

Address
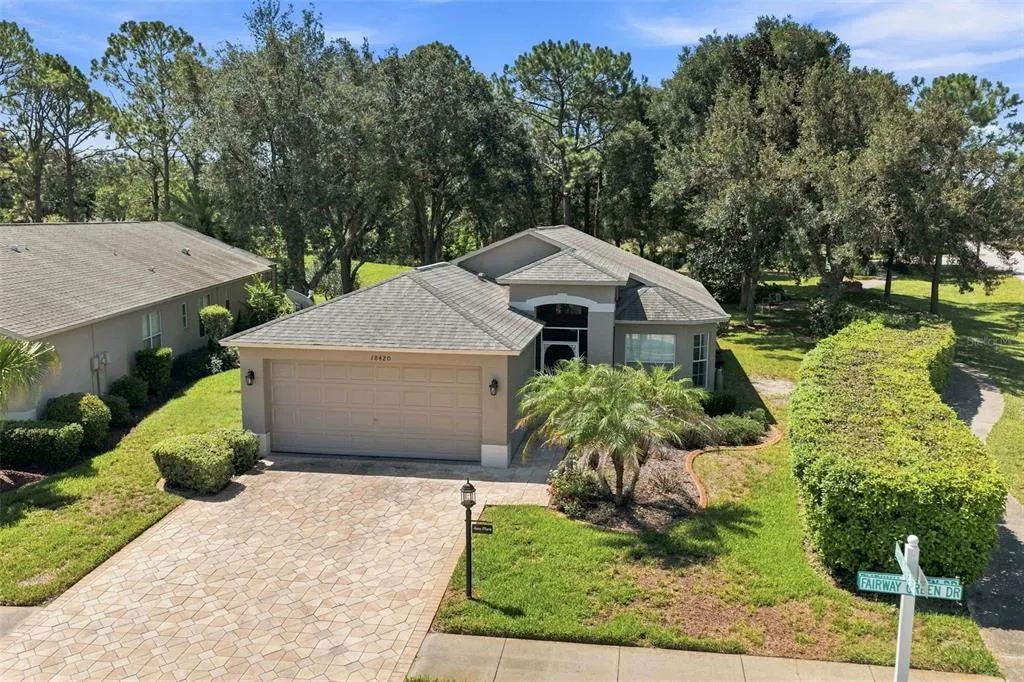
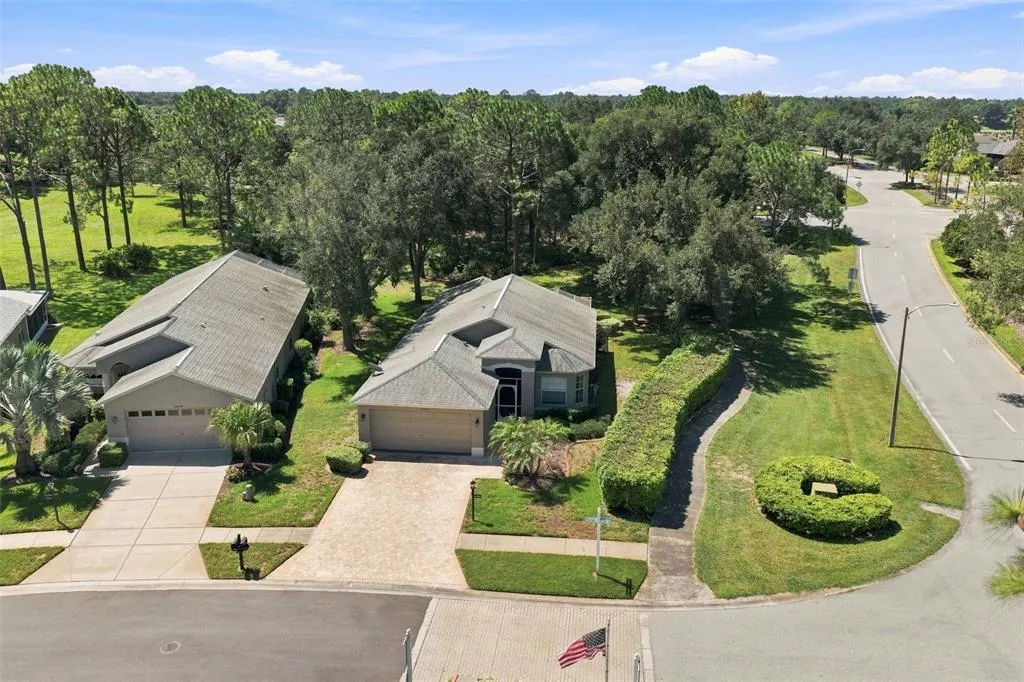
18420 Fairway Green Drive, HUDSON, FL
Price
$ 277,000
Property Attributes
- MLS#W7888719
- TypeSingle Family
- Listing Status Active
- CountyPasco
- CityHUDSON
- AreaHudson/Bayonet Point/Port Richey
- NeighborhoodHERITAGE PINES VILLAGE 13
- Zip34667
- StyleTraditional
- Year Built2004
- Taxes$ 3380
- Price$ 277,000
- Bedrooms3
- Full Bathrooms2
- Half Bathrooms0
- Sqr Footage1603
- Lot Size0.17 Acres
Data Source:
Stellar MLS
Property Description
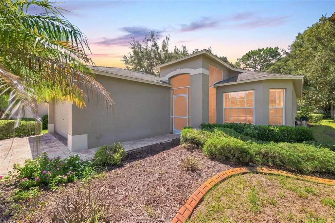
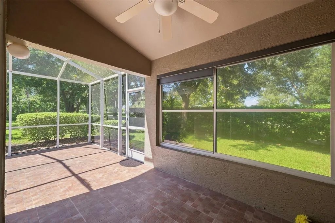
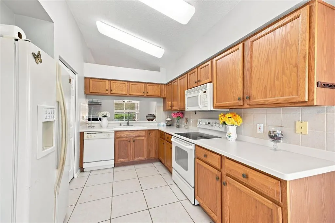
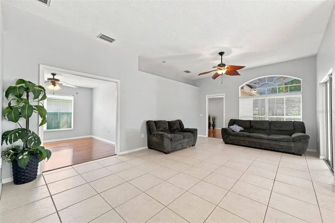
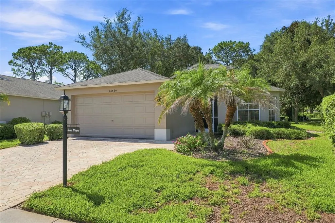
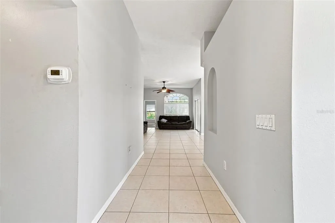
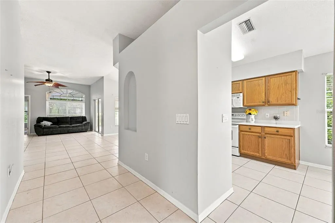
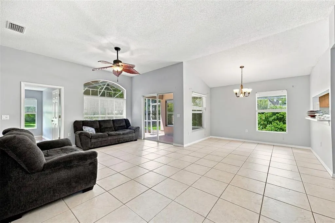
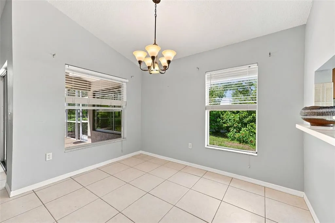
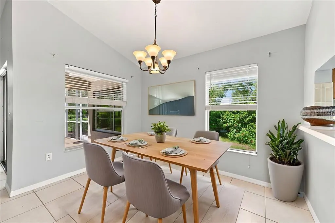
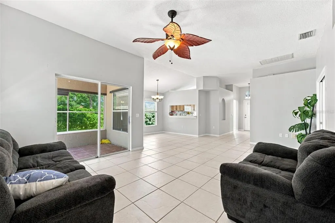
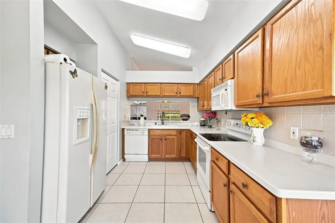
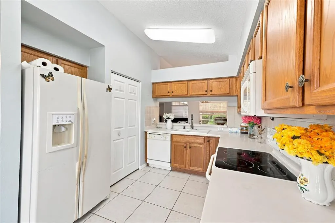
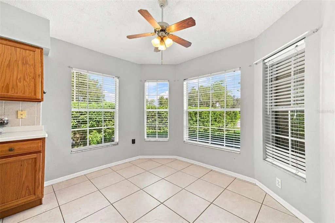
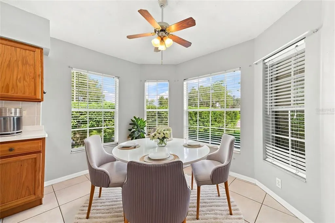
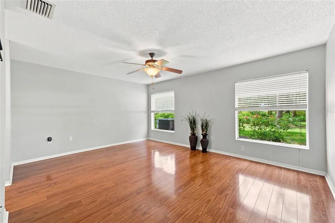
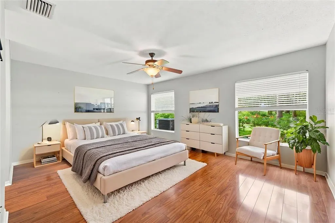
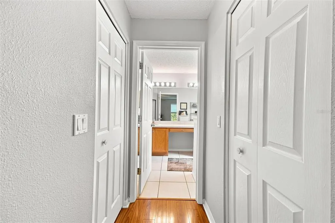
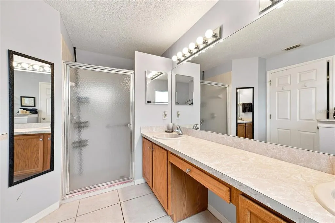
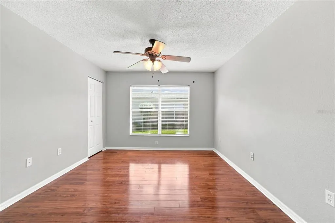
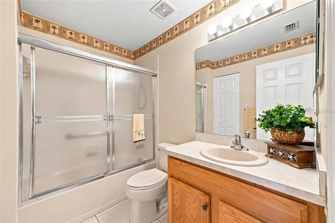
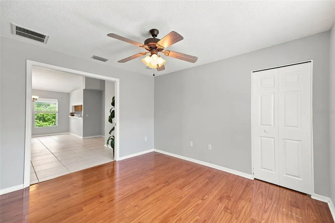
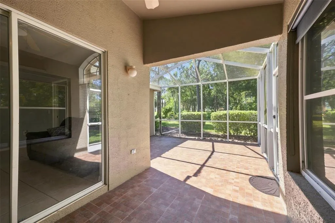
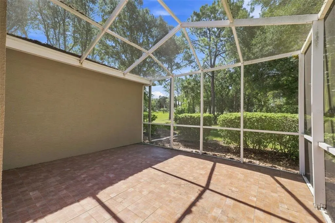
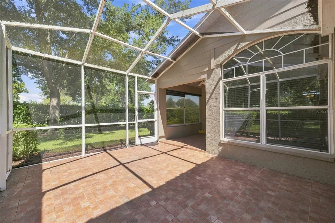
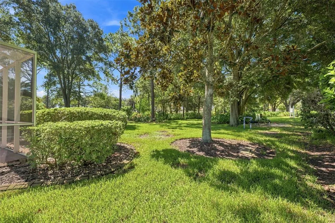
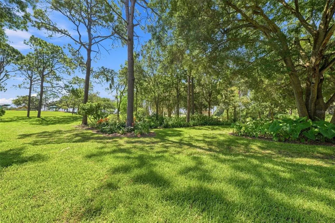
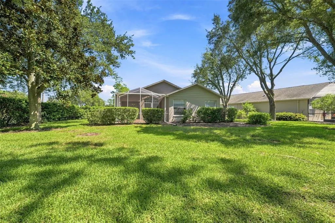
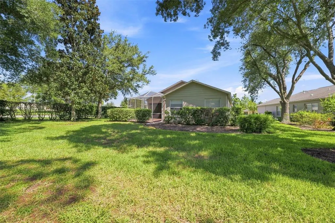
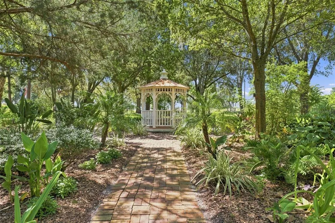
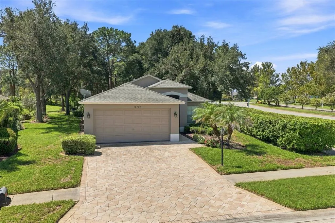
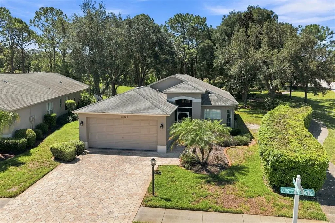
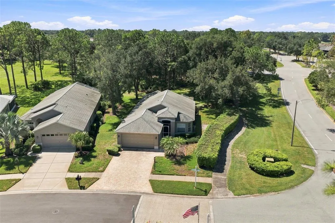
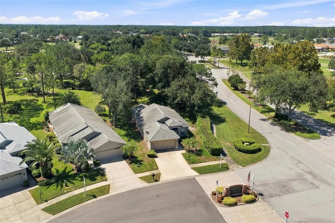
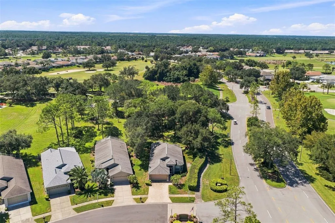
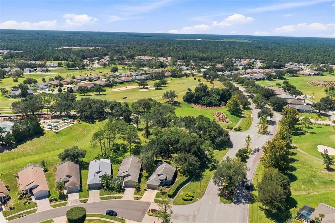
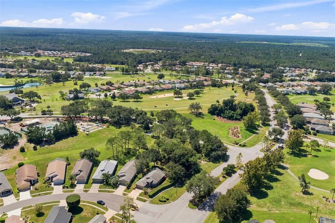
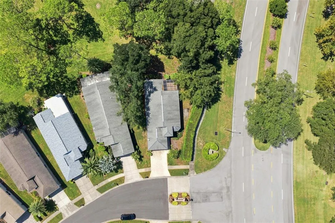
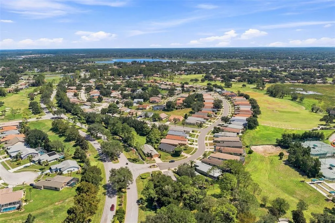
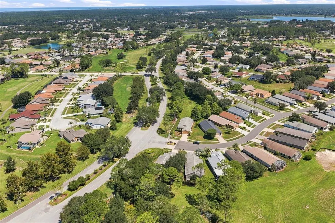
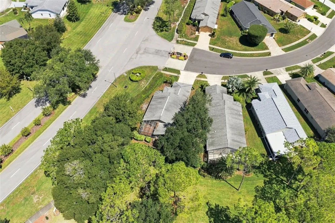
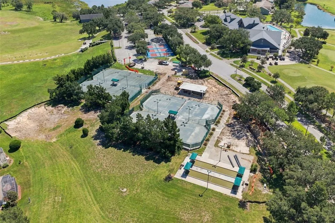
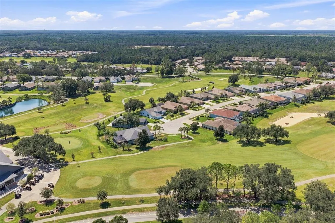
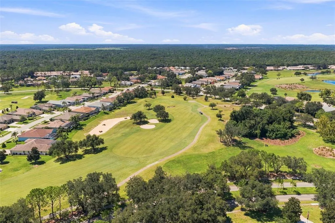
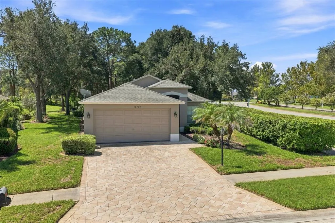
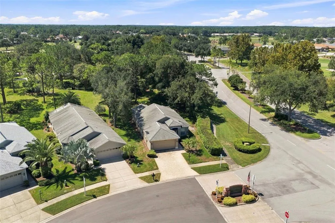
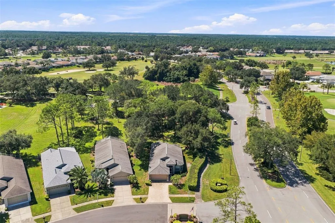
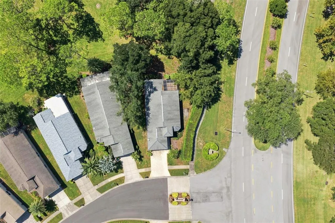
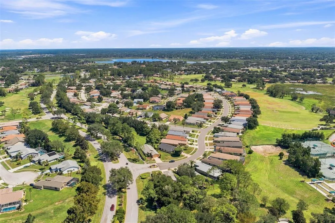
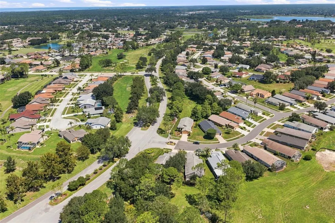
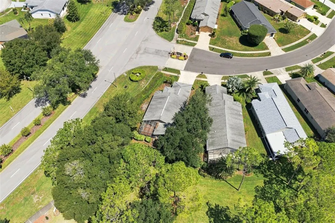
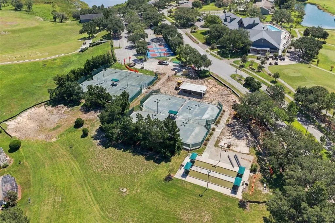
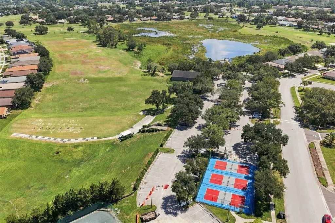
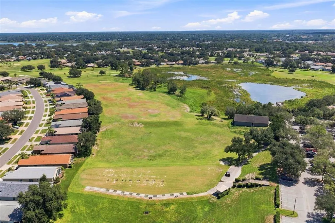
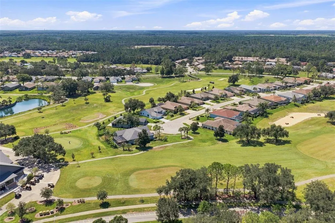
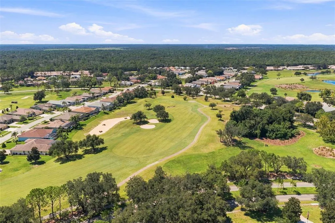
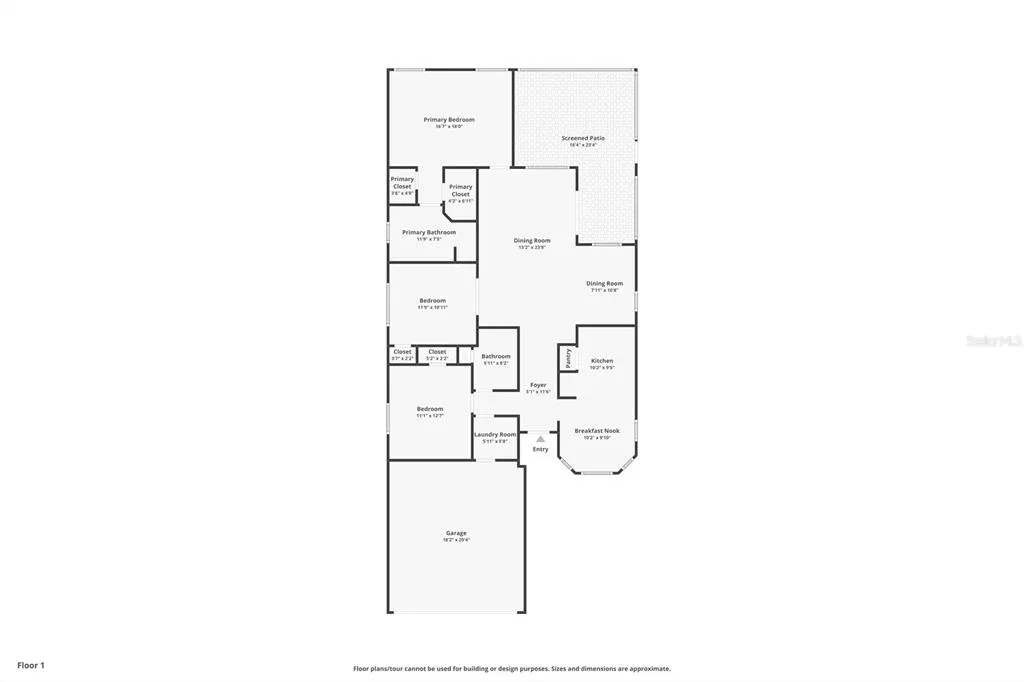
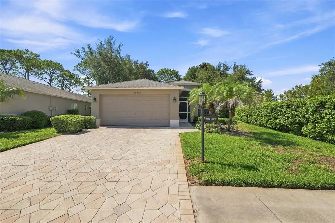
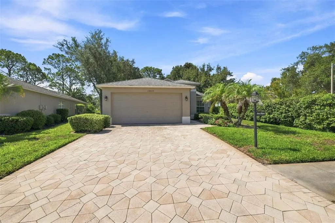
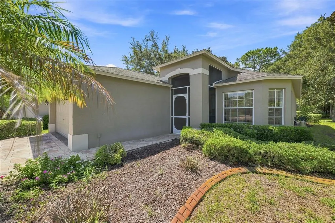
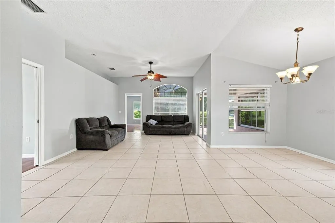
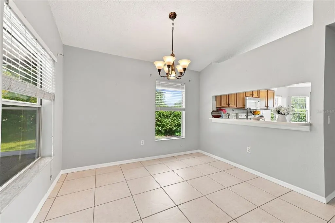
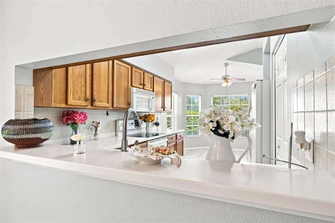
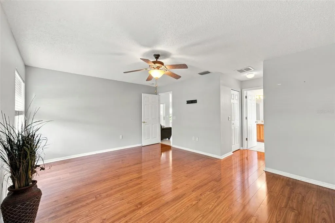
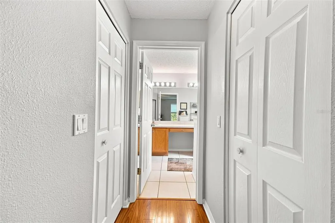
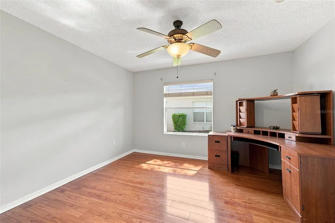
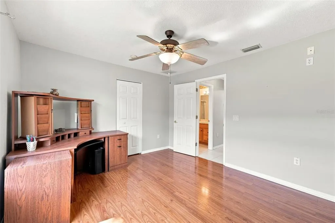
Virtually Staged. Enjoy a front-row seat to beautiful garden and golf course views from this welcoming 3-bedroom, 2-bath corner-lot home in Heritage Pines Village, situated on 0.17 acres and featuring an approximately 10-year-old roof and a 2023 water heater. The spacious living room feels bright and open with tile flooring, a high ceiling, and a large arched window that fills the space with natural light, while sliding glass doors offer a glimpse of the greenery waiting outside. Flow naturally into the dining area, where two large windows create a pleasant setting for meals, with the kitchen just steps away. Designed with everyday function in mind, the kitchen offers stone countertops, wood cabinetry, a dual sink, pantry, tile flooring, and ample storage, while a pass-through breakfast bar keeps the space connected to the surrounding living areas. Multiple windows nearby provide a cheerful spot to enjoy a casual meal or morning coffee while taking in the outdoor scenery. The generously sized primary bedroom offers luxury vinyl flooring, multiple windows, dual closets, and a private en-suite bath with an expansive vanity, wood cabinetry, a seated grooming area, generous counter space, and a separate walk-in shower. Two additional bedrooms continue the vinyl flooring and offer large windows and built-in closets, while the second full bathroom includes a wood vanity and tub-and-shower combination with a textured glass enclosure. From the living room, step outside to the spacious screened lanai, where tile flooring and large screened panels create a comfortable extension of the home for dining, relaxing, or simply enjoying the view. Beyond the lanai, mature shade trees, manicured hedges, established landscaping, and generous grassy areas give the backyard a tranquil, park-like feel. A brick walkway winds through the greenery toward a charming gazebo, providing another peaceful place to sit while enjoying the garden and golf course surroundings. Located within Heritage Pines Village, a gated 55+ golf community offering recreational amenities and opportunities to stay active, the home is also convenient to Gulf Coast recreation. Nearby Hudson Beach provides waterfront views, fishing, boating, and picnicking, while SunWest Park offers a spring-fed freshwater lake, sandy beach, and outdoor activities, giving you plenty of ways to enjoy the Florida sunshine close to home.
| Elementary School | Middle School | High School |
|---|---|---|
| Shady Hills Elementary-PO Elementary School | Crews Lake Middle-PO Middle School | Hudson High-PO High School |
| Price History | |
|---|---|
| 8/20/2026 | Listed $285,000 |
| 9/4/2026 | 3$277,000 |
General Features
| Sewer | Public Sewer |
|---|---|
| Heating | Central |
| Cooling | Central Air |
| Utilities | Cable Available,Electricity Available,Phone Available,Sewer Available,Water Available |
| Possession | Close Of Escrow |
| Roof | Shingle |
| Appliances | Convection Oven,Dishwasher,Disposal,Dryer,Microwave,Refrigerator,Washer |
| Zoning | MPUD |
| HOA Fee | 295 |
| Garage Spaces | 2 |
| Patio/Porch Features | Porch,Rear Porch,Screened |
| Architectural Style | Traditional |
| Security Features | Gated Community |
| Construction Materials | Block,Concrete,Stucco |
| Pets Allowed | Yes |
| Year Built | 2004 |
| View | Garden,Golf Course |
| Levels | One |
| Property Subtype | Single Family Residence |
| Tax Year | 2025 |
| Ownership | Fee Simple |
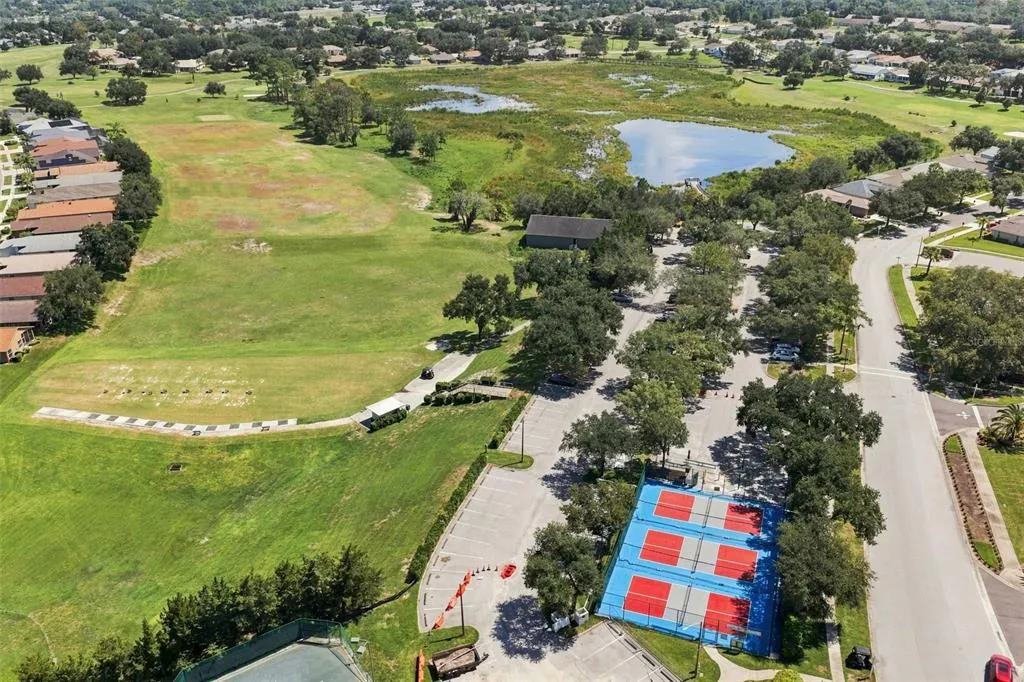
| Community Features | Clubhouse,Fitness Center,Gated Community - Guard,Golf,Park,Playground,Pool,Restaurant,Tennis Court(s) |
| Assoc Fee Paid Per | Monthly |
| County | Pasco |
| New Construction | false |
| Property Type | Residential |
| Association Amenities | Clubhouse,Fitness Center,Gated,Golf Course,Pickleball Court(s),Playground,Pool,Tennis Court(s) |
| Attached Garage | true |
| Subdivision Name | HERITAGE PINES VILLAGE 13 |
| Facing Direction | North |
| Garage Y/N | true |
| Total Rooms | 3 |
| Full Baths | 2 |
| Status | Active |
| Directions | From US-19, go E on County Line Rd, then R on Grand Pines Dr and enter Heritage Pines. Continue through the gate, then L on Fairway Green Dr. The property will be on the R side. |
| High School | Hudson High-PO |
| City | HUDSON |
| Association Name | Herb Hurley |
| Senior Community Y/N | true |
| MLS Area | 34667 - Hudson/Bayonet Point/Port Richey |
| Lot Size Units | Square Feet |
| Lot Size Square Feet | 7462 |
| Carport Y/N | false |
| Listing Terms | Cash,Conventional,FHA,VA Loan |
| Elementary School | Shady Hills Elementary-PO |
| Land Lease Y/N | false |
| Tax Annual Amount | 3380 |
| Middle/Junior High School | Crews Lake Middle-PO |
| Property Condition | Completed |
| Additional Parcels Y/N | false |
| Lease Considered Y/N | true |
| Virtual Tour | https://shoreline-imagery.aryeo.com/sites/ewnkqlqk/unbranded |
| Building Area Units | Square Feet |
| Living Area Units | Square Feet |
| Standard Status | Active |
| Occupancy Type | Vacant |
| TaxOtherAnnualAssessmentAmount | 234 |
| Tax Lot | 18 |
| Legal Description | HERITAGE PINES VILLAGE 13 PB 49 PG 123 LOT 18 |
| Minimum Lease | No Minimum |
| Water Access Y/N | false |
| Monthly HOA Amount | 295 |
| Additional Rooms | Formal Dining Room Separate |
| Water View Y/N | false |
| Flood Zone Code | X |
| In Law Suite YN | false |
| Flood Zone Code X | Yes |
Interior Features
| Interior Amenities | Ceiling Fan(s),Eating Space In Kitchen,Open Floorplan,Primary Bedroom Main Floor,Split Bedroom,Vaulted Ceiling(s),Walk-In Closet(s) |
|---|---|
| Flooring | Luxury Vinyl,Tile |
| Furnished Y/N | Negotiable |
| Total Stories | 1 |
| Air Conditioning Y/N | true |
| Heating Y/N | true |
| Window Features | Blinds |
| Fireplace Y/N | false |
| Laundry Features | Inside,Laundry Room |
| Total Bedrooms | 3 |
| LivingAreaSource | Public Records |
| Total Baths | 2 |
Exterior Features
| Exterior Amenities | Irrigation System,Sidewalk |
|---|---|
| Vegetation | Trees/Landscaped |
| Parking Features | Garage Door Opener,Ground Level,Off Street |
| Lot Features | Corner Lot,Sidewalk |
| Water Source | Public |
| Lot Size Area | 7462 |
| Foundation Details | Concrete Perimeter |
| Building Area Total | 2161 |
| Lot Size Acres | 0.17 |
| Road Surface Type | Paved |
| Private Pool | false |
| Waterfront Y/N | false |
| Covered Spaces | 2 |
| Road Frontage Type | Street Paved |
| Road Responsibility | Public Maintained Road |
Amenities
- Foreclosure
- Views
- Short Sale
- New Construction
- Adult 55+
- Lease To Own
- No HOA Fees
- Furnished
- Primary On Main
- Air Conditioning
- Seller Finance
- Green
- Fixer Upper
- Horse
- Golf
- Fireplace
- Deck
- Garage
- Basement
- Pool
Property vs Single Family Average in 34667
Price
Taxes
Year Built
 Copyright © MFRMLS.com All information deemed reliable but not guaranteed. All properties are subject to prior sale, change or withdrawal. Neither listing broker(s) or information provider(s) shall be responsible for any typographical errors, misinformation, misprints and shall be held totally harmless. Listing(s) information is provided for consumers personal, non-commercial use and may not be used for any purpose other than to identify prospective properties consumers may be interested in purchasing. Information on this site was last updated Last updated on September 14, 2026 6:31 PM UTC The listing information on this page last changed on Last updated on September 14, 2026 6:31 PM UTCd. The data relating to real estate for sale on this website comes in part from the Internet Data Exchange program of MFR MLS.
All information deemed reliable but not guaranteed. All properties are subject to prior sale, change or withdrawal. Neither listing broker(s) or information provider(s) shall be responsible for any typographical errors, misinformation, misprints and shall be held totally harmless. Listing(s) information is provided for consumers personal, non-commercial use and may not be used for any purpose other than to identify prospective properties consumers may be interested in purchasing.
Updated on September 14, 2026 6:31 PM UTC
Copyright © MFRMLS.com All information deemed reliable but not guaranteed. All properties are subject to prior sale, change or withdrawal. Neither listing broker(s) or information provider(s) shall be responsible for any typographical errors, misinformation, misprints and shall be held totally harmless. Listing(s) information is provided for consumers personal, non-commercial use and may not be used for any purpose other than to identify prospective properties consumers may be interested in purchasing. Information on this site was last updated Last updated on September 14, 2026 6:31 PM UTC The listing information on this page last changed on Last updated on September 14, 2026 6:31 PM UTCd. The data relating to real estate for sale on this website comes in part from the Internet Data Exchange program of MFR MLS.
All information deemed reliable but not guaranteed. All properties are subject to prior sale, change or withdrawal. Neither listing broker(s) or information provider(s) shall be responsible for any typographical errors, misinformation, misprints and shall be held totally harmless. Listing(s) information is provided for consumers personal, non-commercial use and may not be used for any purpose other than to identify prospective properties consumers may be interested in purchasing.
Updated on September 14, 2026 6:31 PM UTC
 he information contained herein has been provided by REALTORS® Association of Citrus County, Inc. This information is from sources deemed reliable but not guaranteed by REALTORS® Association of Citrus County, Inc. The information is for consumers' personal, non-commerical use and may not be used for any purpose other than identifying properties which consumers may be interested in purchasing. The information contained in this web site is believed to be reliable but is not guaranteed.
 All information deemed reliable but not guaranteed. All properties are subject to prior sale, change or withdrawal. Neither listing broker(s) or information provider(s) shall be responsible for any typographical errors, misinformation, misprints and shall be held totally harmless. Listing(s) information is provided for consumer's personal, non-commercial use and may not be used for any purpose other than to identify prospective properties consumers may be interested in purchasing. The data relating
