

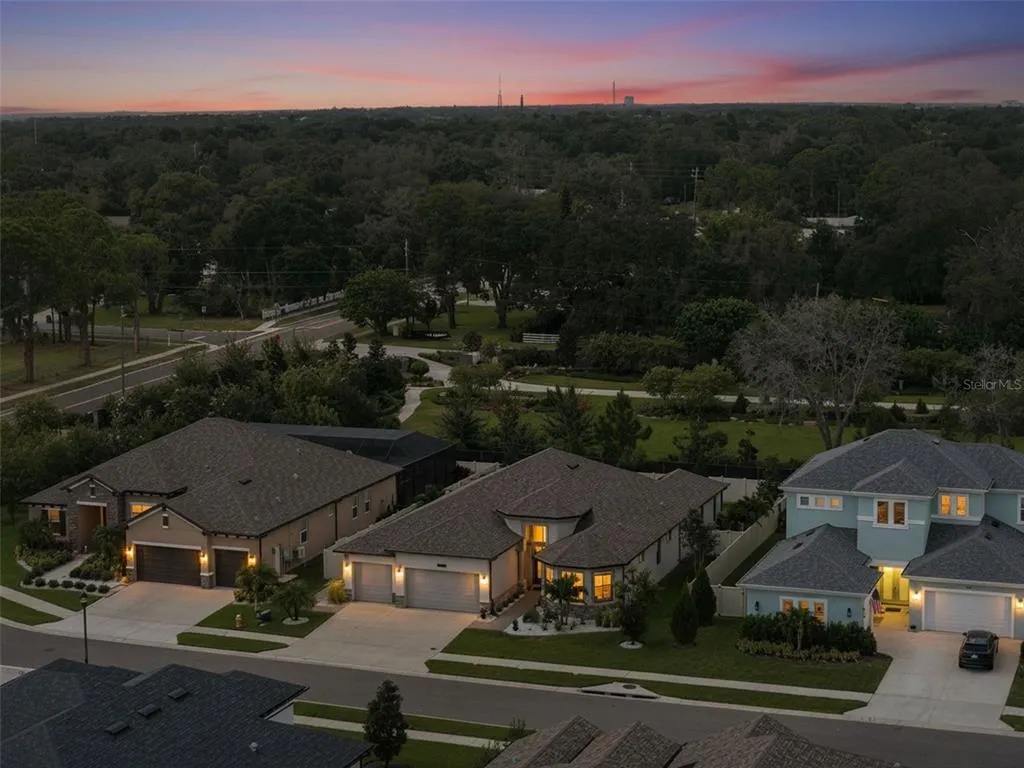
Address
1927 Jullee Lane, PALM HARBOR, FL
Price
$ 1,274,900
Property Attributes
- MLS#TB8546507
- TypeSingle Family
- Listing Status Active
- CountyPinellas
- CityPALM HARBOR
- AreaPalm Harbor
- NeighborhoodJULLEE ESTATES
- Zip34683
- StyleCustom Florida
- Year Built2023
- Taxes$ 13395
- Price$ 1,274,900
- Bedrooms4
- Full Bathrooms4
- Half Bathrooms0
- Sqr Footage3027
- Lot Size0.25 Acres
Data Source:
Stellar MLS
Property Description
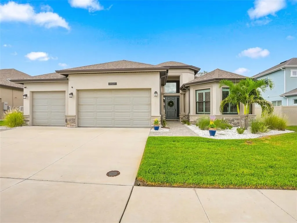
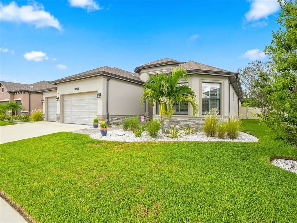
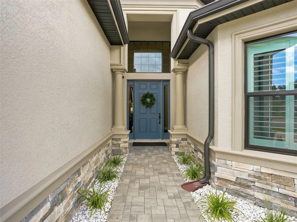
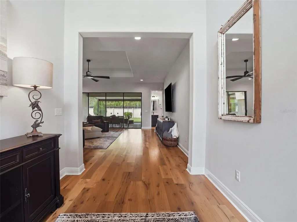
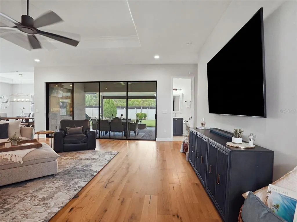
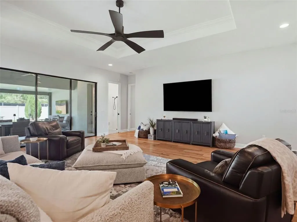
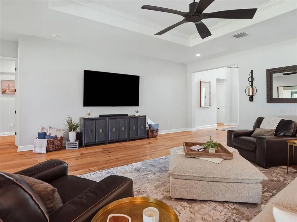
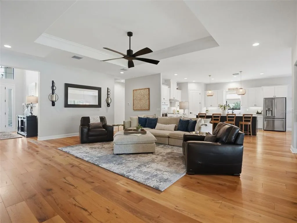
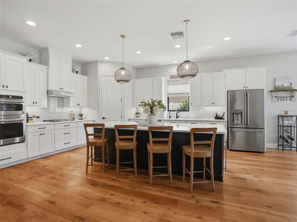
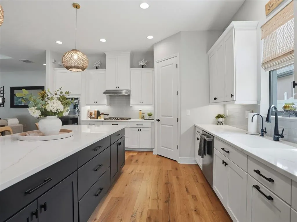
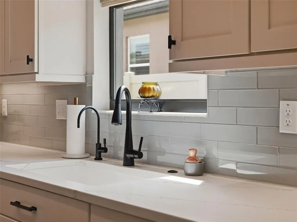
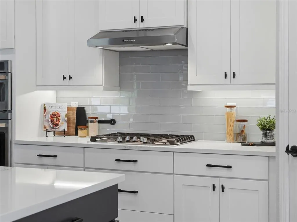
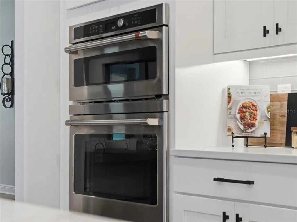
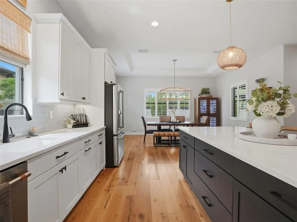
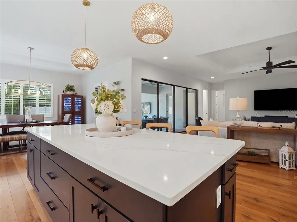
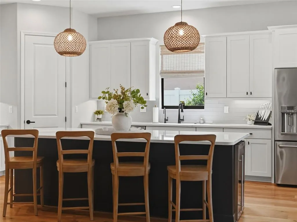
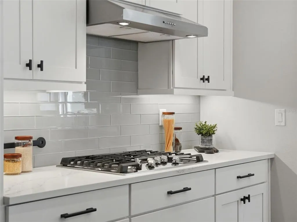
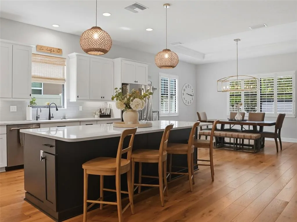
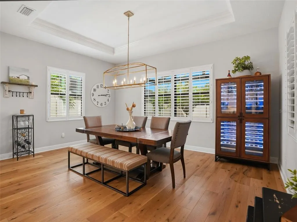
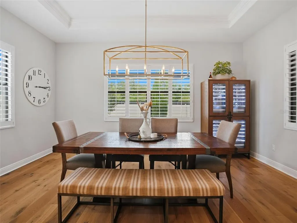
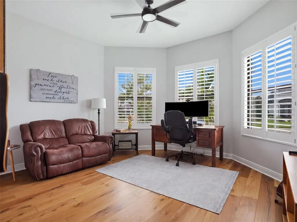
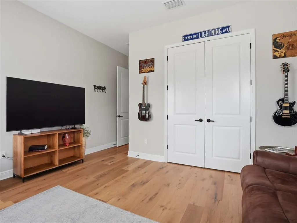
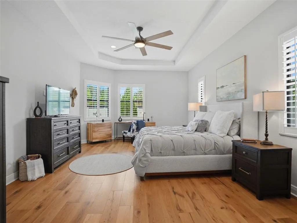
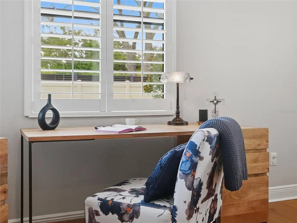
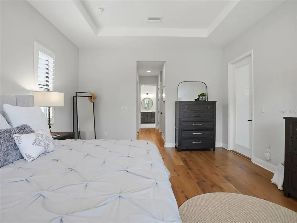
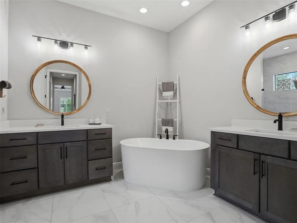
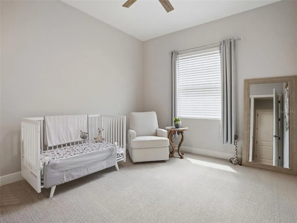
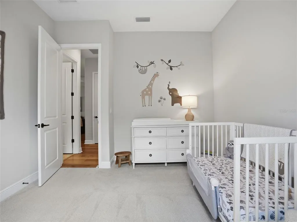
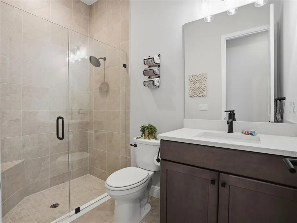
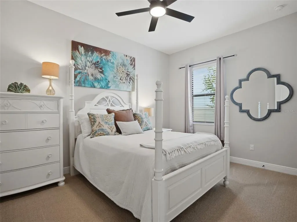
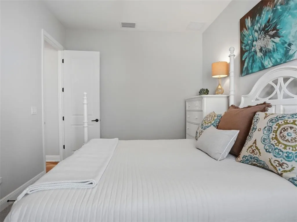
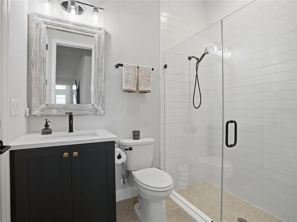
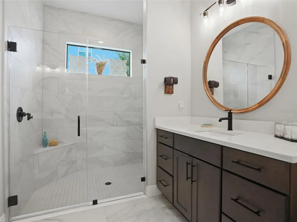
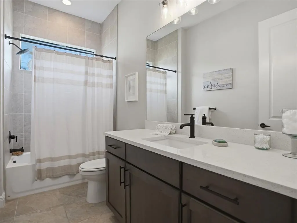
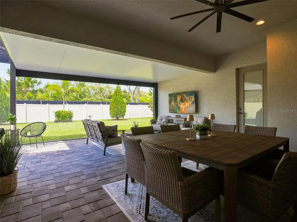
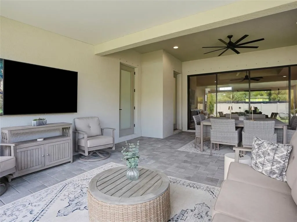
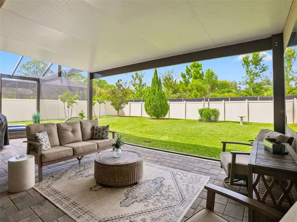
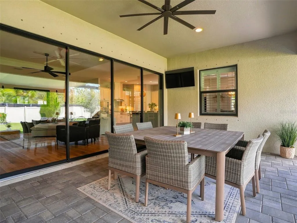
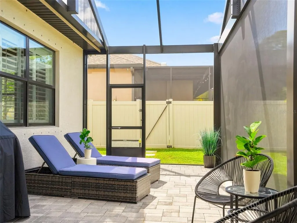
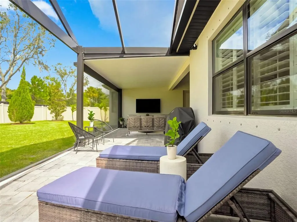
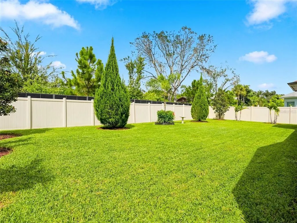
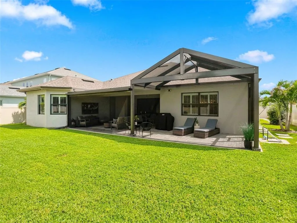
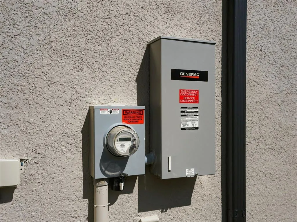
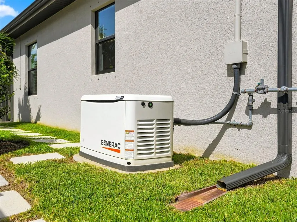
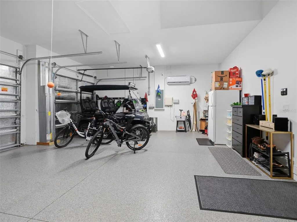
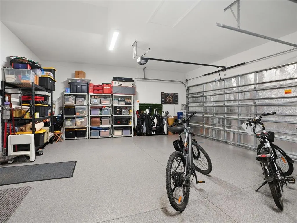
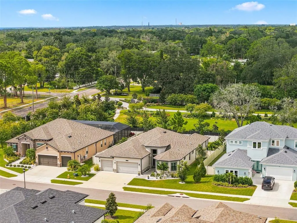
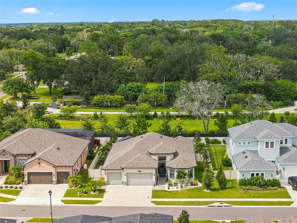
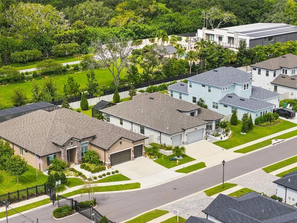
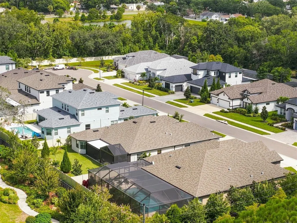
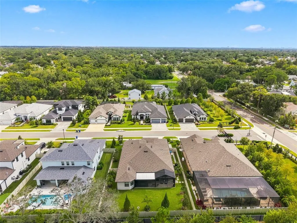
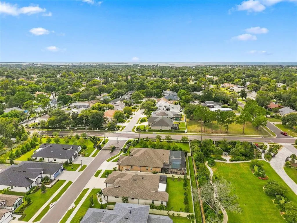
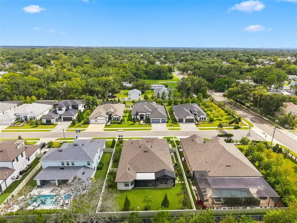
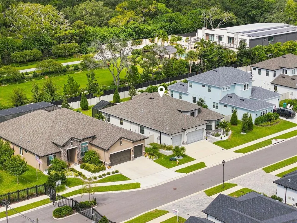
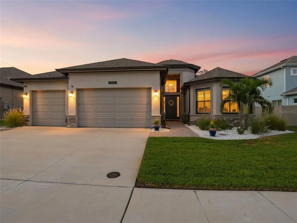
Built in 2023 and shows like new! Premium location with GOLF CART ACCESS to downtown Palm Harbor and charming Ozona. The Florida lifestyle right at your doorstep! Welcome to this exceptional executive home in the exclusive gated community of Jullee Estates, a private enclave of just 12 exceptional homesites. Extraordinary pool-sized lot and a quality-built home by premier builder Gulfwind Homes! This impressive one-story residence offers over 3,000 square feet of beautifully designed living space with 4 bedrooms, 4 full bathrooms, and an oversized 3-car garage. Striking curb appeal is enhanced by beautiful stone accents and a welcoming entryway, setting the tone for the quality and craftsmanship found throughout. Inside, soaring ceilings, engineered wood flooring, and an expansive open-concept design create a perfect balance of luxury and functionality. The spacious great room seamlessly connects to the dining area and stunning chef’s kitchen, making this home ideal for both everyday living and entertaining. The kitchen showcases elegant Shaker-style cabinetry, beautiful quartz countertops, and a large center island finished in a sophisticated navy blue. A beverage refrigerator is thoughtfully incorporated at one end of the island, creating the perfect spot for entertaining. The great room opens directly to a large screened-in porch, creating a wonderful indoor-outdoor living experience and an ideal space to relax or entertain while enjoying the Florida lifestyle. The luxurious primary suite features a spa-inspired ensuite bath with dual vanities, private water closet, an generous sized walk-in shower with designer tile work, and expansive his-and-her walk-in closets. The split-bedroom floor plan provides excellent privacy, while the generously sized secondary bedrooms offer ample closet space. All four bathrooms feature beautiful cabinetry, stylish hardware, and upscale finishes. Additional upgrades include a whole-house 24kW Generac generator, an enlarged an oversized 3-car garage with epoxy flooring, and a dedicated mini-split A/C system in the garage, creating a comfortable and versatile space for vehicles, hobbies, storage, or a workshop. Jullee Estates is a natural gas community located in a non-evacuation zone with no flood insurance required. Ideally located, jump on your golf cart and enjoy the restaurants, shopping, entertainment, and festivals of thriving downtown Palm Harbor and Ozona, with easy access to the Gulf beaches and some of Pinellas County’s most desirable schools, including highly regarded Palm Harbor University High School. This exceptional home offers quality construction, thoughtful upgrades, and an outstanding location in one of Palm Harbor’s most exclusive communities. Bring your most discerning buyers—this home is sure to impress!
| Elementary School | Middle School | High School |
|---|---|---|
| Highland Lakes Elementary-PN Elementary School | Palm Harbor Middle-PN Middle School | Palm Harbor Univ High-PN High School |
| Price History | |
|---|---|
| 9/8/2026 | Listed $1,274,900 |
General Features
| Sewer | Public Sewer |
|---|---|
| Heating | Central,Electric |
| Cooling | Central Air |
| Utilities | Cable Available,Electricity Connected,Natural Gas Connected,Phone Available,Public,Sewer Connected,Sprinkler Meter,Underground Utilities,Water Connected |
| Possession | Close Of Escrow |
| Roof | Shingle |
| Appliances | Built-In Oven,Convection Oven,Cooktop,Dishwasher,Disposal,Gas Water Heater,Kitchen Reverse Osmosis System,Microwave,Refrigerator,Tankless Water Heater,Wine Refrigerator |
| HOA Fee | 889.5 |
| Garage Spaces | 3 |
| Association Fee Includes | Cable TV,Internet |
| Patio/Porch Features | Covered,Front Porch,Patio |
| Architectural Style | Custom,Florida |
| Security Features | Smoke Detector(s) |
| Construction Materials | Block,Stucco |
| Pets Allowed | Yes |
| Year Built | 2023 |
| Levels | One |
| Property Subtype | Single Family Residence |
| Tax Year | 2025 |
| Ownership | Fee Simple |
| Community Features | Community Mailbox,Deed Restrictions,Gated Community - No Guard,Golf Carts OK,Sidewalks |
| Assoc Fee Paid Per | Quarterly |
| County | Pinellas |
| New Construction | false |
| Property Type | Residential |
| Association Amenities | Fence Restrictions,Gated |
| Attached Garage | true |
| Subdivision Name | JULLEE ESTATES |
| Facing Direction | South |
| Garage Y/N | true |
| Total Rooms | 3 |
| Full Baths | 4 |
| Status | Active |
| Directions | US Hwy 19 in Palm Harbor to west on Nebraska Ave. to south on 19th St. The community of Jullee Estates will be on the left. Enter through gate to address. |
| High School | Palm Harbor Univ High-PN |
| City | PALM HARBOR |
| Association Name | Property Management by Design |
| Senior Community Y/N | false |
| MLS Area | 34683 - Palm Harbor |
| Lot Size Units | Square Feet |
| Lot Size Square Feet | 11200 |
| Carport Y/N | false |
| Listing Terms | Cash,Conventional,VA Loan |
| Elementary School | Highland Lakes Elementary-PN |
| Land Lease Y/N | false |
| Tax Annual Amount | 13395 |
| Middle/Junior High School | Palm Harbor Middle-PN |
| Property Condition | Completed |
| Additional Parcels Y/N | false |
| Lease Considered Y/N | true |
| Virtual Tour | https://www.propertypanorama.com/instaview/stellar/TB8546507 |
| Building Area Units | Square Feet |
| Living Area Units | Square Feet |
| Builder Name | Gulfwind Homes |
| Standard Status | Active |
| Occupancy Type | Owner |
| Tax Lot | 2 |
| Legal Description | JULLEE ESTATES LOT 2 |
| Pet Size Limit | Extra Large (101+ Lbs.) |
| Minimum Lease | 8-12 Months |
| Water Access Y/N | false |
| Monthly HOA Amount | 296.5 |
| Additional Rooms | Great Room,Inside Utility |
| Water View Y/N | false |
| Flood Zone Code | X |
| In Law Suite YN | false |
| Flood Zone Code X | Yes |
Interior Features
| Interior Amenities | Ceiling Fan(s),Crown Molding,Eating Space In Kitchen,High Ceilings,In Wall Pest System,Kitchen/Family Room Combo,Living Room/Dining Room Combo,Open Floorplan,Solid Surface Counters,Split Bedroom,Stone Counters,Thermostat,Walk-In Closet(s),Window Treatments |
|---|---|
| Flooring | Tile,Hardwood |
| Furnished Y/N | Unfurnished |
| Air Conditioning Y/N | true |
| Heating Y/N | true |
| Window Features | Blinds,Shutters |
| Fireplace Y/N | false |
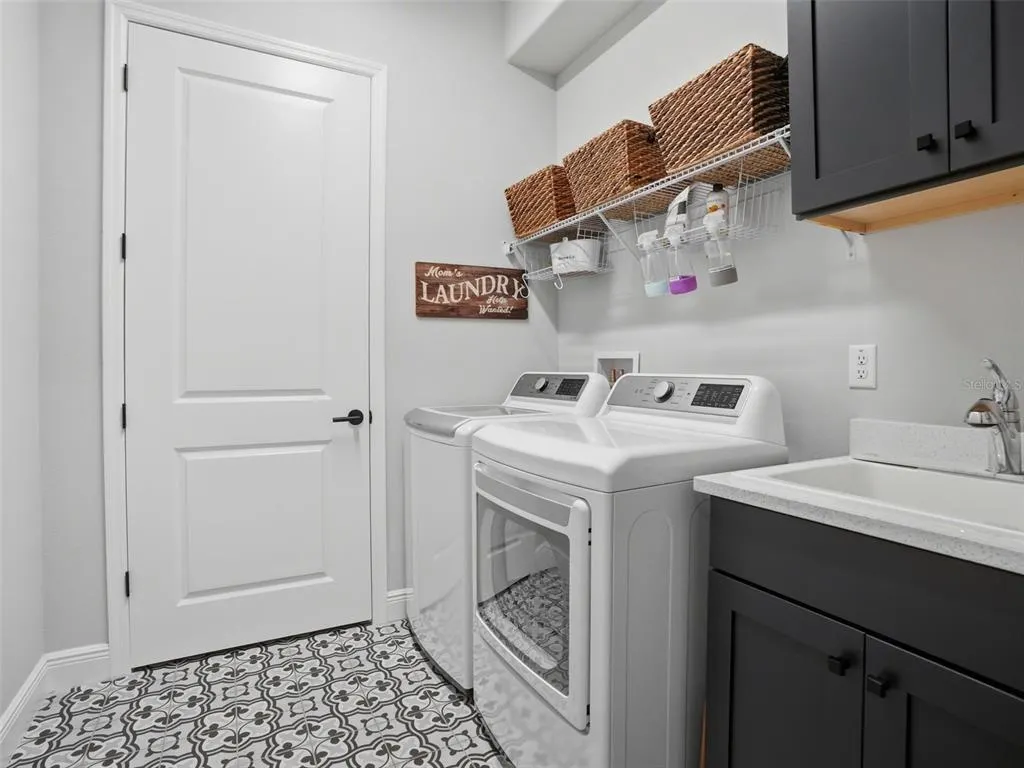
| Laundry Features | Electric Dryer Hookup,Gas Dryer Hookup,Inside,Laundry Room |
| Total Bedrooms | 4 |
| LivingAreaSource | Public Records |
| Total Baths | 4 |
Exterior Features
| Exterior Amenities | Hurricane Shutters,Irrigation System,Private Yard,Rain Gutters,Sidewalk,Sliding Doors,Sprinkler Metered |
|---|---|
| Vegetation | Mature Landscaping,Trees/Landscaped |
| Fencing | Fenced,Vinyl |
| Parking Features | Driveway,Garage Door Opener |
| Lot Features | Landscaped,Private,Street Dead-End,Unincorporated |
| Water Source | Public |
| Lot Size Area | 11200 |
| Foundation Details | Slab |
| Spa | false |
| Building Area Total | 4238 |
| Lot Size Acres | 0.25 |
| Road Surface Type | Paved,Asphalt |
| Private Pool | false |
| Waterfront Y/N | false |
| Covered Spaces | 3 |
| Road Frontage Type | Street Dead-End,Street Paved |
| Builder Model | Biscayne II |
Amenities
- Foreclosure
- Views
- Short Sale
- New Construction
- Adult 55+
- Lease To Own
- No HOA Fees
- Furnished
- Primary On Main
- Air Conditioning
- Seller Finance
- Green
- Fixer Upper
- Horse
- Golf
- Fireplace
- Deck
- Garage
- Basement
- Pool
Property vs Single Family Average in 34683
Price
Taxes
Year Built
 Copyright © MFRMLS.com All information deemed reliable but not guaranteed. All properties are subject to prior sale, change or withdrawal. Neither listing broker(s) or information provider(s) shall be responsible for any typographical errors, misinformation, misprints and shall be held totally harmless. Listing(s) information is provided for consumers personal, non-commercial use and may not be used for any purpose other than to identify prospective properties consumers may be interested in purchasing. Information on this site was last updated Last updated on September 16, 2026 6:39 PM UTC The listing information on this page last changed on Last updated on September 16, 2026 6:39 PM UTCd. The data relating to real estate for sale on this website comes in part from the Internet Data Exchange program of MFR MLS.
All information deemed reliable but not guaranteed. All properties are subject to prior sale, change or withdrawal. Neither listing broker(s) or information provider(s) shall be responsible for any typographical errors, misinformation, misprints and shall be held totally harmless. Listing(s) information is provided for consumers personal, non-commercial use and may not be used for any purpose other than to identify prospective properties consumers may be interested in purchasing.
Updated on September 16, 2026 6:39 PM UTC
Copyright © MFRMLS.com All information deemed reliable but not guaranteed. All properties are subject to prior sale, change or withdrawal. Neither listing broker(s) or information provider(s) shall be responsible for any typographical errors, misinformation, misprints and shall be held totally harmless. Listing(s) information is provided for consumers personal, non-commercial use and may not be used for any purpose other than to identify prospective properties consumers may be interested in purchasing. Information on this site was last updated Last updated on September 16, 2026 6:39 PM UTC The listing information on this page last changed on Last updated on September 16, 2026 6:39 PM UTCd. The data relating to real estate for sale on this website comes in part from the Internet Data Exchange program of MFR MLS.
All information deemed reliable but not guaranteed. All properties are subject to prior sale, change or withdrawal. Neither listing broker(s) or information provider(s) shall be responsible for any typographical errors, misinformation, misprints and shall be held totally harmless. Listing(s) information is provided for consumers personal, non-commercial use and may not be used for any purpose other than to identify prospective properties consumers may be interested in purchasing.
Updated on September 16, 2026 6:39 PM UTC
 he information contained herein has been provided by REALTORS® Association of Citrus County, Inc. This information is from sources deemed reliable but not guaranteed by REALTORS® Association of Citrus County, Inc. The information is for consumers' personal, non-commerical use and may not be used for any purpose other than identifying properties which consumers may be interested in purchasing. The information contained in this web site is believed to be reliable but is not guaranteed.
 All information deemed reliable but not guaranteed. All properties are subject to prior sale, change or withdrawal. Neither listing broker(s) or information provider(s) shall be responsible for any typographical errors, misinformation, misprints and shall be held totally harmless. Listing(s) information is provided for consumer's personal, non-commercial use and may not be used for any purpose other than to identify prospective properties consumers may be interested in purchasing. The data relating
