

Address
4430 Merrick Run Lane, VALRICO, FL
Price
$ 734,900
Property Attributes
- MLS#TB8544471
- TypeSingle Family
- Listing Status Active
- CountyHillsborough
- CityVALRICO
- AreaValrico
- NeighborhoodBLOOMINGDALE SEC AA GG UNI
- Zip33596
- StyleSingle Family Residence
- Year Built2000
- Taxes$ 884
- Price$ 734,900
- Bedrooms4
- Full Bathrooms4
- Half Bathrooms0
- Sqr Footage3480
- Lot Size0.47 Acres
Data Source:
Stellar MLS
Property Description
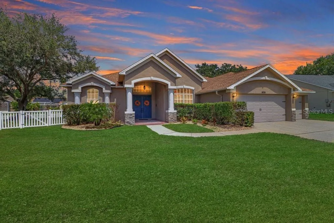
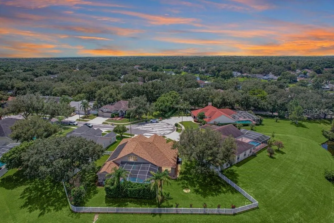
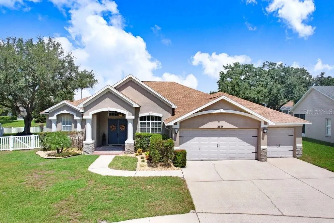
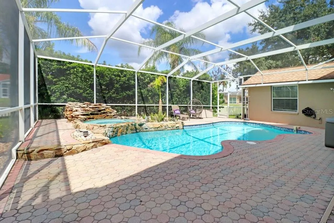
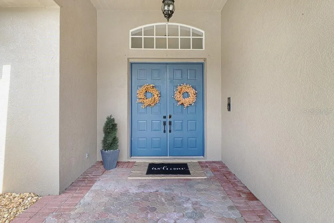
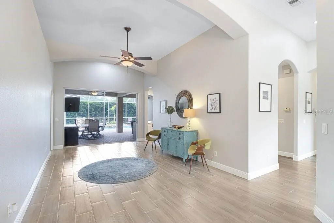
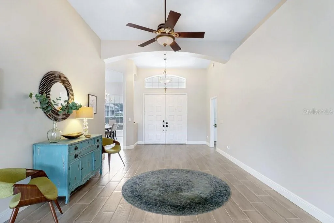
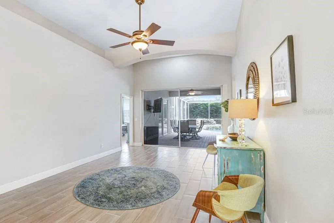
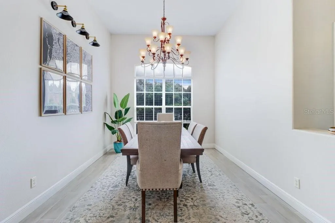
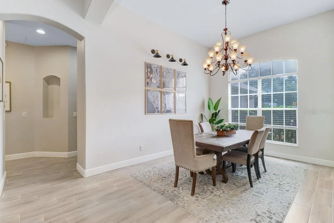
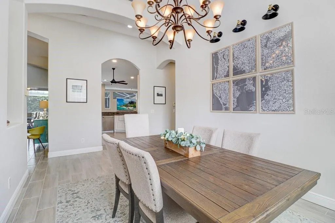
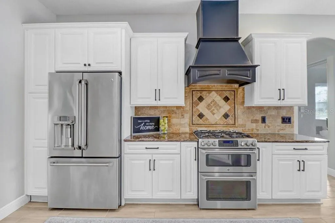
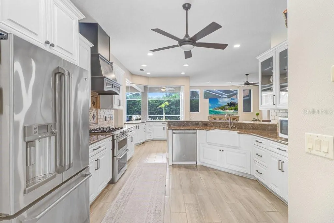
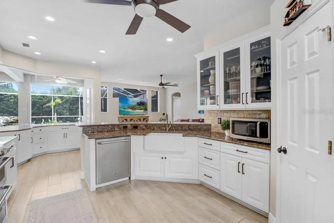
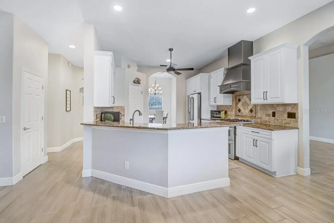
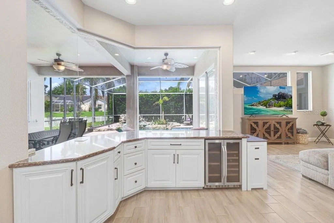
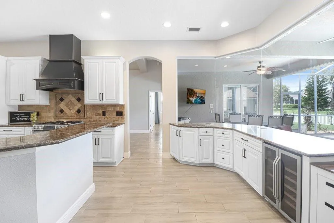
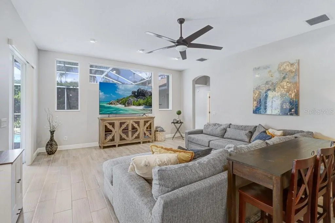
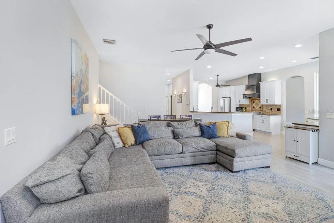
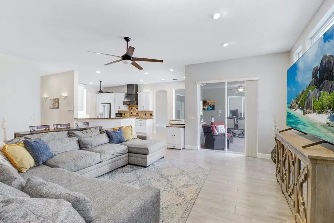
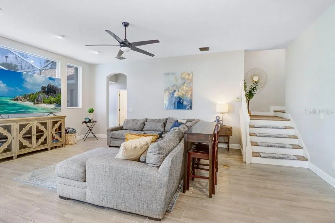
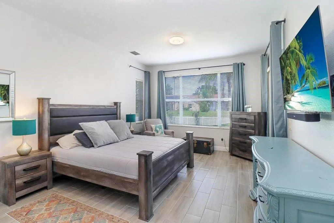
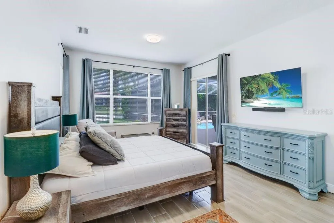
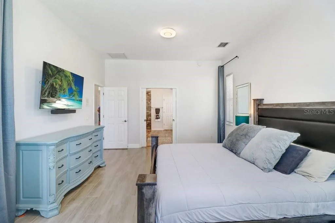
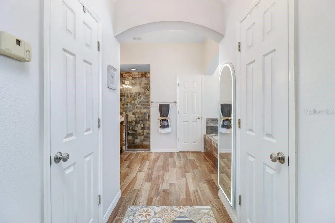
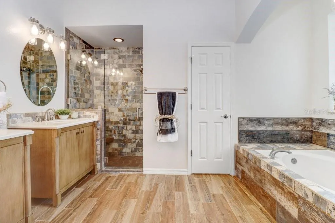
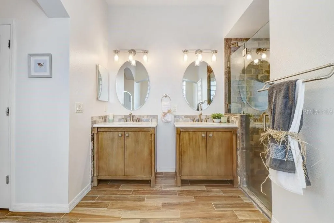
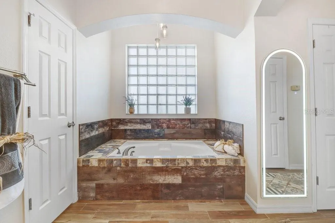
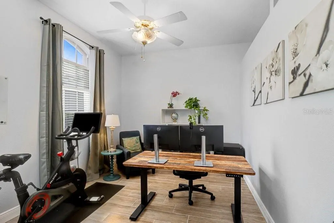
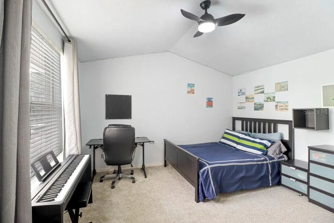
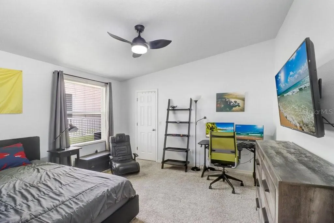
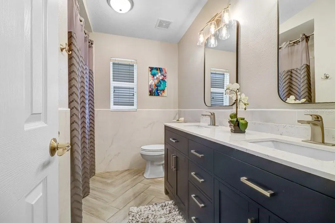
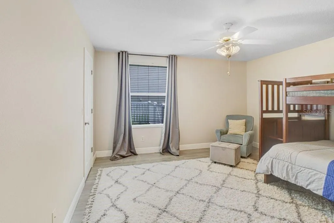
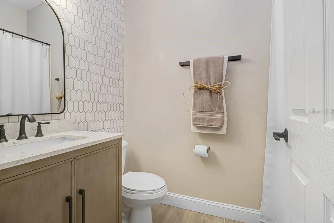
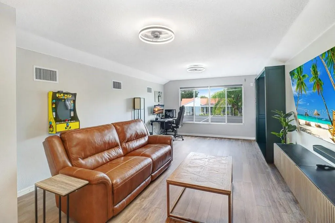
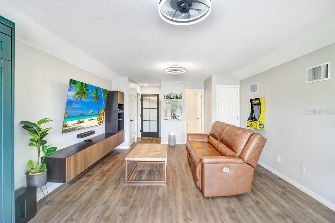
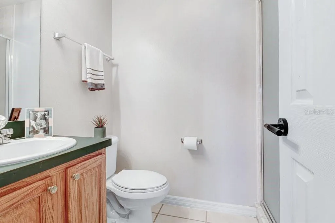
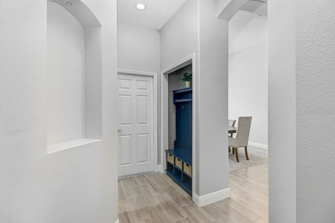
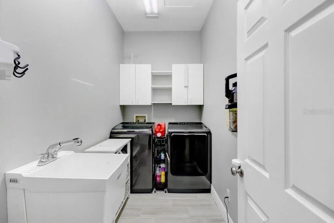
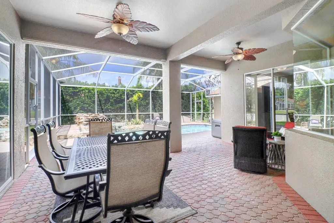
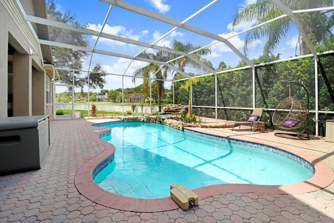
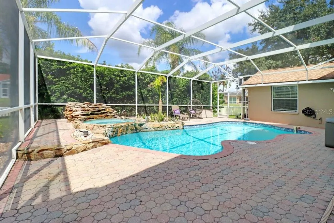
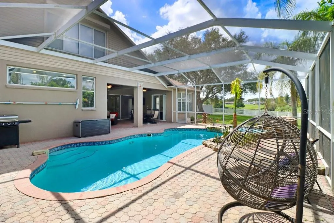
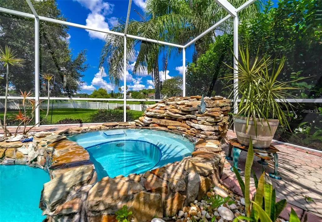
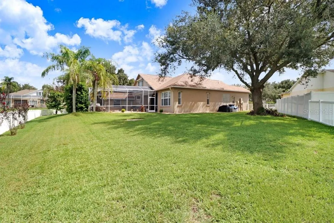
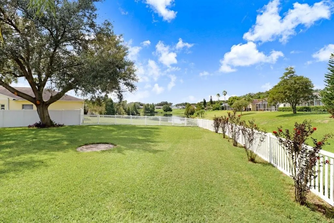
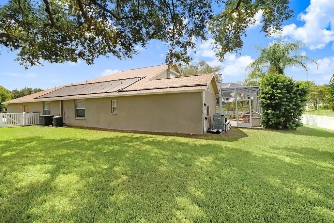
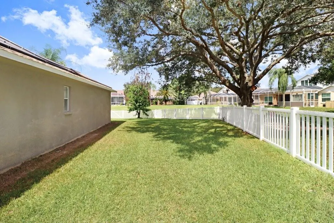
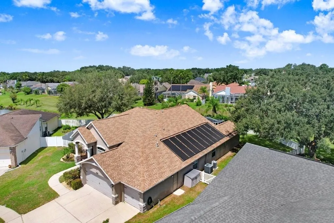
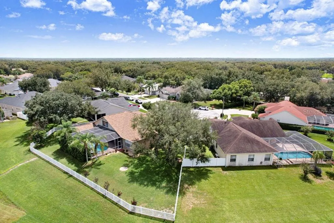
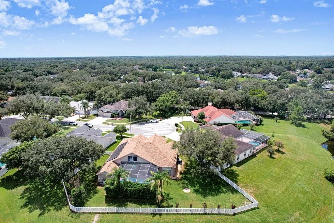
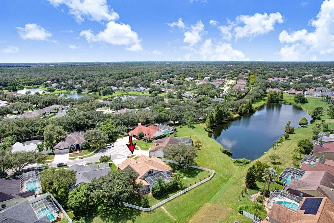
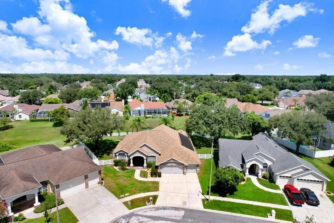
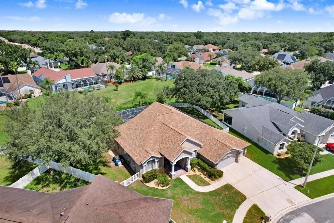
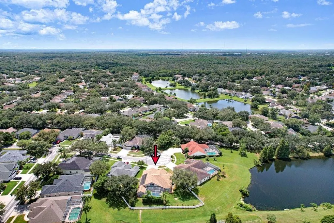
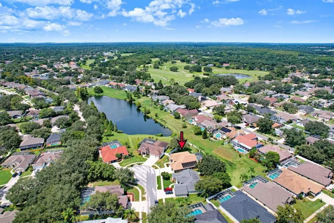
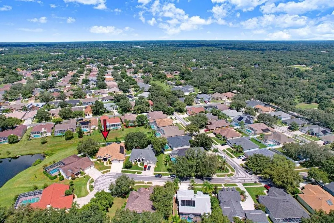
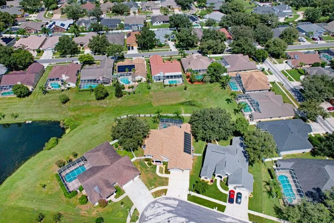
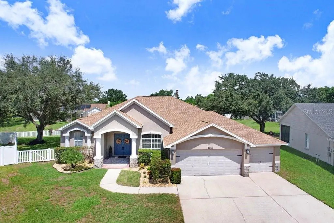
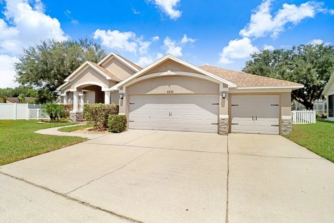
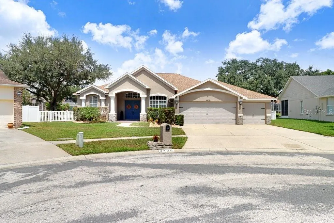
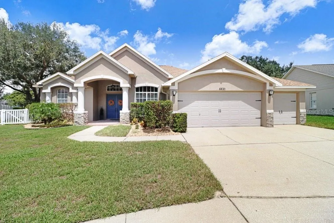
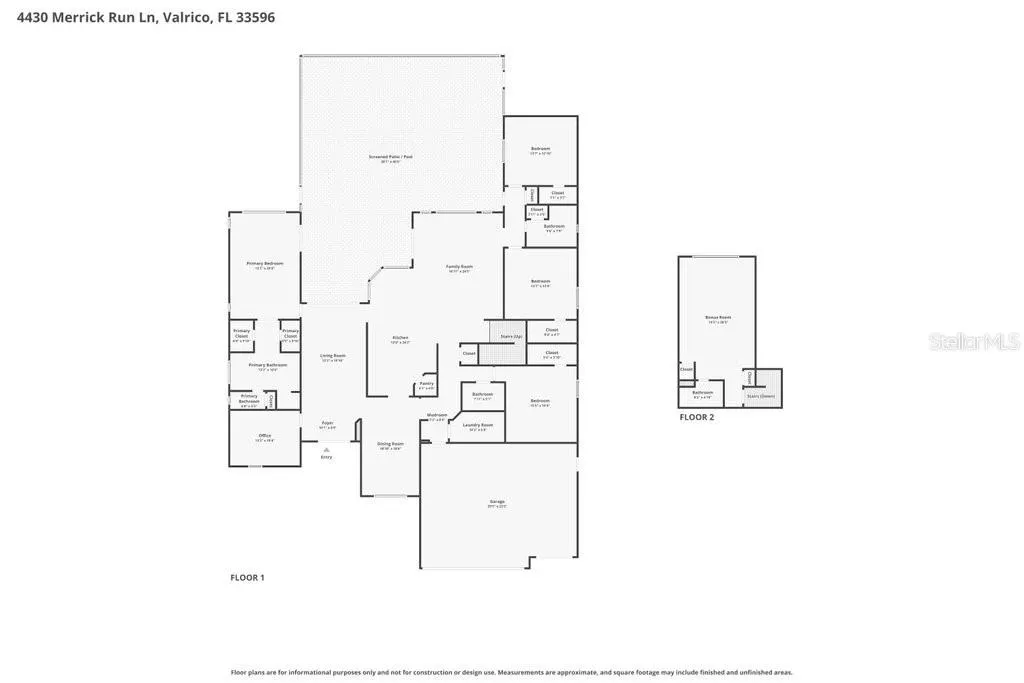
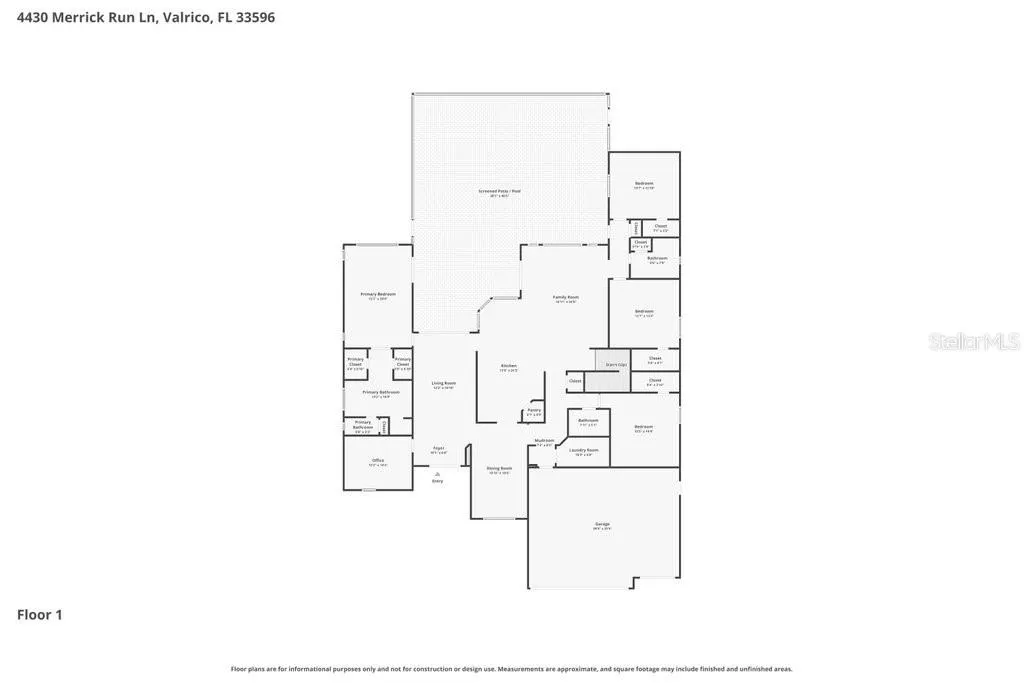
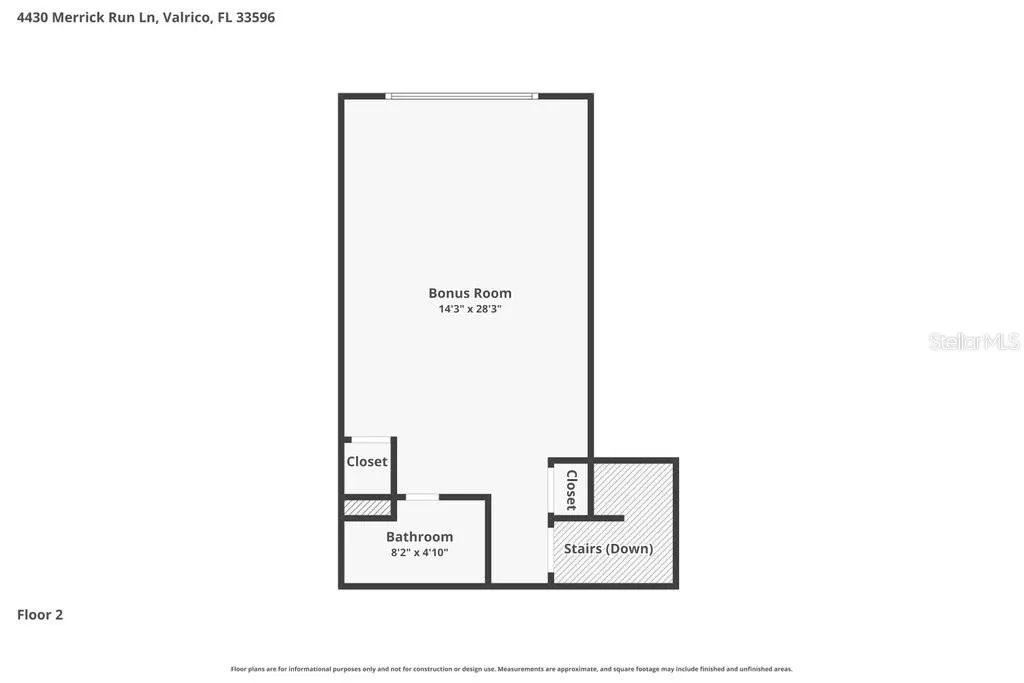
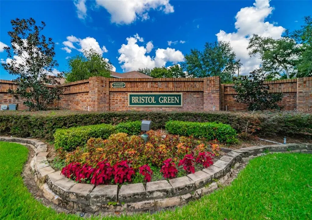
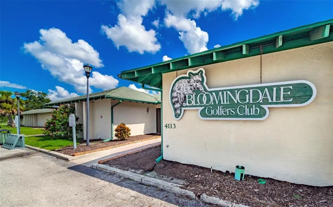
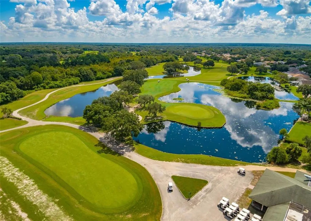
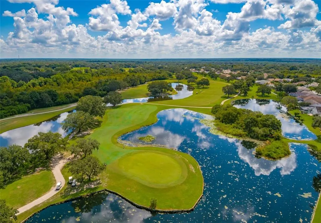
This one-of-a-kind property presents a rare opportunity to own an exceptional home on a picturesque, nearly HALF-ACRE, VINYL-FENCED, PIE-SHAPED LOT at the end of a quiet CUL-DE-SAC, offering tranquil POND VIEW, outstanding PRIVACY, and generous space between neighboring homes. Striking CURB APPEAL welcomes you with REFRESHED LANDSCAPING, a spacious COVERED FRONT PORCH, grand 8-FOOT DOUBLE ENTRY DOORS, and a THREE-CAR GARAGE. Inside, the thoughtfully designed FLOOR PLAN features FOUR BEDROOMS, a DEDICATED OFFICE, FOUR FULL BATHROOMS, and an ENCLOSED BONUS ROOM with its own BATHROOM AND CLOSET—ideal as a SECOND PRIMARY SUITE, IN-LAW SUITE, GUEST RETREAT, MEDIA ROOM, or PLAYROOM. FRESH INTERIOR PAINT, WOOD-LOOK TILE throughout the main living areas and PRIMARY SUITE, and ENGINEERED HARDWOOD on the staircase and in the BONUS ROOM create a modern, beautifully updated feel. The impressive LIVING ROOM showcases soaring 12-FOOT CEILINGS and EXPANSIVE GLASS SLIDERS that open to the OUTDOOR OASIS, while the bright FORMAL DINING ROOM provides abundant natural light and ample space for entertaining. The impeccably REMODELED CHEF’S KITCHEN is equipped with TOP-OF-THE-LINE STAINLESS STEEL APPLIANCES, a DOUBLE-OVEN GAS RANGE, FARMHOUSE SINK, WHITE ALL-WOOD CABINETRY WITH CROWN MOLDING, a CUSTOM RANGE HOOD, QUARTZ COUNTERTOPS, a TILED BACKSPLASH, a BREAKFAST BAR, and a CUSTOM WET BAR set beneath a sun-filled BAY WINDOW. The elegant PRIMARY SUITE offers TWO WALK-IN CLOSETS and a FULLY REMODELED BATHROOM with DUAL VANITIES, a CUSTOM FRAMELESS TILED SHOWER, and a beautifully TILED SOAKING TUB. Each generously sized GUEST BEDROOM also includes its own WALK-IN CLOSET, providing comfort and privacy for family and visitors. OUTDOOR LIVING is equally impressive, with an OVERSIZED COVERED PORCH and SCREENED, PAVERED PATIO overlooking a ROCK WATERFALL that flows into the SPA AND POOL, creating a serene PRIVATE RETREAT. The home is HURRICANE-READY with SHUTTERS and a WHOLE-HOME GENERAC GENERATOR, and additional features include a BURIED 250-GALLON PROPANE TANK, GARAGE HANGING RACKS and SOLAR POOL AND SPA HEATER. A 5.99% ASSUMABLE VA MORTGAGE may also be available to qualified buyers. Located in the Bristol Green neighborhood of Bloomingdale, this exceptional home offers convenient access to a GOLF COURSE, PICKLEBALL COURTS, PLAYGROUNDS, HIGHLY REGARDED SCHOOLS, and a MINIMAL ANNUAL HOA, blending LUXURY, PRIVACY, VERSATILITY, and MODERN UPGRADES into a truly distinctive offering.
| Elementary School | Middle School | High School |
|---|---|---|
| Cimino-HB Elementary School | Burns-HB Middle School | Bloomingdale-HB High School |
| Price History | |
|---|---|
| 9/16/2026 | Listed $734,900 |
General Features
| Sewer | Public Sewer |
|---|---|
| Heating | Electric |
| Cooling | Central Air |
| Utilities | BB/HS Internet Available,Cable Connected,Propane,Public,Sewer Connected,Sprinkler Meter,Street Lights,Underground Utilities,Water Connected |
| Roof | Shingle |
| Appliances | Bar Fridge,Dishwasher,Disposal,Gas Water Heater,Microwave,Range,Range Hood,Refrigerator |
| Zoning | PD |
| HOA Fee | 250 |
| Garage Spaces | 3 |
| Pool Features | Gunite,In Ground,Lighting,Screen Enclosure |
| Construction Materials | Block,Stucco |
| Pets Allowed | Yes |
| Year Built | 2000 |
| Levels | Two |
| Property Subtype | Single Family Residence |
| Tax Year | 2025 |
| Ownership | Fee Simple |
| Community Features | Deed Restrictions,Golf,Park,Playground,Racquetball,Sidewalks,Tennis Court(s) |
| Assoc Fee Paid Per | Annually |
| County | Hillsborough |
| New Construction | false |
| Property Type | Residential |
| Attached Garage | true |
| Subdivision Name | BLOOMINGDALE SEC AA GG UNI |
| Facing Direction | South |
| Garage Y/N | true |
| Total Rooms | 11 |
| Full Baths | 4 |
| Status | Active |
| Directions | Heading from I-75 exit onto 301 headed South, turn left onto Bloomingdale Ave. Continue on W. Bloomingdale for 5 miles. Turn right onto Culbreath Rd. Turn right onto Golf Manor Blvd. and take the first left onto Merrick Run Ln. Continue to the end of the cul-de-sac and home will be on your right. |
| High School | Bloomingdale-HB |
| City | VALRICO |
| Association Name | Merit Inc./Jenni |
| Senior Community Y/N | false |
| MLS Area | 33596 - Valrico |
| Lot Size Units | Square Feet |
| Lot Size Square Feet | 20472 |
| Carport Y/N | false |
| Listing Terms | Cash,Conventional,FHA,VA Loan |
| Spa Features | Heated,In Ground |
| Elementary School | Cimino-HB |
| Land Lease Y/N | false |
| Tax Annual Amount | 884 |
| Middle/Junior High School | Burns-HB |
| Additional Parcels Y/N | false |
| Lease Considered Y/N | true |
| Virtual Tour | https://www.zillow.com/view-imx/9c5f98ef-d0de-48eb-9217-48e2efdddc34?setAttribution=mls&wl=true&initialViewType=pano&utm_source=dashboard |
| Building Area Units | Square Feet |
| Living Area Units | Square Feet |
| Standard Status | Active |
| Occupancy Type | Owner |
| Tax Lot | 18 |
| Legal Description | BLOOMINGDALE SECTION AA GG UNIT 2 PHASE 2 LOT 18 BLOCK 5 |
| Water View | Pond |
| Minimum Lease | No Minimum |
| Water Access Y/N | false |
| Monthly HOA Amount | 20.83 |
| Additional Rooms | Formal Dining Room Separate,Formal Living Room Separate,Great Room,Interior In-Law Suite w/Private Entry |
| Water View Y/N | true |
| Flood Zone Code | X |
| In Law Suite YN | false |
| Flood Zone Code X | Yes |
Interior Features
| Interior Amenities | High Ceilings,Primary Bedroom Main Floor,Split Bedroom,Stone Counters,Thermostat,Vaulted Ceiling(s),Walk-In Closet(s),Wet Bar,Window Treatments |
|---|---|
| Flooring | Carpet,Ceramic Tile,Engineered Hardwood |
| Furnished Y/N | Unfurnished |
| Air Conditioning Y/N | true |
| Heating Y/N | true |
| Window Features | Blinds |
| Fireplace Y/N | false |
| Laundry Features | Inside,Laundry Room |
| Total Bedrooms | 4 |
| LivingAreaSource | Appraiser |
| Total Baths | 4 |
Exterior Features
| Exterior Amenities | Hurricane Shutters,Irrigation System,Private Yard,Sidewalk,Sliding Doors |
|---|---|
| Fencing | Vinyl |
| Parking Features | Driveway,Garage Door Opener |
| Lot Features | Cul-De-Sac,Landscaped,Oversized Lot,Sidewalk |
| Water Source | Public |
| Lot Size Area | 20472 |
| Foundation Details | Slab |
| Spa | true |
| Building Area Total | 4679 |
| Lot Size Acres | 0.47 |
| Road Surface Type | Asphalt |
| Private Pool | true |
| Waterfront Y/N | false |
| Covered Spaces | 3 |
Amenities
- Foreclosure
- Views
- Short Sale
- New Construction
- Adult 55+
- Lease To Own
- No HOA Fees
- Furnished
- Primary On Main
- Air Conditioning
- Seller Finance
- Green
- Fixer Upper
- Horse
- Golf
- Fireplace
- Deck
- Garage
- Basement
- Pool
Property vs Single Family Average in 33596
Price
Taxes
Year Built
 Copyright © MFRMLS.com All information deemed reliable but not guaranteed. All properties are subject to prior sale, change or withdrawal. Neither listing broker(s) or information provider(s) shall be responsible for any typographical errors, misinformation, misprints and shall be held totally harmless. Listing(s) information is provided for consumers personal, non-commercial use and may not be used for any purpose other than to identify prospective properties consumers may be interested in purchasing. Information on this site was last updated Last updated on September 19, 2026 6:17 PM UTC The listing information on this page last changed on Last updated on September 19, 2026 6:17 PM UTCd. The data relating to real estate for sale on this website comes in part from the Internet Data Exchange program of MFR MLS.
All information deemed reliable but not guaranteed. All properties are subject to prior sale, change or withdrawal. Neither listing broker(s) or information provider(s) shall be responsible for any typographical errors, misinformation, misprints and shall be held totally harmless. Listing(s) information is provided for consumers personal, non-commercial use and may not be used for any purpose other than to identify prospective properties consumers may be interested in purchasing.
Updated on September 19, 2026 6:17 PM UTC
Copyright © MFRMLS.com All information deemed reliable but not guaranteed. All properties are subject to prior sale, change or withdrawal. Neither listing broker(s) or information provider(s) shall be responsible for any typographical errors, misinformation, misprints and shall be held totally harmless. Listing(s) information is provided for consumers personal, non-commercial use and may not be used for any purpose other than to identify prospective properties consumers may be interested in purchasing. Information on this site was last updated Last updated on September 19, 2026 6:17 PM UTC The listing information on this page last changed on Last updated on September 19, 2026 6:17 PM UTCd. The data relating to real estate for sale on this website comes in part from the Internet Data Exchange program of MFR MLS.
All information deemed reliable but not guaranteed. All properties are subject to prior sale, change or withdrawal. Neither listing broker(s) or information provider(s) shall be responsible for any typographical errors, misinformation, misprints and shall be held totally harmless. Listing(s) information is provided for consumers personal, non-commercial use and may not be used for any purpose other than to identify prospective properties consumers may be interested in purchasing.
Updated on September 19, 2026 6:17 PM UTC
 he information contained herein has been provided by REALTORS® Association of Citrus County, Inc. This information is from sources deemed reliable but not guaranteed by REALTORS® Association of Citrus County, Inc. The information is for consumers' personal, non-commerical use and may not be used for any purpose other than identifying properties which consumers may be interested in purchasing. The information contained in this web site is believed to be reliable but is not guaranteed.
 All information deemed reliable but not guaranteed. All properties are subject to prior sale, change or withdrawal. Neither listing broker(s) or information provider(s) shall be responsible for any typographical errors, misinformation, misprints and shall be held totally harmless. Listing(s) information is provided for consumer's personal, non-commercial use and may not be used for any purpose other than to identify prospective properties consumers may be interested in purchasing. The data relating
