

Address
31319 Golden Gate Drive, WESLEY CHAPEL, FL
Price
$ 429,000
Property Attributes
- MLS#TB8544456
- TypeSingle Family
- Listing Status Pending
- CountyPasco
- CityWESLEY CHAPEL
- AreaWesley Chapel
- NeighborhoodBRIDGEWATER PH 04
- Zip33545
- StyleSingle Family Residence
- Year Built2005
- Taxes$ 4716
- Price$ 429,000
- Bedrooms4
- Full Bathrooms3
- Half Bathrooms0
- Sqr Footage1831
- Lot Size0.17 Acres
Data Source:
Stellar MLS
Property Description
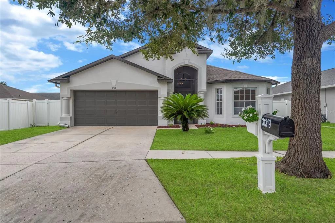
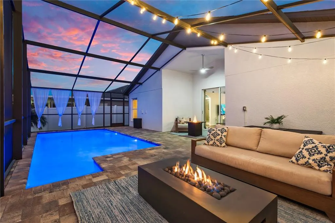
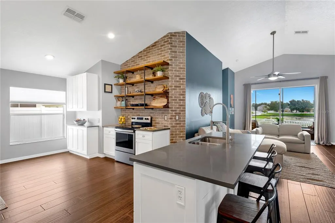
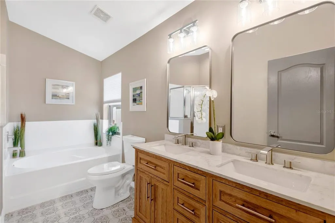
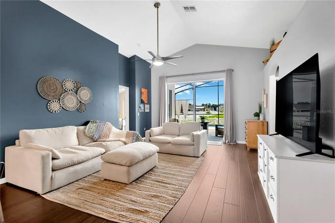
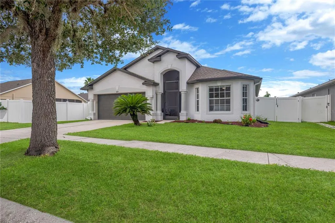
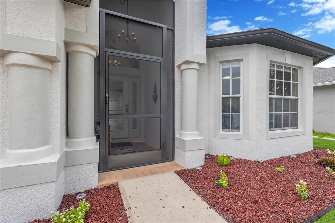
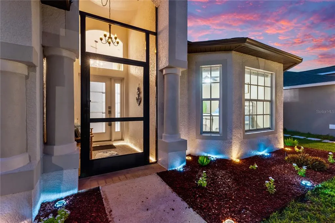
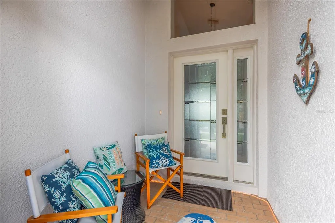
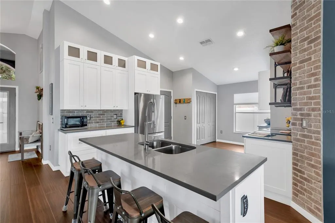
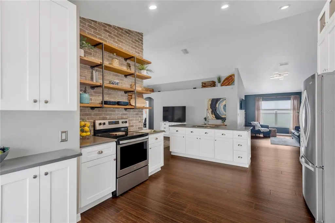
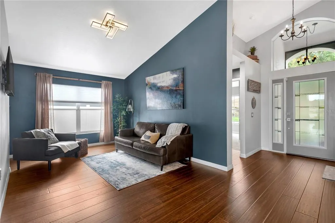
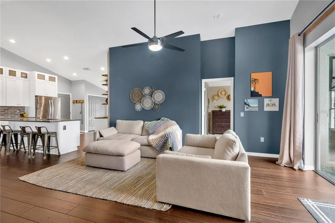
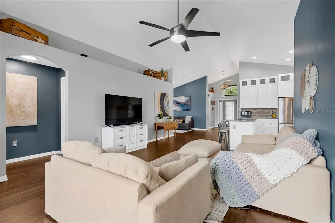
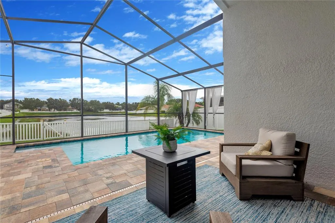
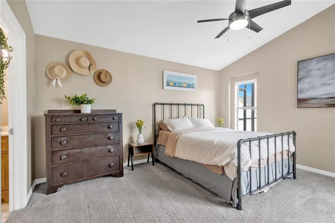
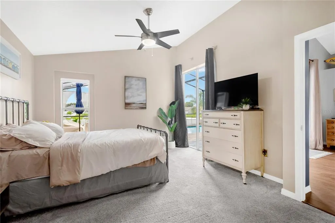
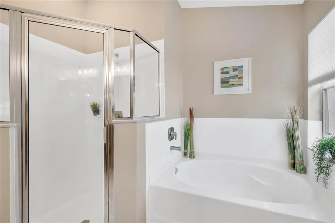
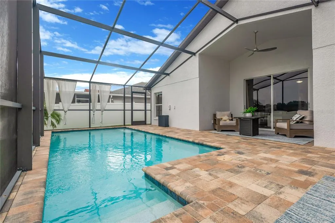
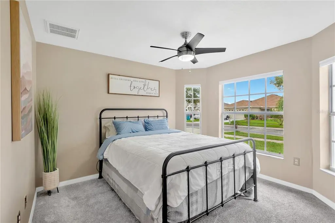
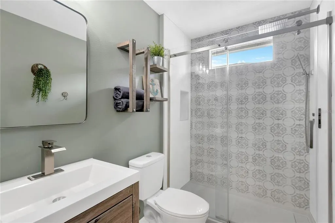
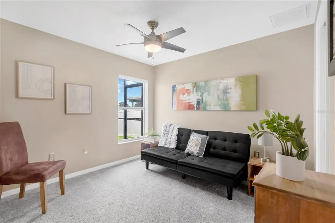
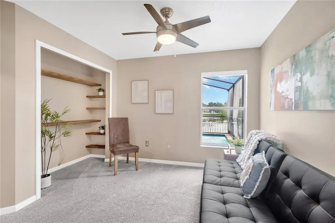
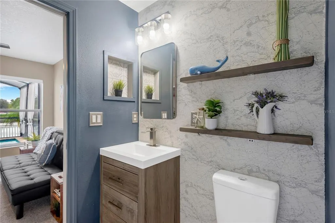
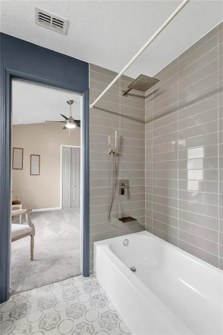
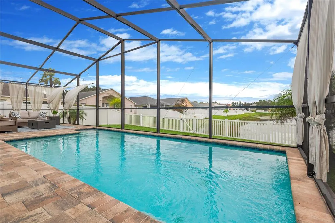
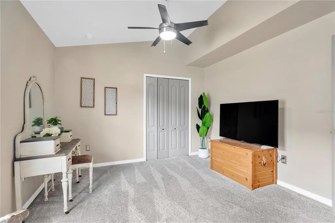
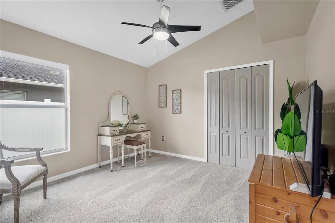
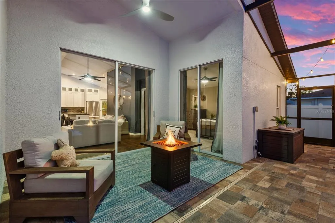
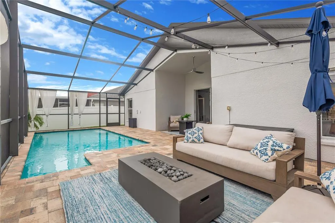
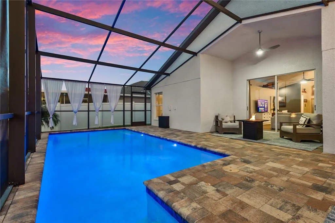
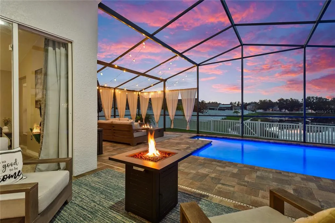
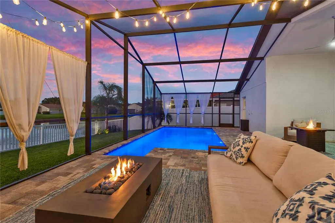
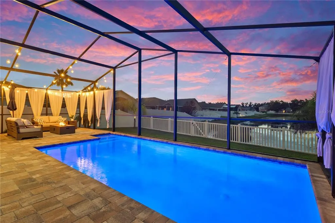
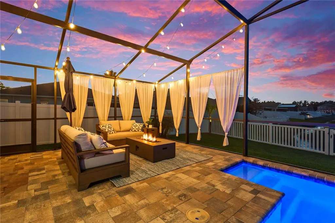
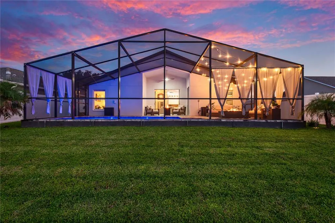
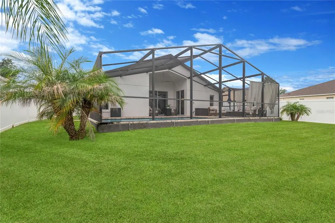
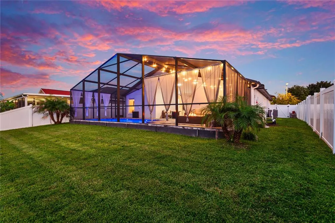
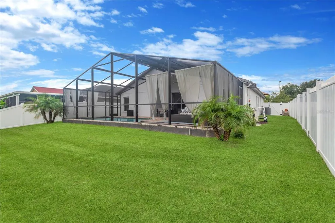
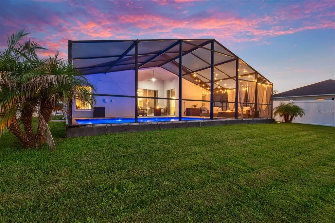
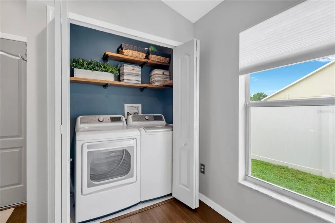
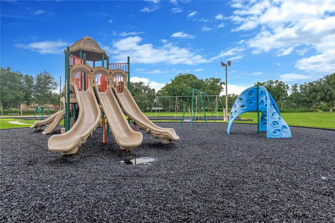
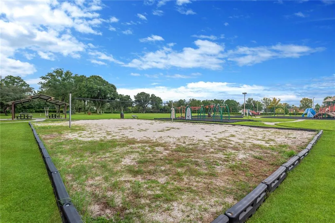
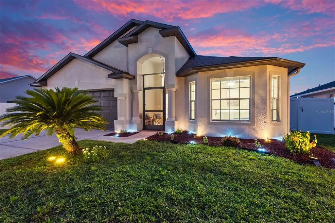
Under contract-accepting backup offers. Welcome home! This beautifully renovated pool home has been thoughtfully upgraded from top to bottom. Tasteful design, an open floorplan, and a water view poolside create the perfect space for relaxed Florida living. The screened front porch is a lovely welcome, while the newer front door with a sidelite window and oversized transom maximizes natural light for a bright, airy first impression. Inside, you’ll have direct line of sight through the sliding glass doors out to the sparkling pool and lush yard views. Rich dark hardwood floors flow throughout the main living areas, while the completely transformed floorplan is wide-open and has soaring ceilings. At the heart of the home is the stylishly updated kitchen, where modern farmhouse meets industrial charm. Crisp white shaker cabinetry extends to the ceiling, including glass-front uppers for added style and storage. An exposed brick accent wall creates a striking focal point, complemented by custom open wood shelving with industrial pipe details. The open shelving is perfect for displaying décor and favorite dishware. The oversized island features a custom shiplap wrap, sleek gray quartz countertops, and ample seating, perfect for casual meals. Stainless steel appliances, hardwood floors, and vaulted ceilings complete this bright, open space overlooking the living and formal dining areas. The desirable triple-split floorplan is excellent for privacy and separation, with a front guest bedroom and full bath, a secluded master retreat in the back, and two secondary bedrooms on the opposite side sharing a Jack-and-Jill bath. The fully updated primary ensuite has designer finishes, including bohemian-inspired tile flooring, a brand-new dual-sink vanity, mirrors, and light fixtures. Sliders from the primary bedroom open to the screened lanai, where a beautiful pool awaits. The solar-heated saltwater pool is surrounded by generous deck space for alfresco dining and poolside lounging. The fully fenced nearly quarter-acre yard has room to relax, play, or garden, while the incredible pond view behind the home provides added privacy and beautiful sunset views. Entertaining is a dream in this incredible outdoor oasis. Located in the established community of Bridgewater, residents enjoy a dog park, volleyball court, tennis court, and a large playground. Experience the comfort, flexibility, and Florida lifestyle this exceptional home has to offer. Welcome home!
| Elementary School | Middle School | High School |
|---|---|---|
| Wesley Chapel Elementary-PO Elementary School | Thomas E Weightman Middle-PO Middle School | Wesley Chapel High-PO High School |
| Price History | |
|---|---|
| 9/3/2026 | Listed $429,000 |
General Features
| Sewer | Public Sewer |
|---|---|
| Heating | Central |
| Cooling | Central Air |
| Utilities | Cable Connected,Electricity Connected,Public,Sprinkler Meter,Water Connected |
| Possession | Close Of Escrow |
| Roof | Shingle |
| Appliances | Disposal,Dryer,Electric Water Heater,Range,Refrigerator,Washer |
| Zoning | MPUD |
| HOA Fee | 350 |
| Garage Spaces | 2 |
| Patio/Porch Features | Covered,Front Porch,Patio,Porch,Screened |
| Pool Features | Gunite,In Ground,Lighting,Screen Enclosure,Solar Heat |
| Security Features | Smoke Detector(s) |
| Construction Materials | Block,Stucco |
| Pets Allowed | Yes |
| Year Built | 2005 |
| View | Water |
| Levels | One |
| Property Subtype | Single Family Residence |
| Tax Year | 2025 |
| Ownership | Fee Simple |
| Community Features | Deed Restrictions,Dog Park,Playground,Tennis Court(s) |
| Assoc Fee Paid Per | Annually |
| County | Pasco |
| New Construction | false |
| Property Type | Residential |
| Attached Garage | true |
| Subdivision Name | BRIDGEWATER PH 04 |
| Facing Direction | South |
| Garage Y/N | true |
| Total Rooms | 6 |
| Full Baths | 3 |
| Status | Pending |
| Directions | Wesley Chapel Blvd to Curley Rd, L into Bridgewater (Bridgegate Dr), R to Parkersburg Dr - turns into Golden Gate Dr, House on R before Tower Bridge Dr. |
| High School | Wesley Chapel High-PO |
| City | WESLEY CHAPEL |
| Association Name | Bridgewater Community Assoc,/CMG Mgt |
| Senior Community Y/N | false |
| MLS Area | 33545 - Wesley Chapel |
| Lot Size Units | Square Feet |
| Lot Size Square Feet | 7200 |
| Carport Y/N | false |
| Listing Terms | Cash,Conventional,FHA,VA Loan |
| Elementary School | Wesley Chapel Elementary-PO |
| Land Lease Y/N | false |
| Tax Annual Amount | 4716.33 |
| Home Warranty Y/N | false |
| Middle/Junior High School | Thomas E Weightman Middle-PO |
| Additional Parcels Y/N | false |
| Lease Considered Y/N | true |
| Virtual Tour | https://www.propertypanorama.com/instaview/stellar/TB8544456 |
| Building Area Units | Square Feet |
| Living Area Units | Square Feet |
| Standard Status | Active Under Contract |
| Occupancy Type | Owner |
| TaxOtherAnnualAssessmentAmount | 1656 |
| Tax Lot | 39 |
| Legal Description | BRIDGEWATER PHASE 4 PB 51 PG 001 BLOCK 1 LOT 39 OR 6737 PG 1948 |
| Water View | Pond |
| Minimum Lease | 1 Month |
| Water Access Y/N | false |
| Monthly HOA Amount | 29.17 |
| Additional Rooms | Formal Dining Room Separate,Inside Utility |
| Water View Y/N | true |
| Flood Zone Code | X |
| In Law Suite YN | false |
| Flood Zone Code X | Yes |
| DockY/N | false |
Interior Features
| Interior Amenities | Ceiling Fan(s),Eating Space In Kitchen,High Ceilings,Kitchen/Family Room Combo,Open Floorplan,Primary Bedroom Main Floor,Split Bedroom,Thermostat,Vaulted Ceiling(s),Walk-In Closet(s) |
|---|---|
| Flooring | Carpet,Tile,Hardwood |
| Furnished Y/N | Unfurnished |
| Air Conditioning Y/N | true |
| Heating Y/N | true |
| Window Features | Blinds |
| Fireplace Y/N | false |
| Laundry Features | In Kitchen,Inside,Laundry Room |
| Total Bedrooms | 4 |
| LivingAreaSource | Public Records |
| Total Baths | 3 |
Exterior Features
| Exterior Amenities | Irrigation System,Lighting,Private Mailbox,Rain Gutters,Sliding Doors,Sprinkler Metered |
|---|---|
| Vegetation | Trees/Landscaped |
| Fencing | Fenced,Vinyl |
| Parking Features | Driveway |
| Lot Features | Sidewalk |
| Water Source | Public |
| Lot Size Area | 7200 |
| Foundation Details | Slab |
| Spa | false |
| Building Area Total | 2367 |
| Lot Dimensions | 60 x 120 |
| Lot Size Acres | 0.17 |
| Road Surface Type | Paved,Asphalt |
| Private Pool | true |
| Waterfront Y/N | false |
| Covered Spaces | 2 |
| Road Frontage Type | Street Paved |
Amenities
- Foreclosure
- Views
- Short Sale
- New Construction
- Adult 55+
- Lease To Own
- No HOA Fees
- Furnished
- Primary On Main
- Air Conditioning
- Seller Finance
- Green
- Fixer Upper
- Horse
- Golf
- Fireplace
- Deck
- Garage
- Basement
- Pool
Property vs Single Family Average in 33545
Price
Taxes
Year Built
 Copyright © MFRMLS.com All information deemed reliable but not guaranteed. All properties are subject to prior sale, change or withdrawal. Neither listing broker(s) or information provider(s) shall be responsible for any typographical errors, misinformation, misprints and shall be held totally harmless. Listing(s) information is provided for consumers personal, non-commercial use and may not be used for any purpose other than to identify prospective properties consumers may be interested in purchasing. Information on this site was last updated Last updated on September 13, 2026 5:55 PM UTC The listing information on this page last changed on Last updated on September 13, 2026 5:55 PM UTCd. The data relating to real estate for sale on this website comes in part from the Internet Data Exchange program of MFR MLS.
All information deemed reliable but not guaranteed. All properties are subject to prior sale, change or withdrawal. Neither listing broker(s) or information provider(s) shall be responsible for any typographical errors, misinformation, misprints and shall be held totally harmless. Listing(s) information is provided for consumers personal, non-commercial use and may not be used for any purpose other than to identify prospective properties consumers may be interested in purchasing.
Updated on September 13, 2026 5:55 PM UTC
Copyright © MFRMLS.com All information deemed reliable but not guaranteed. All properties are subject to prior sale, change or withdrawal. Neither listing broker(s) or information provider(s) shall be responsible for any typographical errors, misinformation, misprints and shall be held totally harmless. Listing(s) information is provided for consumers personal, non-commercial use and may not be used for any purpose other than to identify prospective properties consumers may be interested in purchasing. Information on this site was last updated Last updated on September 13, 2026 5:55 PM UTC The listing information on this page last changed on Last updated on September 13, 2026 5:55 PM UTCd. The data relating to real estate for sale on this website comes in part from the Internet Data Exchange program of MFR MLS.
All information deemed reliable but not guaranteed. All properties are subject to prior sale, change or withdrawal. Neither listing broker(s) or information provider(s) shall be responsible for any typographical errors, misinformation, misprints and shall be held totally harmless. Listing(s) information is provided for consumers personal, non-commercial use and may not be used for any purpose other than to identify prospective properties consumers may be interested in purchasing.
Updated on September 13, 2026 5:55 PM UTC
 he information contained herein has been provided by REALTORS® Association of Citrus County, Inc. This information is from sources deemed reliable but not guaranteed by REALTORS® Association of Citrus County, Inc. The information is for consumers' personal, non-commerical use and may not be used for any purpose other than identifying properties which consumers may be interested in purchasing. The information contained in this web site is believed to be reliable but is not guaranteed.
 All information deemed reliable but not guaranteed. All properties are subject to prior sale, change or withdrawal. Neither listing broker(s) or information provider(s) shall be responsible for any typographical errors, misinformation, misprints and shall be held totally harmless. Listing(s) information is provided for consumer's personal, non-commercial use and may not be used for any purpose other than to identify prospective properties consumers may be interested in purchasing. The data relating
