

Address
16414 Bridgelawn Avenue, LITHIA, FL
Price
$ 574,999
Property Attributes
- MLS#TB8539489
- TypeSingle Family
- Listing Status Active
- CountyHillsborough
- CityLITHIA
- AreaLithia
- NeighborhoodFISHHAWK RANCH PH 2 PRCL
- Zip33547
- StyleFlorida
- Year Built2005
- Taxes$ 6260
- Price$ 574,999
- Bedrooms4
- Full Bathrooms2
- Half Bathrooms0
- Sqr Footage2108
- Lot Size0.26 Acres
Data Source:
Stellar MLS
Property Description
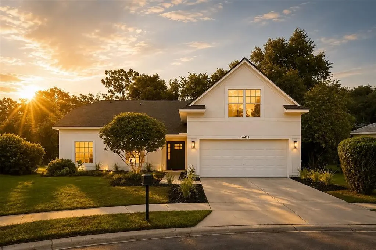
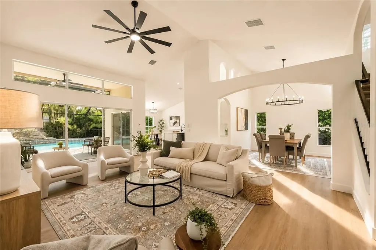
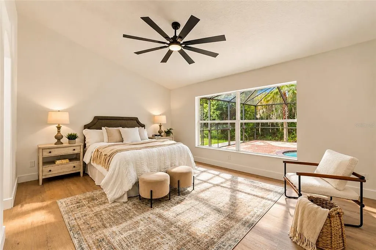
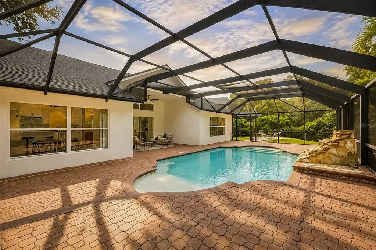
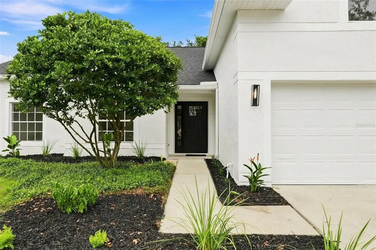
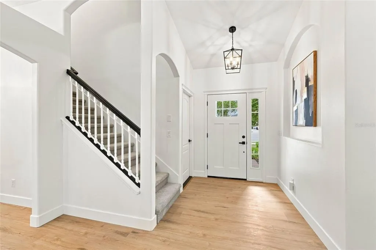
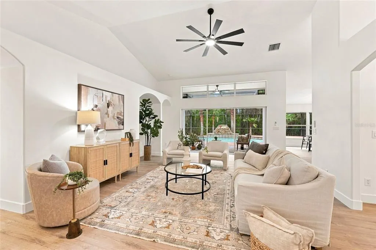
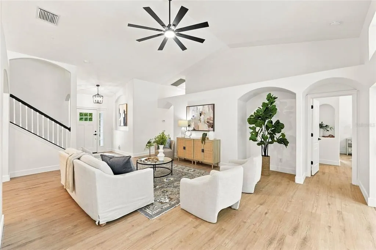
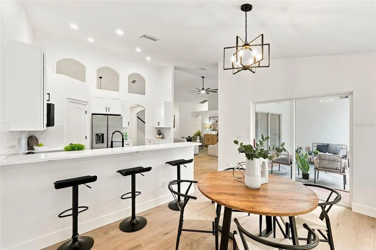
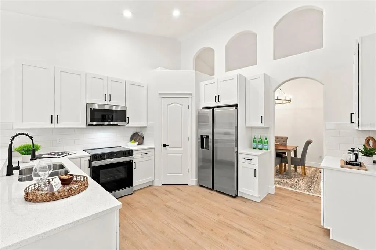
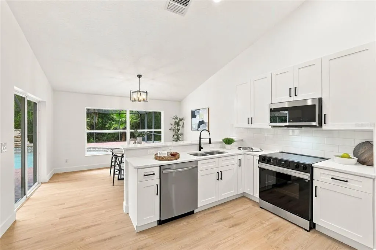
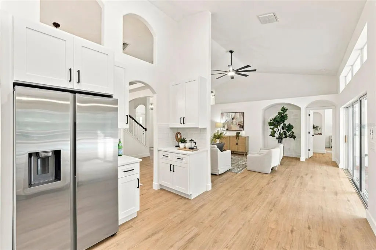
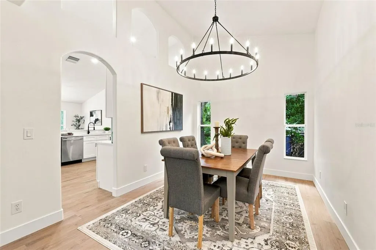
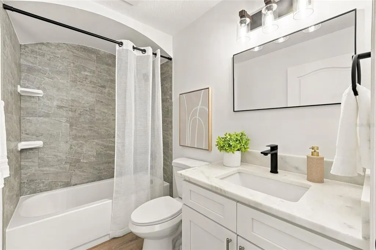
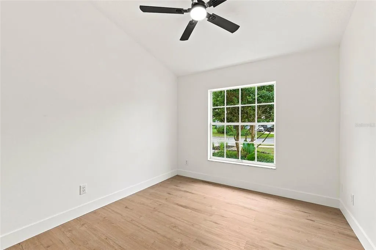
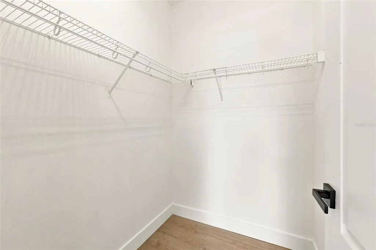
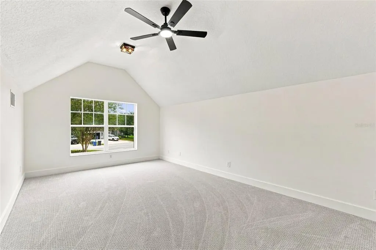
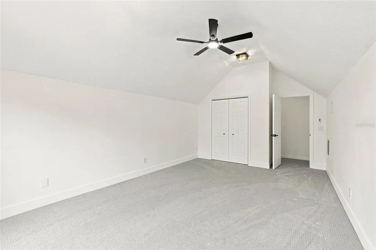
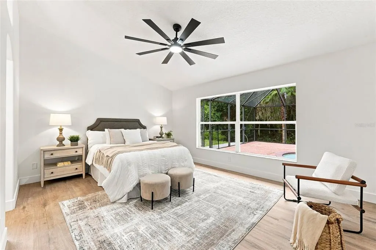
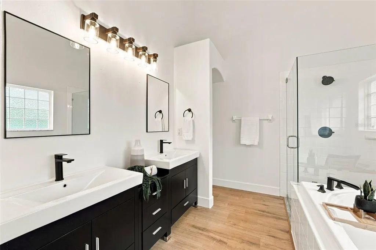
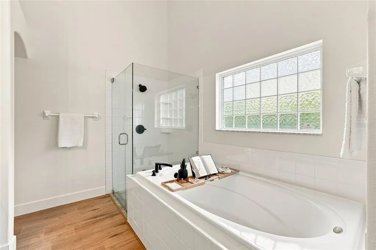
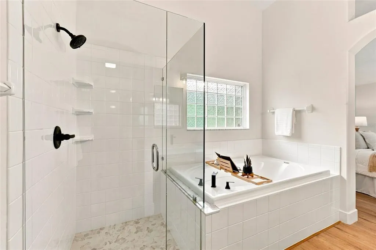
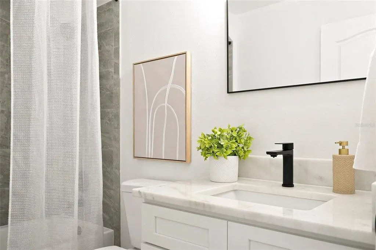
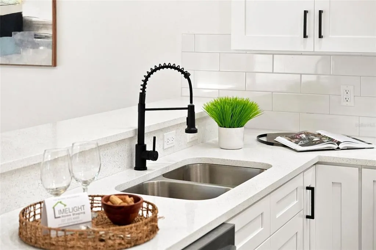
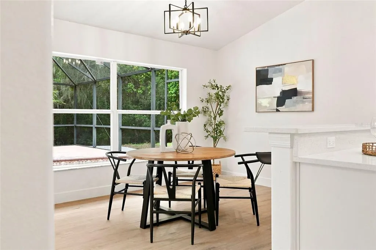
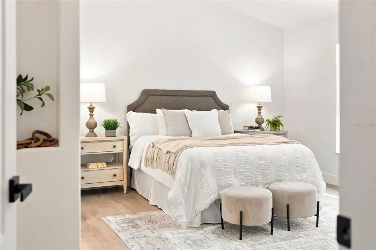
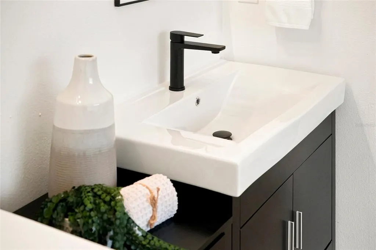
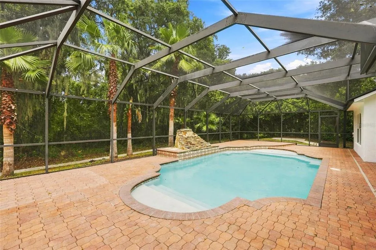
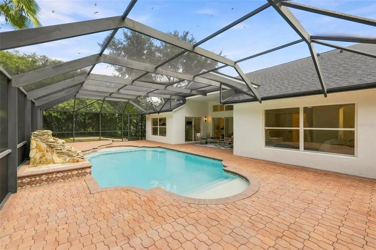
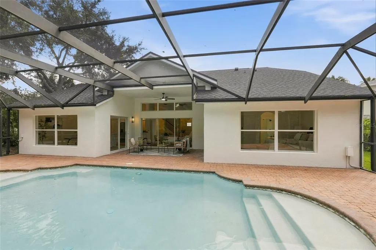
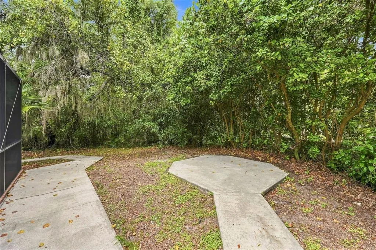
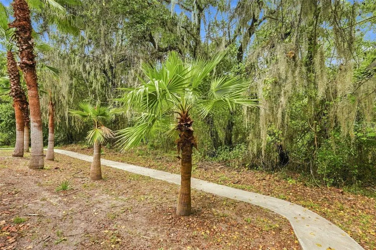
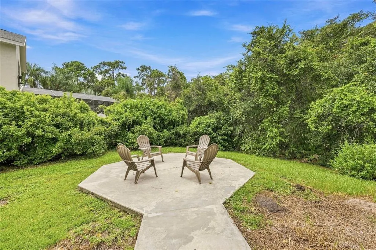
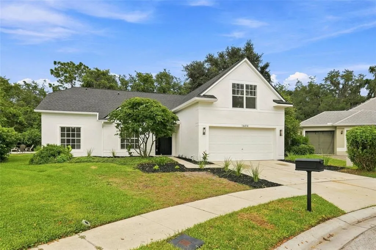

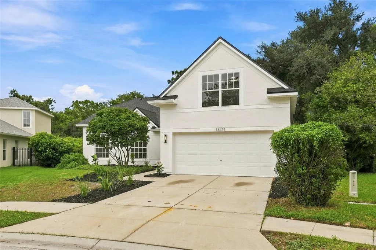
Stunning Renovated 4-Bedroom, 2-Bath Pool Home on an Oversized Cul-de-Sac Lot in FishHawk Ranch – Your Private SANCTUARY Awaits! Beautifully remodeled and boasting just over 2,000 sq. ft. of exquisitely designed living space, this exceptional residence blends modern luxury with everyday comfort in one of FishHawk Ranch’s most sought-after enclaves. Set on a rare oversized cul-de-sac lot, the home offers exceptional privacy and a backyard retreat enhanced by mature landscaping and a spacious paver area—perfect for a firepit, outdoor dining, or additional entertaining zones. The designer kitchen serves as the showpiece of the home, featuring sleek contemporary cabinetry, luxurious quartz countertops, a striking backsplash, and premium stainless-steel appliances overlooking the sparkling pool. Brand-new luxury vinyl flooring flows through the expansive living and dining areas for a seamless, modern aesthetic. The serene primary suite offers a beautifully updated ensuite with a walk-in shower, dual vanity, and a generous walk-in closet. Three additional bedrooms—including one upstairs ideal for privacy, guests, or flexible bonus space. Step outside to your private oasis: a screened-in patio with a sparkling pool and custom waterfall, surrounded by lush greenery and abundant space to create the outdoor lifestyle you’ve been dreaming of. Located in the highly desirable FishHawk Ranch community, residents enjoy resort-style pools, parks, miles of trails, fitness facilities, and top-rated schools. With its premium lot, thoughtful floor plan, private pool, and major updates, this home offers exceptional value and an extraordinary lifestyle. Schedule your private showing today!
| Elementary School | Middle School | High School |
|---|---|---|
| Fishhawk Creek-HB Elementary School | Randall-HB Middle School | Newsome-HB High School |
| Price History | |
|---|---|
| 8/21/2026 | Listed $574,999 |
General Features
| Sewer | Public Sewer |
|---|---|
| Heating | Central |
| Cooling | Central Air |
| Utilities | Cable Available,Electricity Connected,Phone Available,Sewer Connected,Water Connected |
| Possession | Close Of Escrow |
| Roof | Shingle |
| Appliances | Dishwasher,Microwave,Range,Refrigerator |
| Zoning | PD |
| HOA Fee | 125 |
| Garage Spaces | 2 |
| Association Fee Includes | Common Area Taxes,Community Pool,Recreational Facilities |
| Patio/Porch Features | Covered,Enclosed,Patio |
| Architectural Style | Florida |
| Pool Features | Gunite,In Ground |
| Construction Materials | Block,Stucco |
| Pets Allowed | Yes |
| Year Built | 2005 |
| Levels | Two |
| Property Subtype | Single Family Residence |
| Tax Year | 2025 |
| Ownership | Fee Simple |
| Community Features | Deed Restrictions,Fitness Center,Playground,Pool,Sidewalks |
| Assoc Fee Paid Per | Annually |
| County | Hillsborough |
| New Construction | false |
| Property Type | Residential |
| Attached Garage | true |
| Subdivision Name | FISHHAWK RANCH PH 2 PRCL |
| Facing Direction | West |
| Garage Y/N | true |
| Total Rooms | 3 |
| Full Baths | 2 |
| Status | Active |
| Directions | Lithia Pinecrest to Dorman Rd, to Bridgelawn. |
| High School | Newsome-HB |
| City | LITHIA |
| Association Name | Fish Hawk Ranch |
| Senior Community Y/N | false |
| MLS Area | 33547 - Lithia |
| Lot Size Units | Square Feet |
| Lot Size Square Feet | 11203 |
| Carport Y/N | false |
| Listing Terms | Cash,Conventional,VA Loan |
| Spa Features | In Ground |
| Elementary School | Fishhawk Creek-HB |
| Land Lease Y/N | false |
| Tax Annual Amount | 6260.3 |
| Middle/Junior High School | Randall-HB |
| Additional Parcels Y/N | false |
| Lease Considered Y/N | true |
| Virtual Tour | https://www.propertypanorama.com/instaview/stellar/TB8539489 |
| Building Area Units | Square Feet |
| Living Area Units | Square Feet |
| Standard Status | Active |
| Occupancy Type | Vacant |
| Tax Lot | 49 |
| Legal Description | FISHHAWK RANCH PHASE 2 PARCEL EE-1/FF LOT 49 BLOCK 80 AND LESS FOLLOWING DESC PARCEL COMM AT SW COR OF SE 1/4 OF SEC 28 THN N 00 DEG 01 MIN 02 SEC W 779.15 FT TO POINT ON SLY BDRY OF FISHHAWK RANCH PH 2 PARCEL EE-1/FF THN N 32 DEG 13 MIN 11 SEC E 217 0.77 FT TO POINT ON SLY MAINTAINED R/W LINE OF DORMAN RDTHN N 89 DEG 46 MIN 11 SEC W 210.00 FT TO POB THN S 00 DEG 13 MIN 49 SEC W 10.00 FT THN N 89 DEG 46 MIN 11 SEC W 10.00 FT THN N 00 DEG 13 MIN 49 SEC E 10.00 FT TO POINT ON SLY MAINTAINED R/W LIN E OF DORMAN RD THN S 89 DEG 46 MIN 11 SEC E 10.00 FT TO POB |
| Minimum Lease | No Minimum |
| Water Access Y/N | false |
| Monthly HOA Amount | 10.42 |
| Water View Y/N | false |
| Flood Zone Code | X |
| In Law Suite YN | false |
| Flood Zone Code X | Yes |
| DockY/N | false |
Interior Features
| Interior Amenities | Ceiling Fan(s),Eating Space In Kitchen,Primary Bedroom Main Floor,Thermostat |
|---|---|
| Flooring | Luxury Vinyl |
| Furnished Y/N | Unfurnished |
| Total Stories | 2 |
| Air Conditioning Y/N | true |
| Heating Y/N | true |
| Fireplace Y/N | false |
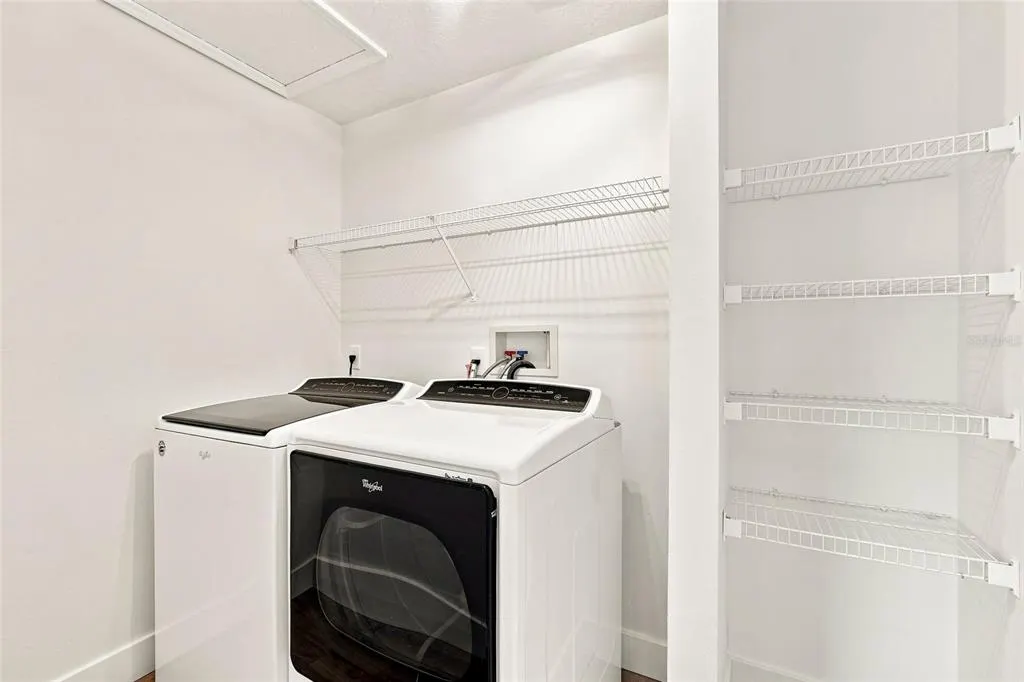
| Laundry Features | Laundry Room |
| Total Bedrooms | 4 |
| LivingAreaSource | Public Records |
| Total Baths | 2 |
Exterior Features
| Exterior Amenities | None,Sliding Doors |
|---|---|
| Lot Features | Cul-De-Sac,Landscaped,Oversized Lot |
| Water Source | Public |
| Lot Size Area | 11203 |
| Foundation Details | Slab |
| Spa | false |
| Building Area Total | 2725 |
| Lot Dimensions | 93.36 x 120 |
| Lot Size Acres | 0.26 |
| Road Surface Type | Asphalt,Paved |
| Private Pool | true |
| Waterfront Y/N | false |
| Covered Spaces | 2 |
Amenities
- Foreclosure
- Views
- Short Sale
- New Construction
- Adult 55+
- Lease To Own
- No HOA Fees
- Furnished
- Primary On Main
- Air Conditioning
- Seller Finance
- Green
- Fixer Upper
- Horse
- Golf
- Fireplace
- Deck
- Garage
- Basement
- Pool
Property vs Single Family Average in 33547
Price
Taxes
Year Built
 Copyright © MFRMLS.com All information deemed reliable but not guaranteed. All properties are subject to prior sale, change or withdrawal. Neither listing broker(s) or information provider(s) shall be responsible for any typographical errors, misinformation, misprints and shall be held totally harmless. Listing(s) information is provided for consumers personal, non-commercial use and may not be used for any purpose other than to identify prospective properties consumers may be interested in purchasing. Information on this site was last updated Last updated on September 15, 2026 6:01 PM UTC The listing information on this page last changed on Last updated on September 15, 2026 6:01 PM UTCd. The data relating to real estate for sale on this website comes in part from the Internet Data Exchange program of MFR MLS.
All information deemed reliable but not guaranteed. All properties are subject to prior sale, change or withdrawal. Neither listing broker(s) or information provider(s) shall be responsible for any typographical errors, misinformation, misprints and shall be held totally harmless. Listing(s) information is provided for consumers personal, non-commercial use and may not be used for any purpose other than to identify prospective properties consumers may be interested in purchasing.
Updated on September 15, 2026 6:01 PM UTC
Copyright © MFRMLS.com All information deemed reliable but not guaranteed. All properties are subject to prior sale, change or withdrawal. Neither listing broker(s) or information provider(s) shall be responsible for any typographical errors, misinformation, misprints and shall be held totally harmless. Listing(s) information is provided for consumers personal, non-commercial use and may not be used for any purpose other than to identify prospective properties consumers may be interested in purchasing. Information on this site was last updated Last updated on September 15, 2026 6:01 PM UTC The listing information on this page last changed on Last updated on September 15, 2026 6:01 PM UTCd. The data relating to real estate for sale on this website comes in part from the Internet Data Exchange program of MFR MLS.
All information deemed reliable but not guaranteed. All properties are subject to prior sale, change or withdrawal. Neither listing broker(s) or information provider(s) shall be responsible for any typographical errors, misinformation, misprints and shall be held totally harmless. Listing(s) information is provided for consumers personal, non-commercial use and may not be used for any purpose other than to identify prospective properties consumers may be interested in purchasing.
Updated on September 15, 2026 6:01 PM UTC
 he information contained herein has been provided by REALTORS® Association of Citrus County, Inc. This information is from sources deemed reliable but not guaranteed by REALTORS® Association of Citrus County, Inc. The information is for consumers' personal, non-commerical use and may not be used for any purpose other than identifying properties which consumers may be interested in purchasing. The information contained in this web site is believed to be reliable but is not guaranteed.
 All information deemed reliable but not guaranteed. All properties are subject to prior sale, change or withdrawal. Neither listing broker(s) or information provider(s) shall be responsible for any typographical errors, misinformation, misprints and shall be held totally harmless. Listing(s) information is provided for consumer's personal, non-commercial use and may not be used for any purpose other than to identify prospective properties consumers may be interested in purchasing. The data relating
