

Address
10626 Liberty Bell Drive, TAMPA, FL
Price
$ 484,900
Property Attributes
- MLS#TB8537812
- TypeSingle Family
- Listing Status Active
- CountyHillsborough
- CityTAMPA
- AreaTampa / Tampa Palms
- NeighborhoodSPICOLA PRCL AT HERITAGE ISL
- Zip33647
- StyleSingle Family Residence
- Year Built2008
- Taxes$ 8741
- Price$ 484,900
- Bedrooms5
- Full Bathrooms3
- Half Bathrooms0
- Sqr Footage3258
- Lot Size0.16 Acres
Data Source:
Stellar MLS
Property Description
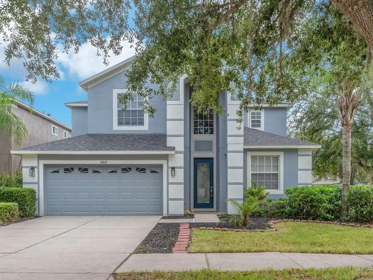
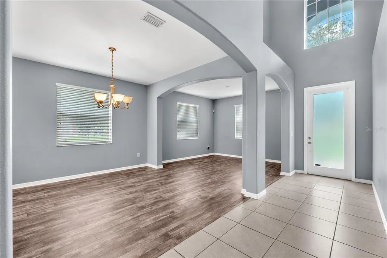
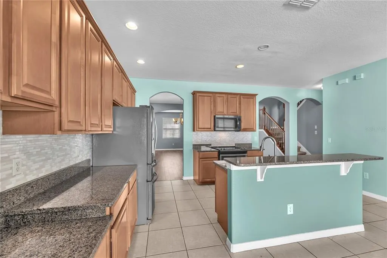
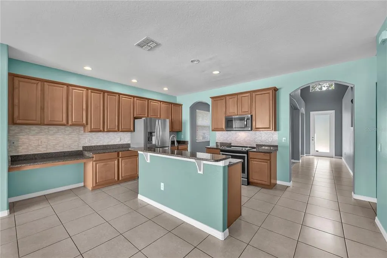
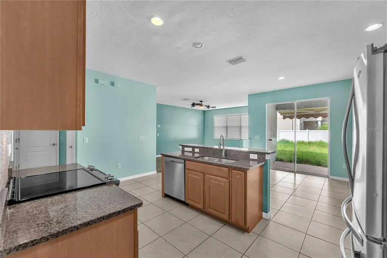
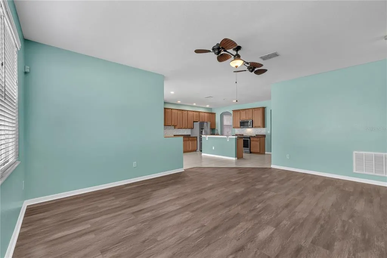
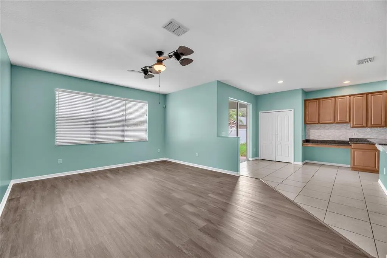
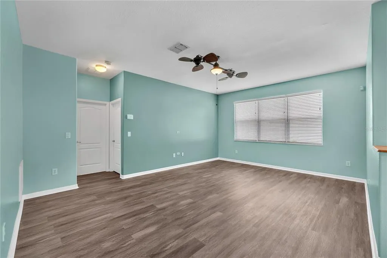
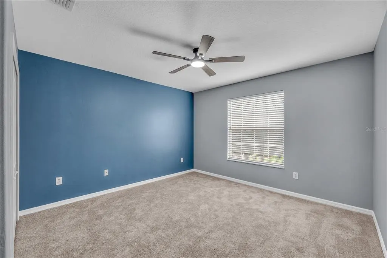
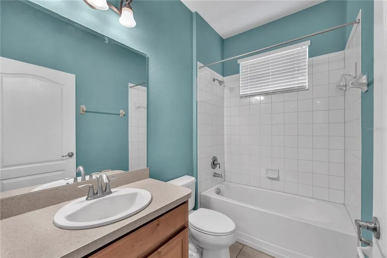
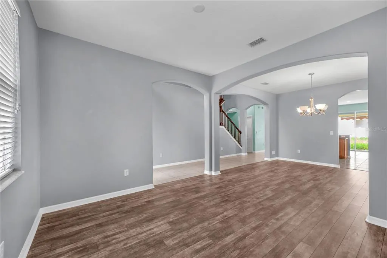
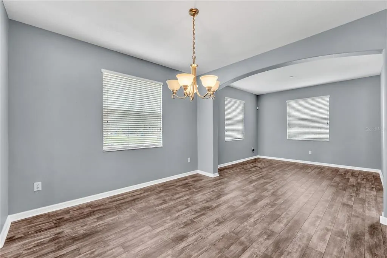
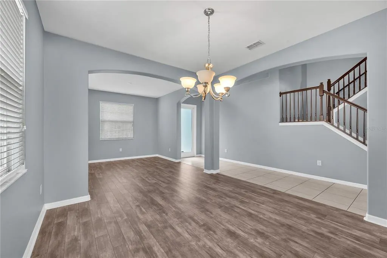
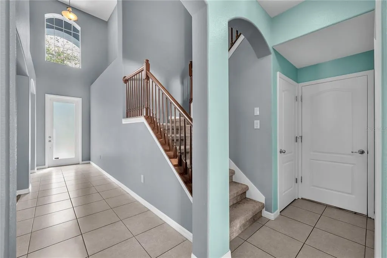
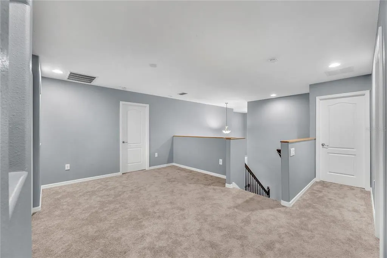
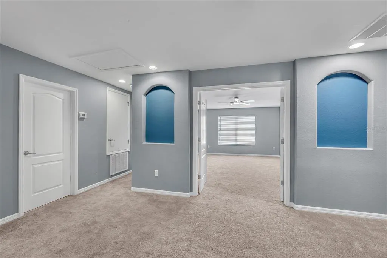
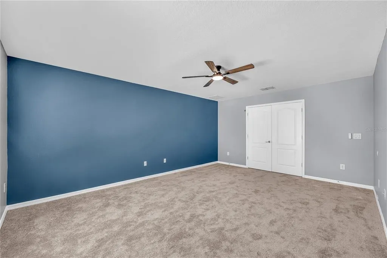
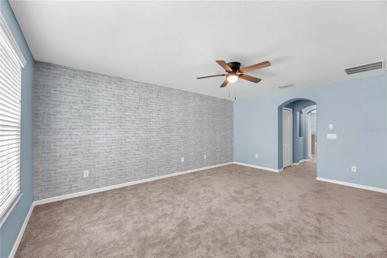
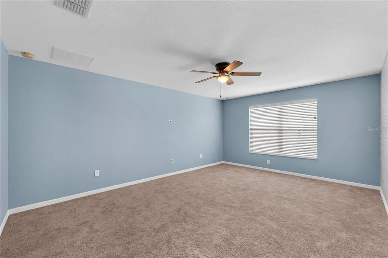
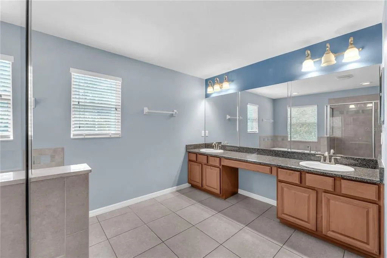
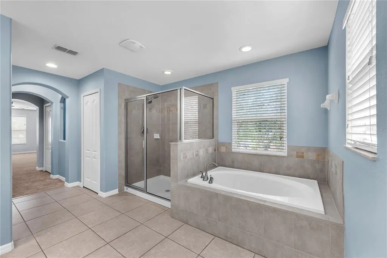
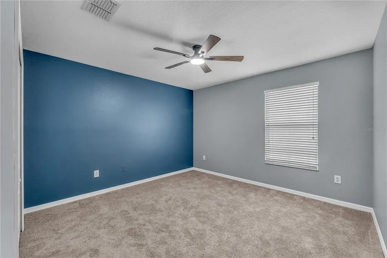
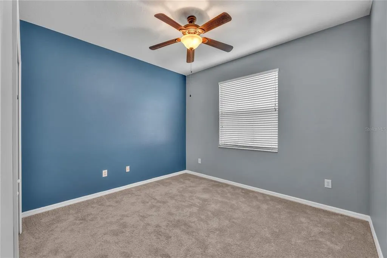
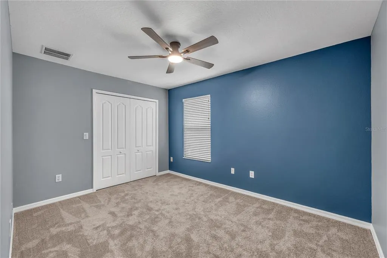
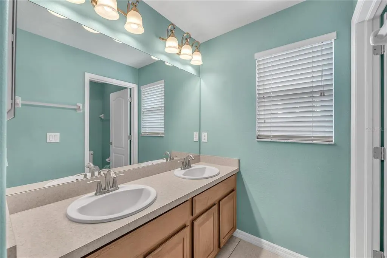
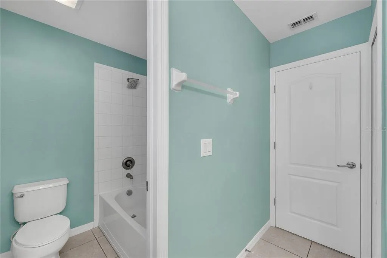
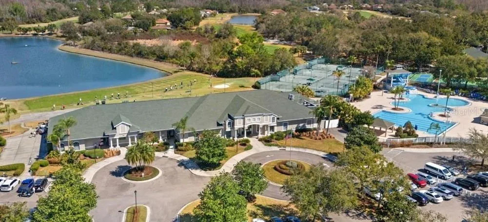
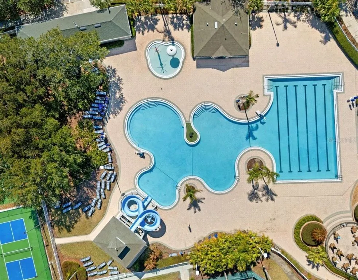
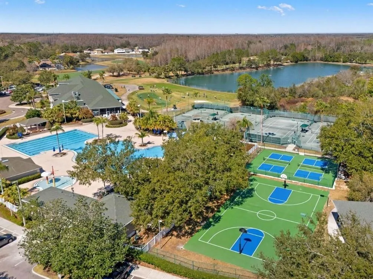
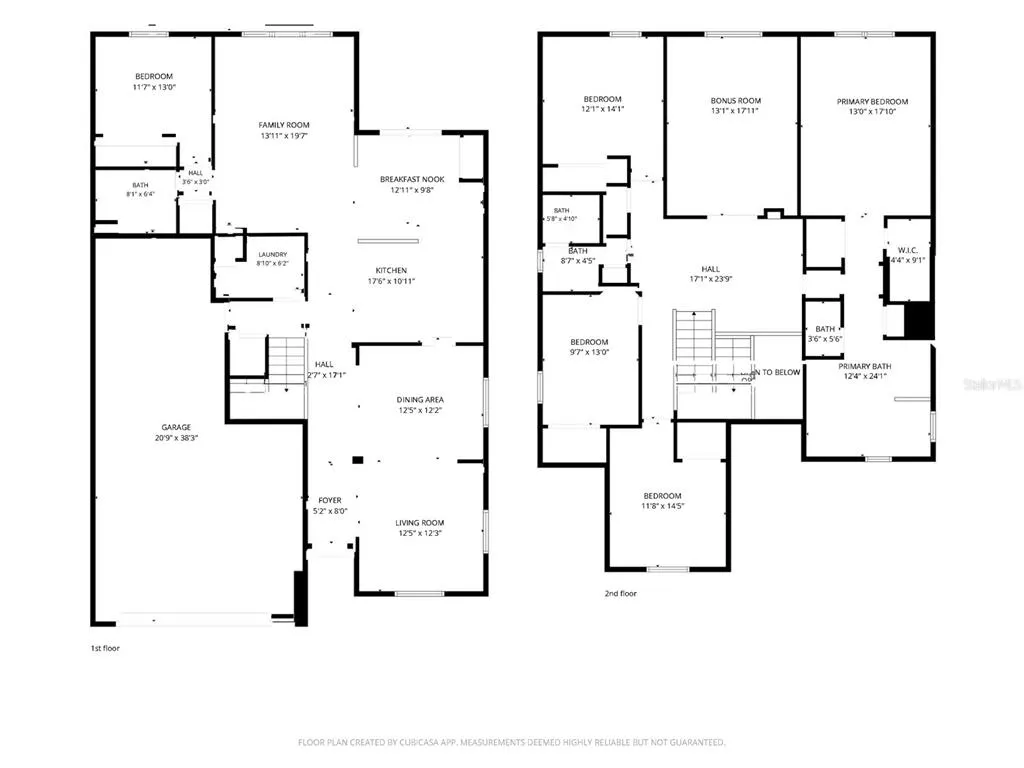
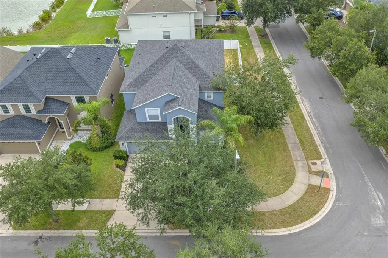
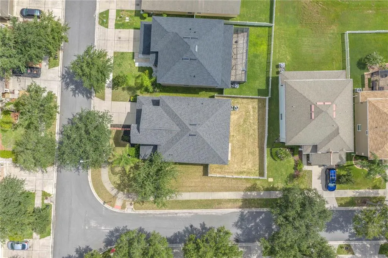
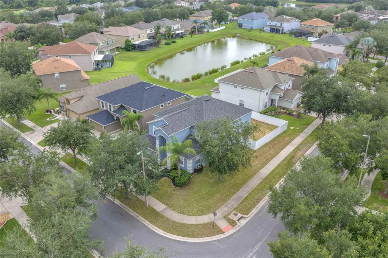
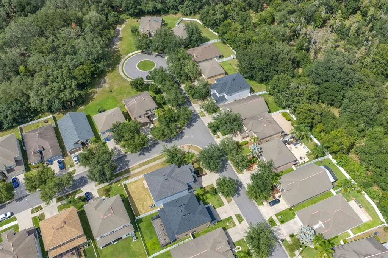
Virtually Staged. Short Sale. THIS SHORT SALE IS WITH A SECOND LIEN HOLDER AND WILL BE MUCH QUICKER THAN A NORMAL SHORT SALE! Welcome to this 5-bedroom, 3-bath home with a 3-car tandem garage, ideally situated on a premium corner lot in the gated golf course community of Heritage Isles. A two-story foyer with a soaring 19-foot ceiling and leaded glass front door creates an impressive first impression. Arched doorways, rounded corners, soaring ceilings, ceramic tile and luxury vinyl flooring in the main living areas, upgraded carpeting in the bedrooms, faux wood blinds, and designer lighting add timeless style throughout the home. The living and dining rooms just inside the front door provide the perfect space for entertaining, while the heart of the home is the stunning chef's kitchen. Designed to impress, it features polished granite countertops, a large center island with an undermount sink, rich 42-inch maple cabinetry with roll-out shelves, a spacious pantry, breakfast bar, built-in desk, sunny breakfast nook, and stainless steel appliances, including a built-in microwave, glass-top range, and side-by-side refrigerator. The kitchen opens seamlessly to the family room and covered back patio, making everyday living connected and effortless. One bedroom and a full bathroom are conveniently located on the first floor, creating the perfect guest suite, home office, or multigenerational living space. Upstairs, the spacious owner's retreat features dual walk-in closets and a luxurious ensuite bath with granite countertops, long vanity with dual sinks, a relaxing garden tub, separate walk-in shower, and private water closet. Three additional oversized bedrooms, a versatile loft, and a large bonus/media room behind double doors provide endless possibilities for a home theater, game room, fitness area, or additional living space. Recent updates include durable luxury vinyl flooring throughout the main living areas, a roof replaced in 2024, and both exterior A/C compressors upgraded for added comfort and peace of mind. Additional highlights include a security system and a 3-car tandem garage equipped with a GearTrax storage system and generator hookup. Enjoy the outstanding amenities of Heritage Isles, including a championship golf course, clubhouse, on-site restaurant, resort-style pool, fitness center, tennis courts, basketball and volleyball courts, playgrounds, parks, and walking trails. The CDD fee is included in the property taxes. Conveniently located near top-rated schools, shopping, dining, USF, major research hospitals, Downtown Tampa, and major highways, this exceptional home offers the perfect combination of luxury, space, convenience, and an active resort-style lifestyle.
| Price History | |
|---|---|
| 8/21/2026 | Listed $489,900 |
| 8/28/2026 | 1$484,900 |
General Features
| Sewer | Public Sewer |
|---|---|
| Heating | Central,Electric |
| Cooling | Central Air |
| Utilities | BB/HS Internet Available,Cable Available,Electricity Connected,Public,Sewer Connected,Street Lights,Underground Utilities,Water Connected |
| Possession | Close Of Escrow |
| Roof | Shingle |
| Appliances | Disposal,Electric Water Heater,Microwave,Range,Refrigerator,Water Softener |
| Zoning | PD-A |
| HOA Fee | 100 |
| Garage Spaces | 3 |
| Patio/Porch Features | Covered,Rear Porch |
| Security Features | Gated Community,Smoke Detector(s) |
| Construction Materials | Block,Stucco |
| Pets Allowed | Yes |
| Year Built | 2008 |
| Levels | Two |
| Property Subtype | Single Family Residence |
| Tax Year | 2025 |
| Ownership | Fee Simple |
| Community Features | Clubhouse,Deed Restrictions,Fitness Center,Gated Community - No Guard,Golf Carts OK,Golf,Park,Playground,Pool,Sidewalks,Tennis Court(s) |
| Assoc Fee Paid Per | Annually |
| County | Hillsborough |
| New Construction | false |
| Property Type | Residential |
| Attached Garage | true |
| Subdivision Name | SPICOLA PRCL AT HERITAGE ISL |
| Facing Direction | East |
| Garage Y/N | true |
| Total Rooms | 9 |
| Full Baths | 3 |
| Status | Active |
| Directions | From I-75: take exit 266 for Route 582A/Fletcher Ave/Morris Bridge Rd. Turn left onto E Fletcher Ave/Morris Bridge Rd. Turn left onto Cross Creek Blvd and proceed for approximately 4.5 miles. Turn right onto Sandy Pointe Drive. Turn right onto Lucaya Drive. Turn right onto Liberty Bell Dr. The home will be located on the right. |
| City | TAMPA |
| Association Name | Heritage Isles / Nicole Bellamy |
| Senior Community Y/N | false |
| MLS Area | 33647 - Tampa / Tampa Palms |
| Lot Size Units | Square Feet |
| Lot Size Square Feet | 7005 |
| Carport Y/N | false |
| Listing Terms | Cash,Conventional,FHA,VA Loan |
| Land Lease Y/N | false |
| Tax Annual Amount | 8741.4 |
| Home Warranty Y/N | false |
| Property Condition | Completed |
| Additional Parcels Y/N | false |
| Lease Considered Y/N | true |
| Virtual Tour | https://www.propertypanorama.com/instaview/stellar/TB8537812 |
| Building Area Units | Square Feet |
| Living Area Units | Square Feet |
| Standard Status | Active |
| Occupancy Type | Vacant |
| TaxOtherAnnualAssessmentAmount | 2126 |
| Tax Lot | 13 |
| Legal Description | SPICOLA PARCEL AT HERITAGE ISLES LOT 13 BLOCK 3 |
| Minimum Lease | 1-2 Years |
| Water Access Y/N | false |
| Monthly HOA Amount | 8.33 |
| Additional Rooms | Bonus Room,Inside Utility |
| Water View Y/N | false |
| Flood Zone Code | X |
| In Law Suite YN | false |
| Flood Zone Code X | Yes |
Interior Features
| Interior Amenities | Ceiling Fan(s),Eating Space In Kitchen,High Ceilings,Kitchen/Family Room Combo,Living Room/Dining Room Combo,Open Floorplan,PrimaryBedroom Upstairs,Split Bedroom,Stone Counters,Walk-In Closet(s) |
|---|---|
| Flooring | Carpet,Ceramic Tile,Luxury Vinyl |
| Furnished Y/N | Unfurnished |
| Total Stories | 2 |
| Air Conditioning Y/N | true |
| Heating Y/N | true |
| Window Features | Blinds |
| Fireplace Y/N | false |
| Laundry Features | Inside,Laundry Room |
| Total Bedrooms | 5 |
| LivingAreaSource | Public Records |
| Total Baths | 3 |
Exterior Features
| Exterior Amenities | Irrigation System,Private Mailbox,Private Yard,Sidewalk,Sliding Doors |
|---|---|
| Vegetation | Trees/Landscaped |
| Fencing | Vinyl |
| Parking Features | Driveway,Garage Door Opener |
| Lot Features | Corner Lot,In County,Landscaped,Level,Sidewalk |
| Water Source | Public |
| Lot Size Area | 7005 |
| Foundation Details | Block |
| Spa | false |
| Building Area Total | 4110 |
| Lot Dimensions | 64.86 x 10⁸ |
| Lot Size Acres | 0.16 |
| Road Surface Type | Paved,Asphalt |
| Private Pool | false |
| Waterfront Y/N | false |
| Covered Spaces | 3 |
| Road Frontage Type | Street Paved |
| Road Responsibility | Public Maintained Road |
Amenities
- Foreclosure
- Views
- Short Sale
- New Construction
- Adult 55+
- Lease To Own
- No HOA Fees
- Furnished
- Primary On Main
- Air Conditioning
- Seller Finance
- Green
- Fixer Upper
- Horse
- Golf
- Fireplace
- Deck
- Garage
- Basement
- Pool
Property vs Single Family Average in 33647
Price
Taxes
Year Built
 Copyright © MFRMLS.com All information deemed reliable but not guaranteed. All properties are subject to prior sale, change or withdrawal. Neither listing broker(s) or information provider(s) shall be responsible for any typographical errors, misinformation, misprints and shall be held totally harmless. Listing(s) information is provided for consumers personal, non-commercial use and may not be used for any purpose other than to identify prospective properties consumers may be interested in purchasing. Information on this site was last updated Last updated on September 20, 2026 6:52 PM UTC The listing information on this page last changed on Last updated on September 20, 2026 6:52 PM UTCd. The data relating to real estate for sale on this website comes in part from the Internet Data Exchange program of MFR MLS.
All information deemed reliable but not guaranteed. All properties are subject to prior sale, change or withdrawal. Neither listing broker(s) or information provider(s) shall be responsible for any typographical errors, misinformation, misprints and shall be held totally harmless. Listing(s) information is provided for consumers personal, non-commercial use and may not be used for any purpose other than to identify prospective properties consumers may be interested in purchasing.
Updated on September 20, 2026 6:52 PM UTC
Copyright © MFRMLS.com All information deemed reliable but not guaranteed. All properties are subject to prior sale, change or withdrawal. Neither listing broker(s) or information provider(s) shall be responsible for any typographical errors, misinformation, misprints and shall be held totally harmless. Listing(s) information is provided for consumers personal, non-commercial use and may not be used for any purpose other than to identify prospective properties consumers may be interested in purchasing. Information on this site was last updated Last updated on September 20, 2026 6:52 PM UTC The listing information on this page last changed on Last updated on September 20, 2026 6:52 PM UTCd. The data relating to real estate for sale on this website comes in part from the Internet Data Exchange program of MFR MLS.
All information deemed reliable but not guaranteed. All properties are subject to prior sale, change or withdrawal. Neither listing broker(s) or information provider(s) shall be responsible for any typographical errors, misinformation, misprints and shall be held totally harmless. Listing(s) information is provided for consumers personal, non-commercial use and may not be used for any purpose other than to identify prospective properties consumers may be interested in purchasing.
Updated on September 20, 2026 6:52 PM UTC
 he information contained herein has been provided by REALTORS® Association of Citrus County, Inc. This information is from sources deemed reliable but not guaranteed by REALTORS® Association of Citrus County, Inc. The information is for consumers' personal, non-commerical use and may not be used for any purpose other than identifying properties which consumers may be interested in purchasing. The information contained in this web site is believed to be reliable but is not guaranteed.
 All information deemed reliable but not guaranteed. All properties are subject to prior sale, change or withdrawal. Neither listing broker(s) or information provider(s) shall be responsible for any typographical errors, misinformation, misprints and shall be held totally harmless. Listing(s) information is provided for consumer's personal, non-commercial use and may not be used for any purpose other than to identify prospective properties consumers may be interested in purchasing. The data relating
