

Address
3530 Fox Squirrel Lane, VALRICO, FL
Price
$ 525,000
Property Attributes
- MLS#TB8529422
- TypeSingle Family
- Listing Status Active
- CountyHillsborough
- CityVALRICO
- AreaValrico
- NeighborhoodRIVER HILLS COUNTRY CLUB
- Zip33596
- StyleFlorida Traditional
- Year Built1992
- Taxes$ 5916
- Price$ 525,000
- Bedrooms3
- Full Bathrooms2
- Half Bathrooms0
- Sqr Footage1829
- Lot Size0.17 Acres
Data Source:
Stellar MLS
Property Description
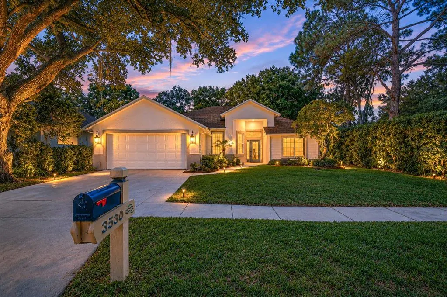
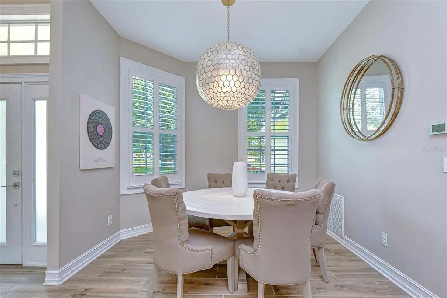
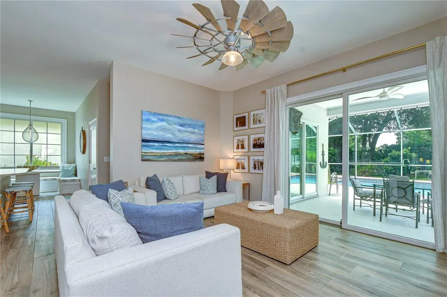
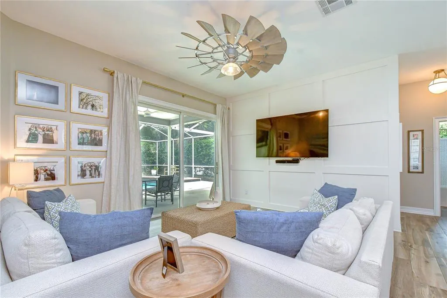
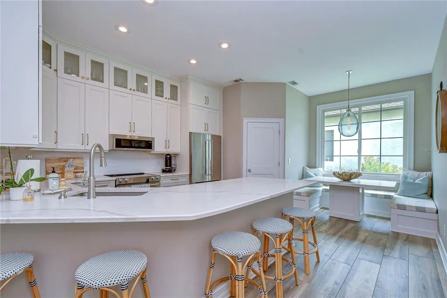
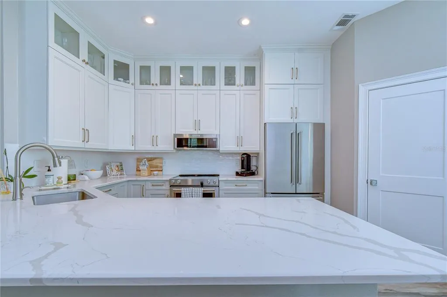
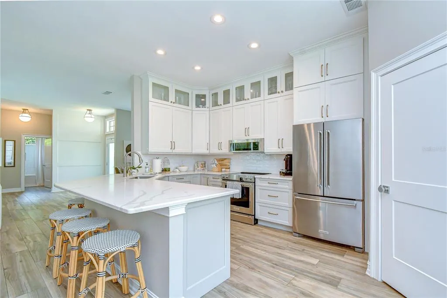
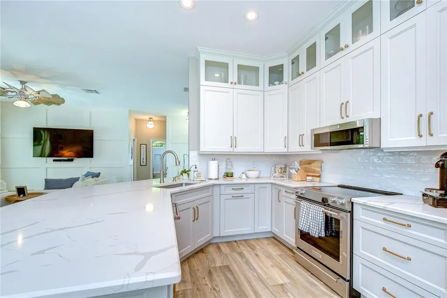
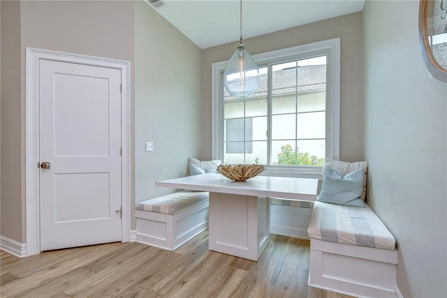
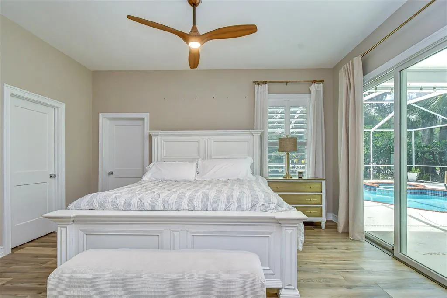
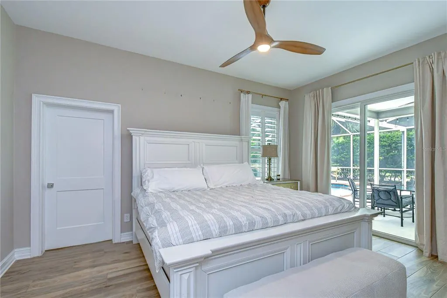
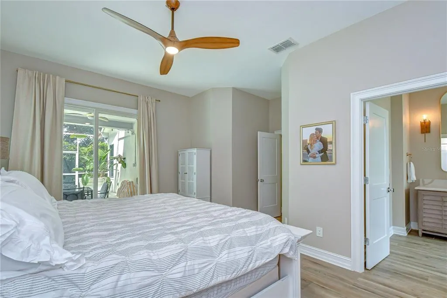
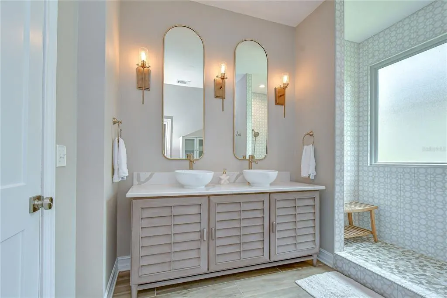
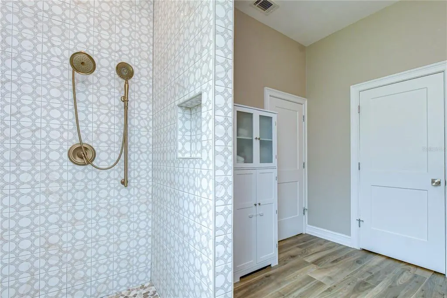
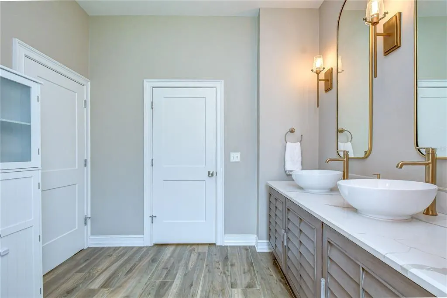
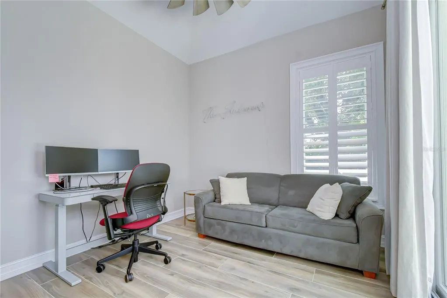
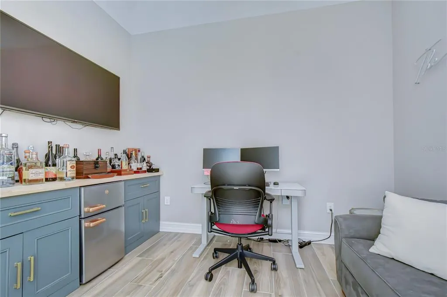
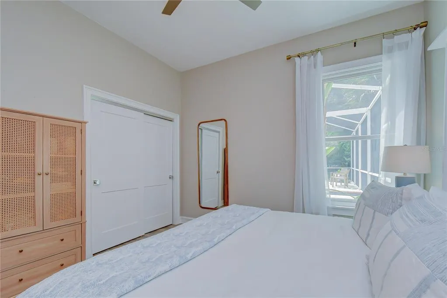
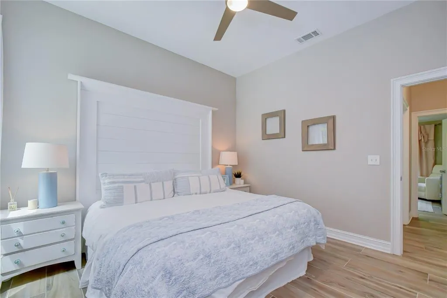
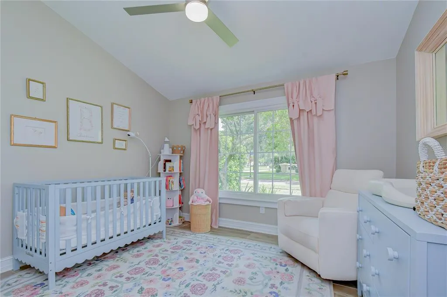
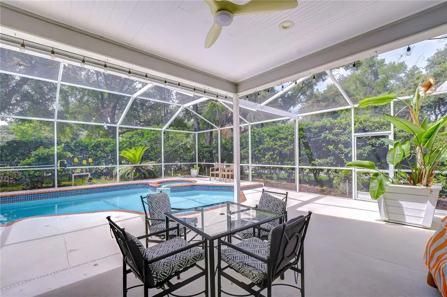
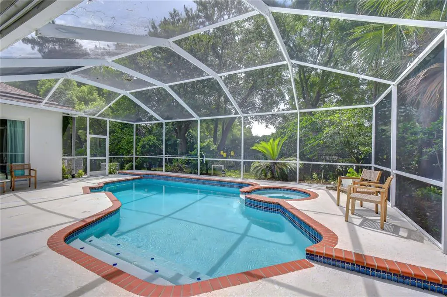
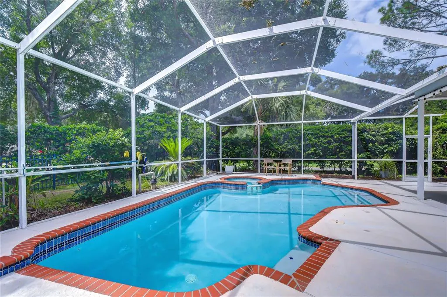
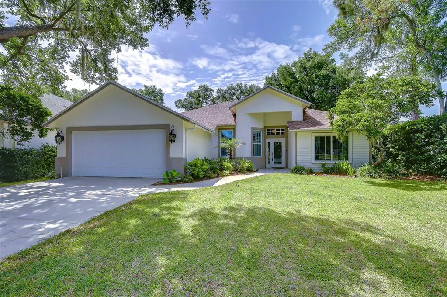
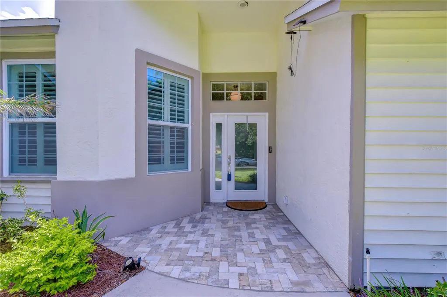
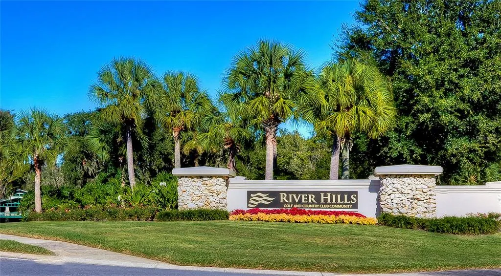
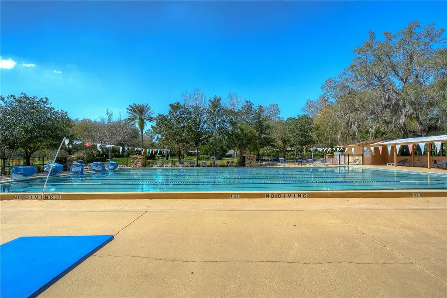
Some homes immediately capture your attention with extravagant features. Others leave a lasting impression through exceptional design, thoughtful craftsmanship, and an atmosphere that simply feels extraordinary. This remarkable River Hills residence accomplishes all three. Step inside and discover interiors that feel effortlessly refined, where soaring volume ceilings, expansive Anderson windows and doors, and a thoughtfully selected neutral palette create an airy, welcoming ambiance. Wide-plank tile flooring, elegant trim work, designer lighting, and impeccable attention to detail elevate every room while maintaining a sense of warmth and comfort that instantly feels like home. Designed to be both the heart of the home and the centerpiece for entertaining, Ceiling-height glacier-white cabinetry with crown molding and display cabinets is paired with stunning quartz countertops, a classic subway tile backsplash, premium KitchenAid stainless steel appliances, and striking brushed gold hardware. Every detail has been carefully considered, from the pull-out drawers, Lazy Susan, and built-in waste receptacle to the deep workstation sink, designer faucet, and custom-built breakfast banquette. The kitchen flows seamlessly into the expansive great room and dining area, creating an open-concept living space that feels both sophisticated and inviting. Walls of glass frame beautiful views of the sparkling pool and lush surroundings beyond, allowing natural light to become part of the home's design while creating an effortless connection between indoor and outdoor living. Privately tucked away, the primary suite offers a peaceful retreat designed for relaxation. The spacious primary bedroom is complemented by a generous walk-in closet and an adjoining flex room that easily functions as a home office, private sitting room, library, nursery, or wellness space. The spa-inspired en-suite bath has been beautifully renovated with a custom walk-in shower, dual quartz vanities, designer sconces, custom mirrors, and elegant finishes that rival those found in luxury boutique hotels. Two additional bedrooms continue the home's cohesive design with generous proportions and abundant natural light, while the beautifully updated guest bath showcases custom tilework and designer finishes that ensure every space has received the same level of attention and care. Outdoor living is every bit as impressive. The screened lanai overlooks a solar-heated pool and spa surrounded by a private fenced backyard, creating the perfect setting for everything from weekend barbecues and family gatherings to peaceful evenings spent enjoying Florida's year-round sunshine. With picturesque golf course views beyond, the backyard offers a rare combination of privacy, beauty, and tranquility. Beyond the home itself, River Hills continues to impress. Behind two 24-hour guarded entrances, residents enjoy tree-lined streets shaded by majestic oaks, championship golf, tennis courts, a fitness center, resort-style swimming pool, clubhouse dining, and an active social calendar. Scenic nature trails along the Alafia River, top-rated schools, nearby shopping, dining, and convenient access to major commuter routes complete the lifestyle that has made River Hills one of the Tampa Bay area's most desirable communities.
| Elementary School | Middle School | High School |
|---|---|---|
| Lithia Springs-HB Elementary School | Randall-HB Middle School | Newsome-HB High School |
| Price History | |
|---|---|
| 7/15/2026 | Listed $550,000 |
| 7/28/2026 | 2$539,900 |
| 8/27/2026 | 3$525,000 |
General Features
| Sewer | Public Sewer |
|---|---|
| Heating | Central,Electric |
| Cooling | Central Air |
| Utilities | BB/HS Internet Available,Cable Available,Electricity Connected,Public,Sewer Connected,Sprinkler Meter,Underground Utilities,Water Connected |
| Roof | Shingle |
| Appliances | Dishwasher,Disposal,Dryer,Electric Water Heater,Microwave,Range,Refrigerator,Washer |
| Zoning | PD |
| HOA Fee | 670 |
| Garage Spaces | 2 |
| Association Fee Includes | Community Pool,Escrow Reserves Fund,Private Road |
| Patio/Porch Features | Covered,Rear Porch,Screened |
| Architectural Style | Florida,Traditional |
| Pool Features | Gunite,In Ground,Screen Enclosure,Solar Heat |
| Construction Materials | Block,Stucco |
| Pets Allowed | Yes |
| Year Built | 1992 |
| View | Golf Course,Pool |
| Levels | One |
| Property Subtype | Single Family Residence |
| Tax Year | 2025 |
| Ownership | Fee Simple |
| Community Features | Association Recreation - Owned,Clubhouse,Deed Restrictions,Fitness Center,Gated Community - Guard,Golf Carts OK,Golf,Playground,Pool,Restaurant,Sidewalks,Tennis Court(s) |
| Assoc Fee Paid Per | Quarterly |
| County | Hillsborough |
| New Construction | false |
| Property Type | Residential |
| Association Amenities | Trail(s),Vehicle Restrictions |
| Attached Garage | true |
| Subdivision Name | RIVER HILLS COUNTRY CLUB |
| Facing Direction | North |
| Garage Y/N | true |
| Total Rooms | 7 |
| Full Baths | 2 |
| Status | Active |
| Directions | Head West on Bloomingdale Ave, turn right onto Lithia Pinecrest Rd, turn left onto New River Hills Pkwy, turn left onto Shadowood Dr, turn right onto Fox Squirrel Ln, Destination will be on the right: 3530 Fox Squirrel Ln, Valrico, FL 33596 |
| High School | Newsome-HB |
| City | VALRICO |
| Association Name | RHC Master Assoc/Greenacre Properties |
| Senior Community Y/N | false |
| MLS Area | 33596 - Valrico |
| Lot Size Units | Square Feet |
| Lot Size Square Feet | 7440 |
| Carport Y/N | false |
| Listing Terms | Cash,Conventional,FHA,VA Loan |
| Spa Features | In Ground |
| Elementary School | Lithia Springs-HB |
| Land Lease Y/N | false |
| Tax Annual Amount | 5916.75 |
| Middle/Junior High School | Randall-HB |
| Additional Parcels Y/N | false |
| Lease Considered Y/N | true |
| Virtual Tour | https://my.matterport.com/show/?m=8kudcWibTHS&mls=1 |
| Building Area Units | Square Feet |
| Living Area Units | Square Feet |
| Standard Status | Active |
| Occupancy Type | Owner |
| Tax Lot | 1 |
| Legal Description | RIVER HILLS COUNTRY CLUB PHASE IIIB PARCEL 10 LOT 1 BLOCK 15 |
| Minimum Lease | 7 Months |
| Water Access Y/N | false |
| Monthly HOA Amount | 223.33 |
| Additional Rooms | Den/Library/Office,Great Room,Inside Utility |
| Water View Y/N | false |
| Flood Zone Code | X |
| In Law Suite YN | false |
| Flood Zone Code X | Yes |
Interior Features
| Interior Amenities | Ceiling Fan(s),Central Vacuum,Eating Space In Kitchen,High Ceilings,Living Room/Dining Room Combo,Open Floorplan,Split Bedroom,Stone Counters,Walk-In Closet(s) |
|---|---|
| Flooring | Ceramic Tile |
| Furnished Y/N | Unfurnished |
| Air Conditioning Y/N | true |
| Heating Y/N | true |
| Window Features | Shutters,Thermal Windows,Window Treatments |
| Fireplace Y/N | false |
| Laundry Features | Electric Dryer Hookup,Inside,Laundry Room,Washer Hookup |
| Total Bedrooms | 3 |
| LivingAreaSource | Public Records |
| Total Baths | 2 |
Exterior Features
| Exterior Amenities | Irrigation System,Private Entrance,Private Mailbox,Sidewalk,Sliding Doors,Sprinkler Metered |
|---|---|
| Vegetation | Trees/Landscaped |
| Fencing | Fenced |
| Parking Features | Driveway,Garage Door Opener |
| Lot Features | Corner Lot,Landscaped,Sidewalk |
| Water Source | Public |
| Lot Size Area | 7440 |
| Foundation Details | Slab |
| Spa | true |
| Building Area Total | 2482 |
| Lot Dimensions | 62 x 120 |
| Lot Size Acres | 0.17 |
| Road Surface Type | Paved |
| Private Pool | true |
| Waterfront Y/N | false |
| Covered Spaces | 2 |
| Road Frontage Type | Street Paved |
| Road Responsibility | Private Maintained Road |
Amenities
- Foreclosure
- Views
- Short Sale
- New Construction
- Adult 55+
- Lease To Own
- No HOA Fees
- Furnished
- Primary On Main
- Air Conditioning
- Seller Finance
- Green
- Fixer Upper
- Horse
- Golf
- Fireplace
- Deck
- Garage
- Basement
- Pool
Property vs Single Family Average in 33596
Price
Taxes
Year Built
 Copyright © MFRMLS.com All information deemed reliable but not guaranteed. All properties are subject to prior sale, change or withdrawal. Neither listing broker(s) or information provider(s) shall be responsible for any typographical errors, misinformation, misprints and shall be held totally harmless. Listing(s) information is provided for consumers personal, non-commercial use and may not be used for any purpose other than to identify prospective properties consumers may be interested in purchasing. Information on this site was last updated Last updated on September 13, 2026 5:55 PM UTC The listing information on this page last changed on Last updated on September 13, 2026 5:55 PM UTCd. The data relating to real estate for sale on this website comes in part from the Internet Data Exchange program of MFR MLS.
All information deemed reliable but not guaranteed. All properties are subject to prior sale, change or withdrawal. Neither listing broker(s) or information provider(s) shall be responsible for any typographical errors, misinformation, misprints and shall be held totally harmless. Listing(s) information is provided for consumers personal, non-commercial use and may not be used for any purpose other than to identify prospective properties consumers may be interested in purchasing.
Updated on September 13, 2026 5:55 PM UTC
Copyright © MFRMLS.com All information deemed reliable but not guaranteed. All properties are subject to prior sale, change or withdrawal. Neither listing broker(s) or information provider(s) shall be responsible for any typographical errors, misinformation, misprints and shall be held totally harmless. Listing(s) information is provided for consumers personal, non-commercial use and may not be used for any purpose other than to identify prospective properties consumers may be interested in purchasing. Information on this site was last updated Last updated on September 13, 2026 5:55 PM UTC The listing information on this page last changed on Last updated on September 13, 2026 5:55 PM UTCd. The data relating to real estate for sale on this website comes in part from the Internet Data Exchange program of MFR MLS.
All information deemed reliable but not guaranteed. All properties are subject to prior sale, change or withdrawal. Neither listing broker(s) or information provider(s) shall be responsible for any typographical errors, misinformation, misprints and shall be held totally harmless. Listing(s) information is provided for consumers personal, non-commercial use and may not be used for any purpose other than to identify prospective properties consumers may be interested in purchasing.
Updated on September 13, 2026 5:55 PM UTC
 he information contained herein has been provided by REALTORS® Association of Citrus County, Inc. This information is from sources deemed reliable but not guaranteed by REALTORS® Association of Citrus County, Inc. The information is for consumers' personal, non-commerical use and may not be used for any purpose other than identifying properties which consumers may be interested in purchasing. The information contained in this web site is believed to be reliable but is not guaranteed.
 All information deemed reliable but not guaranteed. All properties are subject to prior sale, change or withdrawal. Neither listing broker(s) or information provider(s) shall be responsible for any typographical errors, misinformation, misprints and shall be held totally harmless. Listing(s) information is provided for consumer's personal, non-commercial use and may not be used for any purpose other than to identify prospective properties consumers may be interested in purchasing. The data relating
