

Address
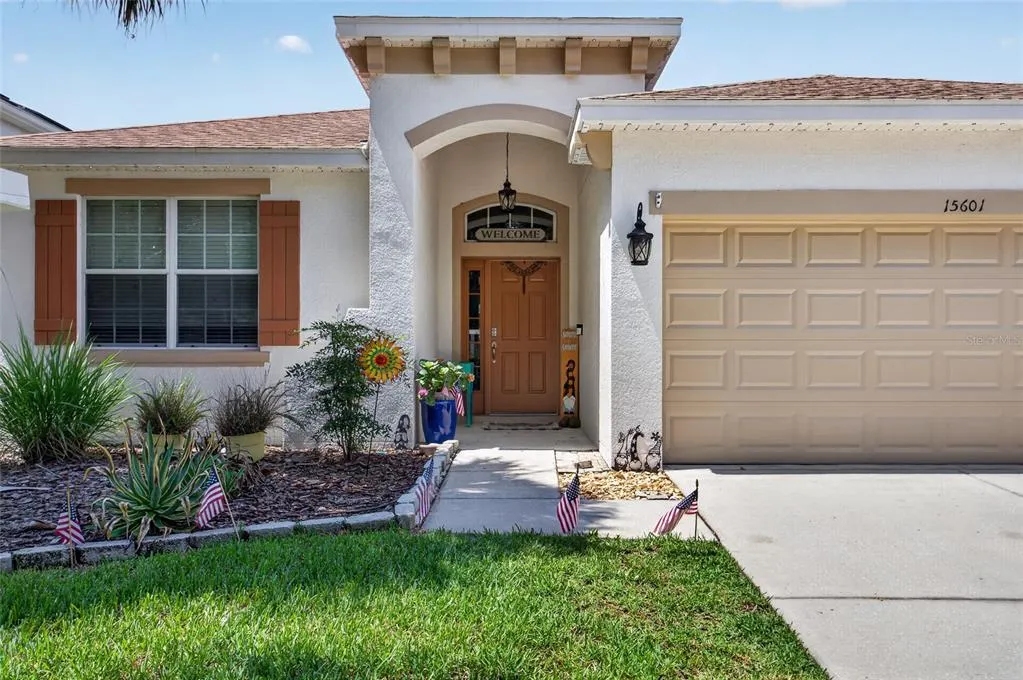
15601 Starling Water Drive, LITHIA, FL
Price
$ 625,000
Property Attributes
- MLS#TB8526119
- TypeSingle Family
- Listing Status Active
- CountyHillsborough
- CityLITHIA
- AreaLithia
- NeighborhoodFISHHAWK RANCH PH 2 TR 1
- Zip33547
- StyleSingle Family Residence
- Year Built2011
- Taxes$ 1081
- Price$ 625,000
- Bedrooms4
- Full Bathrooms2
- Half Bathrooms0
- Sqr Footage2408
- Lot Size0.17 Acres
Data Source:
Stellar MLS
Property Description
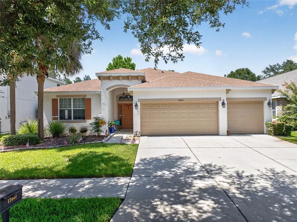
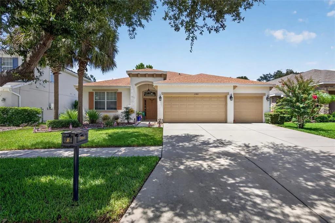
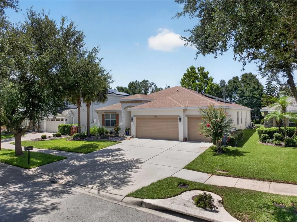
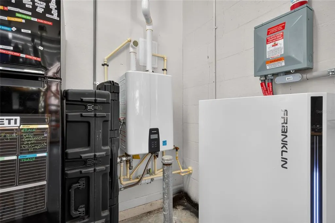
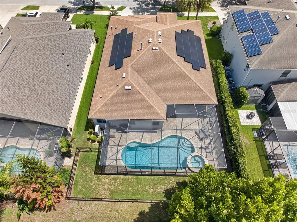
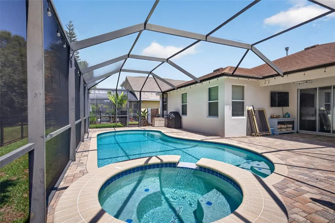
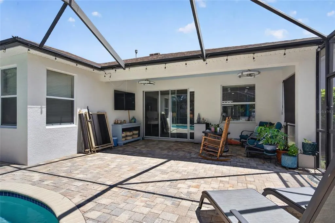
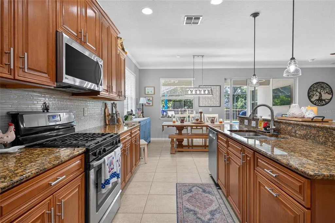
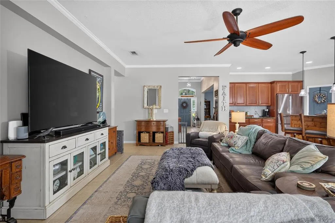
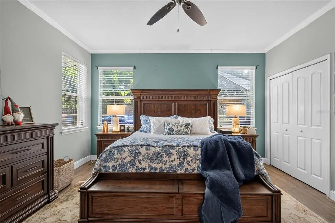
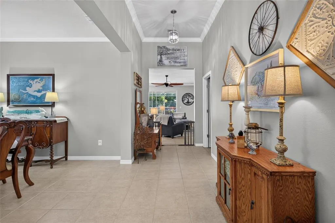
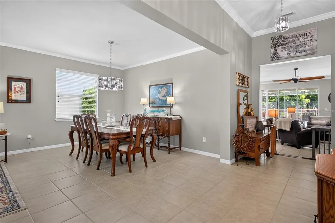
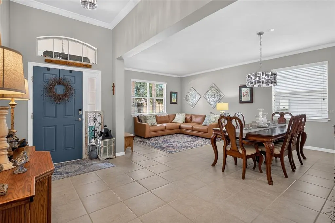
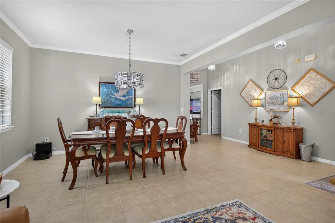
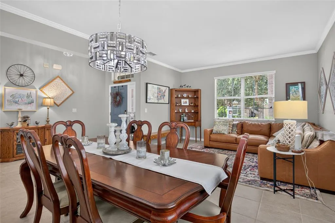
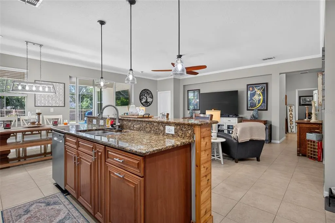
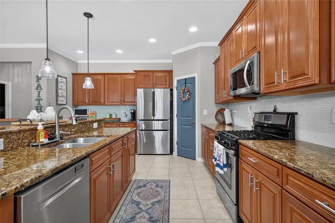
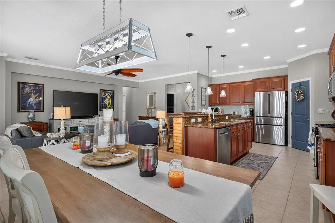
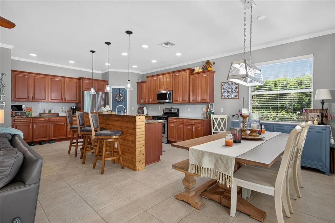
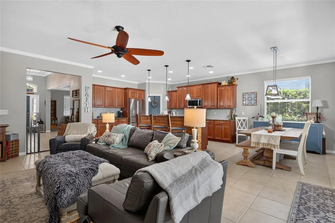
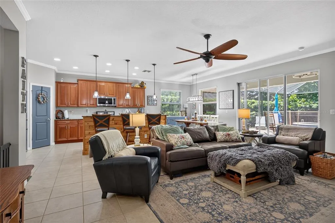
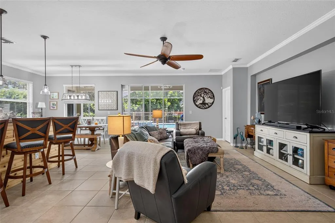
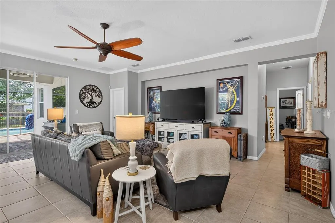
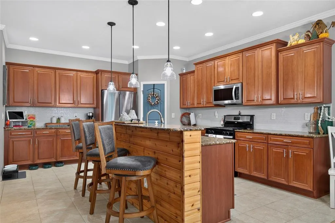
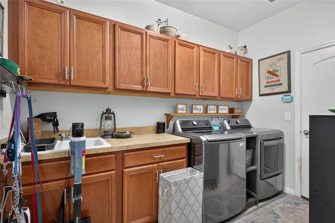
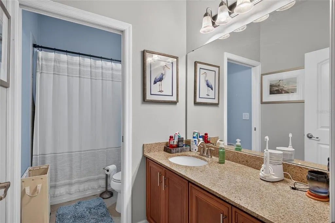
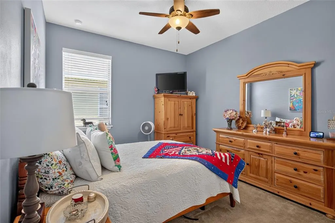
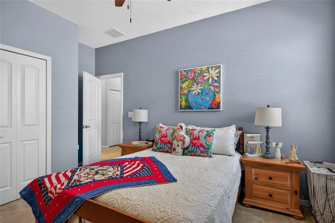
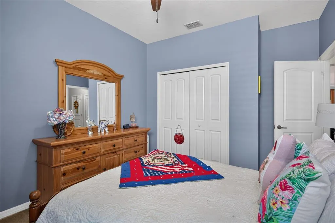
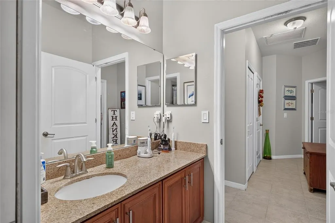
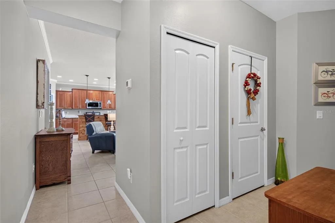
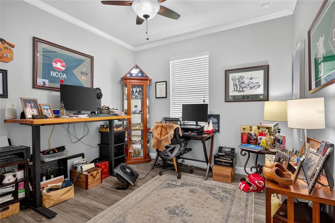
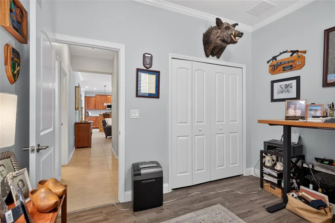
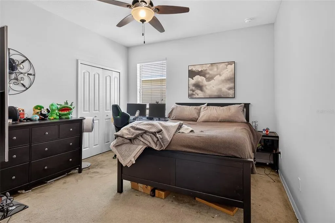
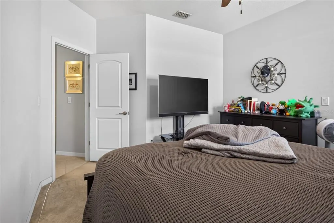
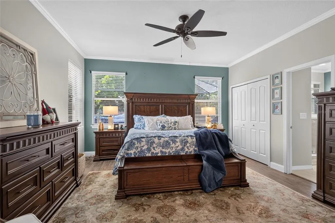
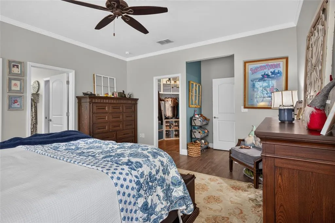
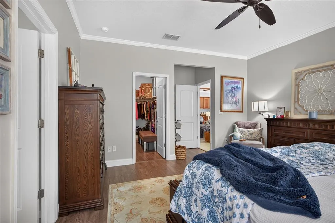
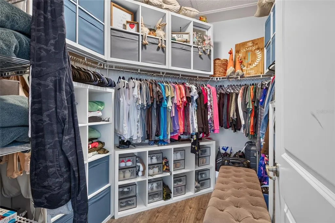
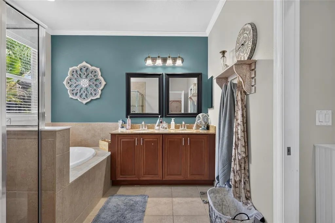
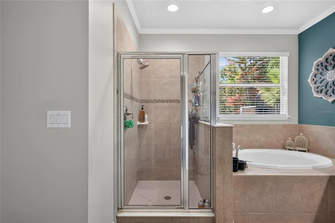
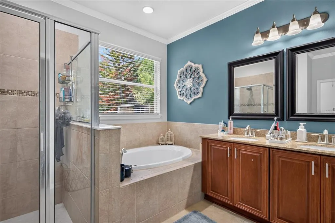
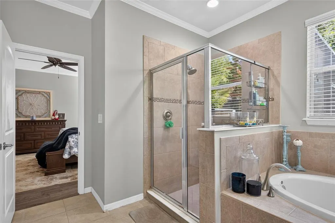
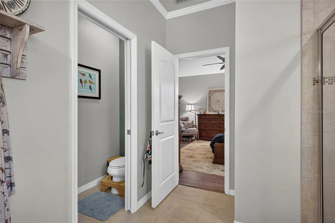
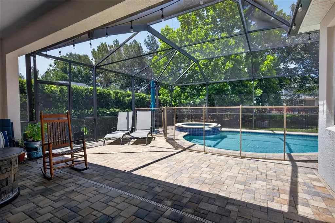
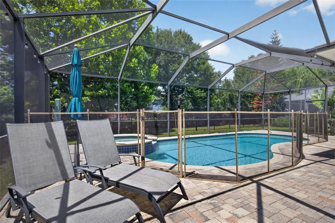
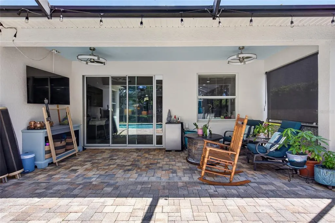
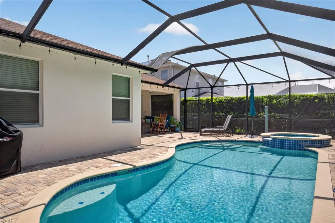
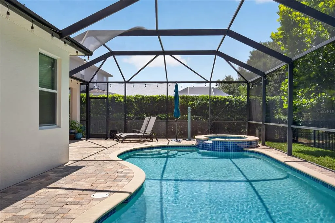
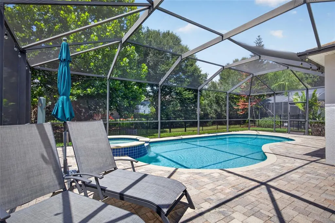
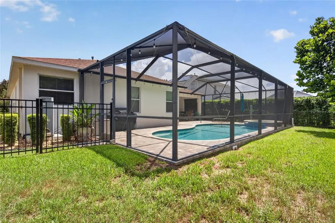
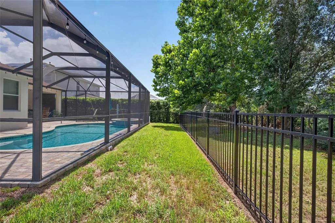
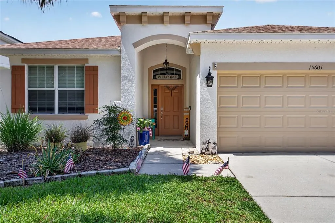
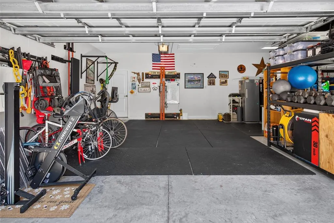
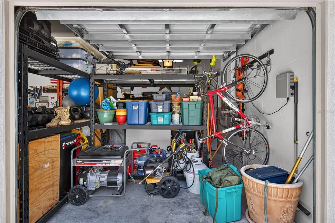
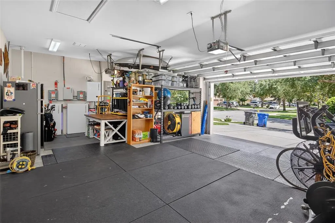
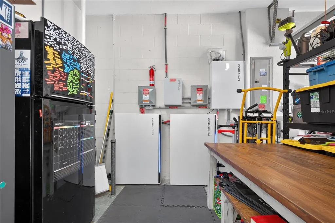
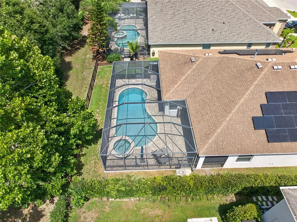
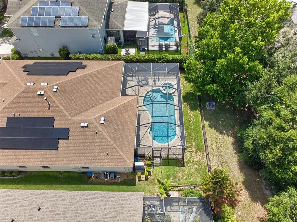
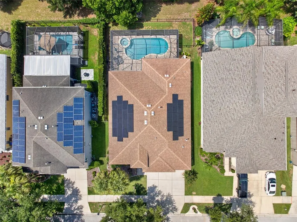
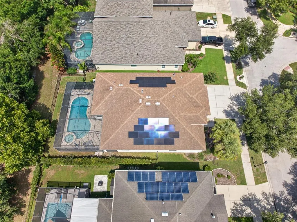
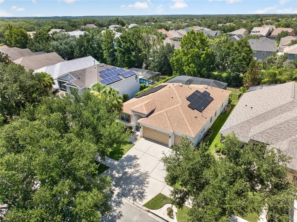
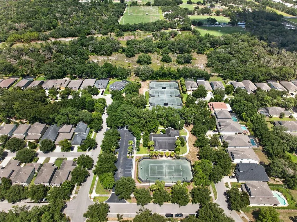
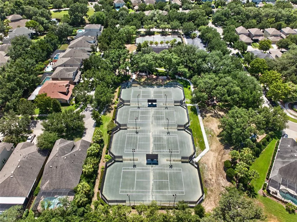
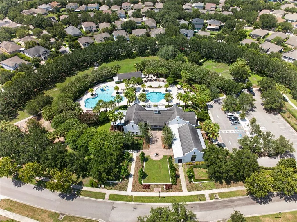
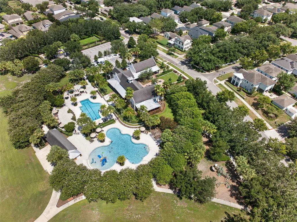
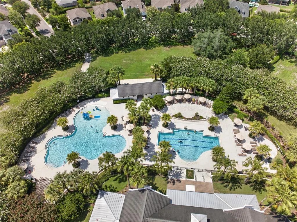
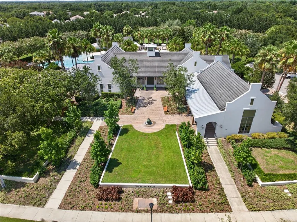
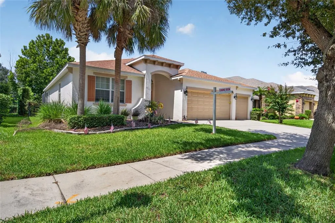
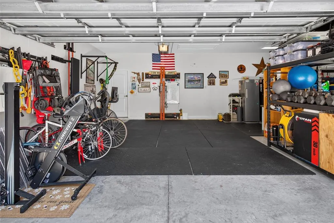
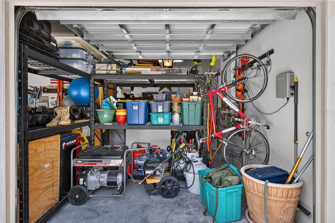
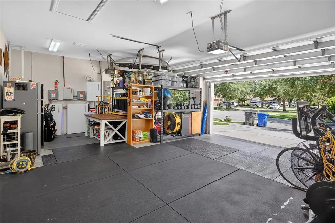
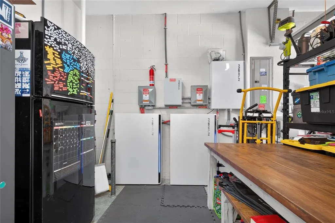
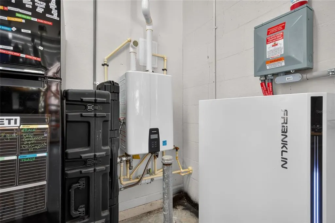
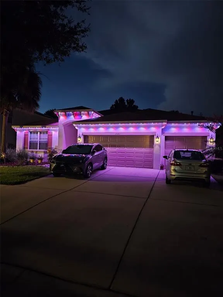
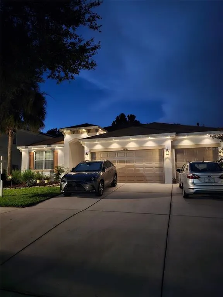
Centex Homes-built, 2,408 SF A/C, 3,232 Total SF, 4 Bedroom, 2 Bath, 3 Car Garage. Pebble Tec Saltwater Pool & Spa. Equipped with a $70,900 Franklin whole-home battery backup solar system (15 kWh, expandable) installed 2023, providing seamless power during outages and solar integration for energy savings. App-controlled monitoring, 15-year warranty(from purchase), capable of running the whole home during power outages for days. Gemstone lights installed on the front of the house are custom-programmable for year-round lighting, holidays, sports teams, and more both the solar system and Gemstone lights can be controlled right from your phone. Energy Efficient 15 seer AC installed 10/2023. Located in Starling at FishHawk. Great Room/Family Room with a Formal Dining area. Chef's kitchen features custom-crafted espresso maple cabinets, Cambria granite countertops, subway tile backsplash, and an extended center island/bar. LG stainless steel appliance package with a natural gas cooktop. This area of the home is filled with natural light through energy-efficient double-pane vinyl windows. Energy-efficient natural gas water heater and gas dryer hookup included. Owner's Suite (14 x 17) with 10' ceilings. Master bath features a stylish soaking tub, double sink vanity, travertine tile, and a walk-in shower. Ample-sized bedrooms 2 & 3 share a bath. Bedroom 4 has an en-suite bath and can serve as a guest suite. Starling at FishHawk offers A-rated schools and tons of amenities, including pools, nature trails, a clubhouse, parks, Publix, and restaurants — with easy access to I-75 for commuting.
| High School |
|---|
| Newsome-HB High School |
| Price History | |
|---|---|
| 7/7/2026 | Listed $649,000 |
| 8/3/2026 | 4$625,000 |
General Features
| Sewer | Public Sewer |
|---|---|
| Heating | Central |
| Cooling | Central Air |
| Utilities | BB/HS Internet Available |
| Roof | Shingle |
| Appliances | Cooktop,Dishwasher,Disposal,Dryer,Freezer,Gas Water Heater,Microwave,Range,Range Hood,Refrigerator,Tankless Water Heater |
| Zoning | PD |
| HOA Fee | 125 |
| Garage Spaces | 3 |
| Pool Features | Gunite,In Ground,Salt Water,Screen Enclosure |
| Construction Materials | Concrete,Stucco |
| Pets Allowed | Yes |
| Year Built | 2011 |
| Electric | Photovoltaics Seller Owned |
| Levels | One |
| Property Subtype | Single Family Residence |
| Tax Year | 2025 |
| Ownership | Fee Simple |
| Assoc Fee Paid Per | Annually |
| County | Hillsborough |
| New Construction | false |
| Property Type | Residential |
| Attached Garage | true |
| Energy Efficient | Solar Energy Storage On Site |
| Subdivision Name | FISHHAWK RANCH PH 2 TR 1 |
| Facing Direction | South |
| Garage Y/N | true |
| Total Rooms | 6 |
| Full Baths | 2 |
| Status | Active |
| Directions | Fishhawk Blvd to Starling Fishhawk entrance. Left on Starling Water dr to home. |
| High School | Newsome-HB |
| City | LITHIA |
| Association Name | Fishhawk Ranch HOA |
| Senior Community Y/N | false |
| MLS Area | 33547 - Lithia |
| Lot Size Units | Square Feet |
| Lot Size Square Feet | 7200 |
| Carport Y/N | false |
| Listing Terms | Cash,Conventional,FHA,VA Loan |
| Property Attached Y/N | false |
| Land Lease Y/N | false |
| Tax Annual Amount | 1081.71 |
| Additional Parcels Y/N | false |
| Lease Considered Y/N | true |
| Virtual Tour | https://www.propertypanorama.com/instaview/stellar/TB8526119 |
| Building Area Units | Square Feet |
| Living Area Units | Square Feet |
| Standard Status | Active |
| Occupancy Type | Owner |
| TaxOtherAnnualAssessmentAmount | 1602 |
| Tax Lot | 22 |
| Legal Description | FISHHAWK RANCH PHASE 2 TRACT 14 UNIT 1 LOT 22 BLOCK 5 |
| Minimum Lease | 7 Months |
| Water Access Y/N | false |
| Monthly HOA Amount | 10.42 |
| Water View Y/N | false |
| Flood Zone Code | x |
| In Law Suite YN | false |
| Flood Zone Code X | Yes |
Interior Features
| Interior Amenities | Cathedral Ceiling(s),Ceiling Fan(s) |
|---|---|
| Flooring | Ceramic Tile |
| Furnished Y/N | Negotiable |
| Total Stories | 1 |
| Air Conditioning Y/N | true |
| Heating Y/N | true |
| Fireplace Y/N | false |
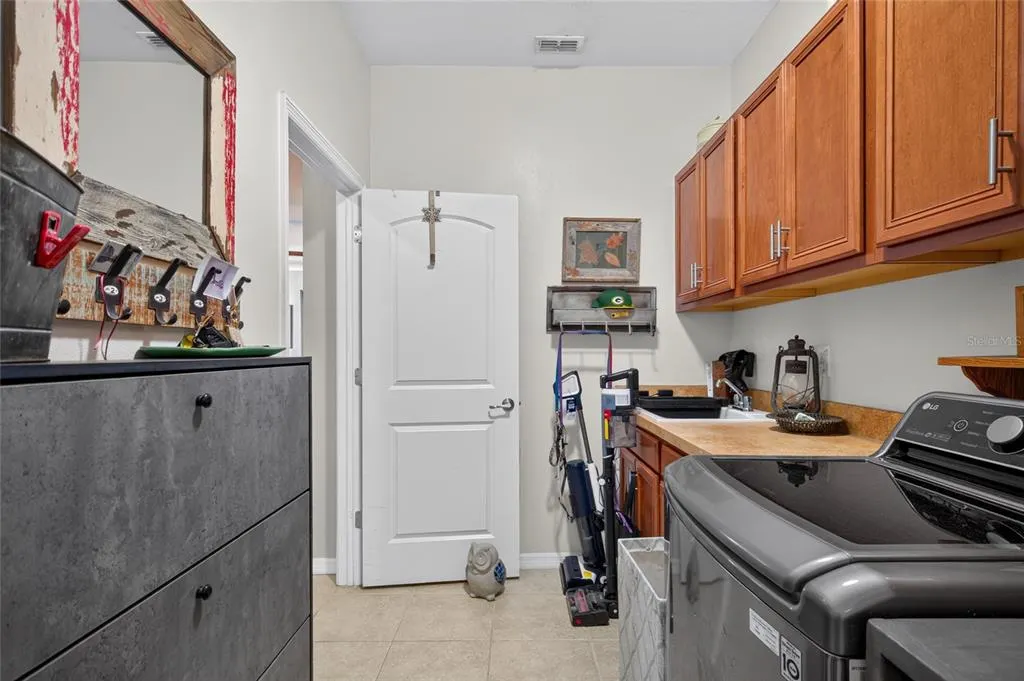
| Laundry Features | Corridor Access |
| Total Bedrooms | 4 |
| LivingAreaSource | Public Records |
| Total Baths | 2 |
Exterior Features
| Exterior Amenities | Fire Pit,Sidewalk,Sliding Doors,Sprinkler Metered |
|---|---|
| Water Source | Public |
| Lot Size Area | 7200 |
| Foundation Details | Slab |
| Building Area Total | 3223 |
| Lot Dimensions | 60 x 120 |
| Lot Size Acres | 0.17 |
| Road Surface Type | Asphalt |
| Private Pool | true |
| Waterfront Y/N | false |
| Covered Spaces | 3 |
Amenities
- Foreclosure
- Views
- Short Sale
- New Construction
- Adult 55+
- Lease To Own
- No HOA Fees
- Furnished
- Primary On Main
- Air Conditioning
- Seller Finance
- Green
- Fixer Upper
- Horse
- Golf
- Fireplace
- Deck
- Garage
- Basement
- Pool
Property vs Single Family Average in 33547
Price
Taxes
Year Built
 Copyright © MFRMLS.com All information deemed reliable but not guaranteed. All properties are subject to prior sale, change or withdrawal. Neither listing broker(s) or information provider(s) shall be responsible for any typographical errors, misinformation, misprints and shall be held totally harmless. Listing(s) information is provided for consumers personal, non-commercial use and may not be used for any purpose other than to identify prospective properties consumers may be interested in purchasing. Information on this site was last updated Last updated on September 16, 2026 6:39 PM UTC The listing information on this page last changed on Last updated on September 16, 2026 6:39 PM UTCd. The data relating to real estate for sale on this website comes in part from the Internet Data Exchange program of MFR MLS.
All information deemed reliable but not guaranteed. All properties are subject to prior sale, change or withdrawal. Neither listing broker(s) or information provider(s) shall be responsible for any typographical errors, misinformation, misprints and shall be held totally harmless. Listing(s) information is provided for consumers personal, non-commercial use and may not be used for any purpose other than to identify prospective properties consumers may be interested in purchasing.
Updated on September 16, 2026 6:39 PM UTC
Copyright © MFRMLS.com All information deemed reliable but not guaranteed. All properties are subject to prior sale, change or withdrawal. Neither listing broker(s) or information provider(s) shall be responsible for any typographical errors, misinformation, misprints and shall be held totally harmless. Listing(s) information is provided for consumers personal, non-commercial use and may not be used for any purpose other than to identify prospective properties consumers may be interested in purchasing. Information on this site was last updated Last updated on September 16, 2026 6:39 PM UTC The listing information on this page last changed on Last updated on September 16, 2026 6:39 PM UTCd. The data relating to real estate for sale on this website comes in part from the Internet Data Exchange program of MFR MLS.
All information deemed reliable but not guaranteed. All properties are subject to prior sale, change or withdrawal. Neither listing broker(s) or information provider(s) shall be responsible for any typographical errors, misinformation, misprints and shall be held totally harmless. Listing(s) information is provided for consumers personal, non-commercial use and may not be used for any purpose other than to identify prospective properties consumers may be interested in purchasing.
Updated on September 16, 2026 6:39 PM UTC
 he information contained herein has been provided by REALTORS® Association of Citrus County, Inc. This information is from sources deemed reliable but not guaranteed by REALTORS® Association of Citrus County, Inc. The information is for consumers' personal, non-commerical use and may not be used for any purpose other than identifying properties which consumers may be interested in purchasing. The information contained in this web site is believed to be reliable but is not guaranteed.
 All information deemed reliable but not guaranteed. All properties are subject to prior sale, change or withdrawal. Neither listing broker(s) or information provider(s) shall be responsible for any typographical errors, misinformation, misprints and shall be held totally harmless. Listing(s) information is provided for consumer's personal, non-commercial use and may not be used for any purpose other than to identify prospective properties consumers may be interested in purchasing. The data relating
