

Address
1717 Massachusetts Avenue Ne, ST PETERSBURG, FL
Price
$ 1,225,000
Property Attributes
- MLS#TB8522496
- TypeSingle Family
- Listing Status Active
- CountyPinellas
- CityST PETERSBURG
- AreaSt Pete
- NeighborhoodSHOREACRES CENTER
- Zip33703
- StyleContemporary
- Year Built2023
- Taxes$ 9556
- Price$ 1,225,000
- Bedrooms4
- Full Bathrooms3
- Half Bathrooms0
- Sqr Footage2693
- Lot Size0.12 Acres
Data Source:
Stellar MLS
Property Description
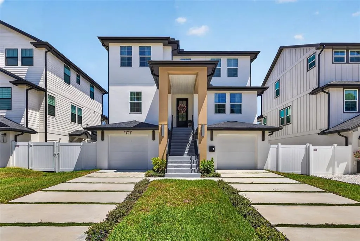
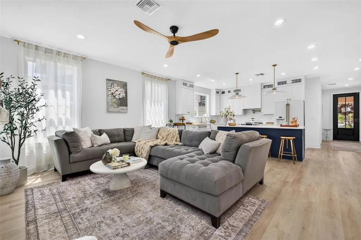
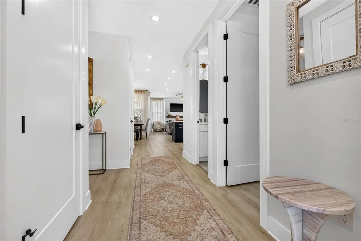
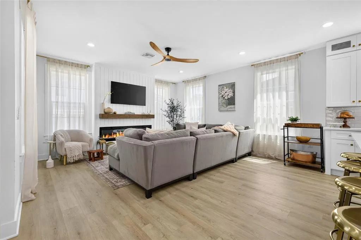
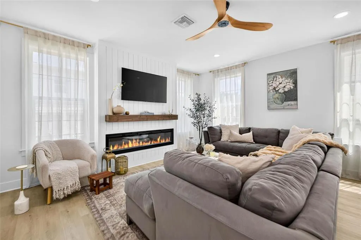
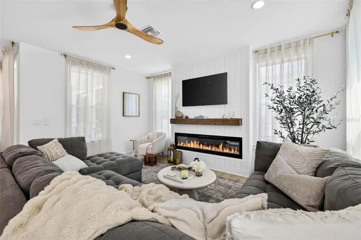
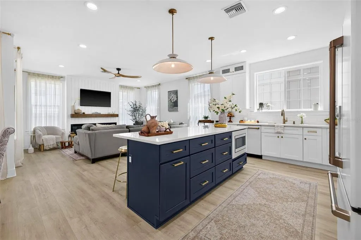
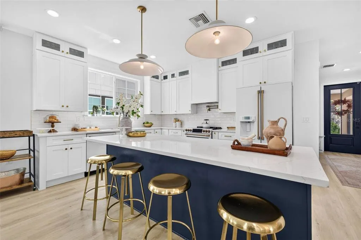
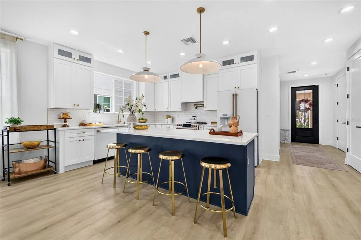
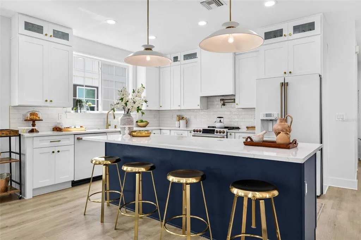
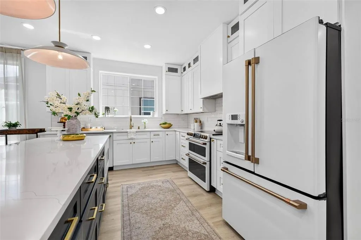
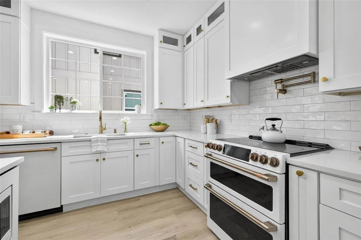
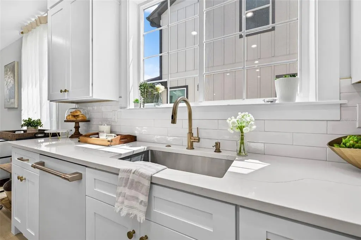
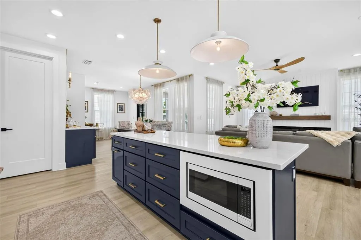
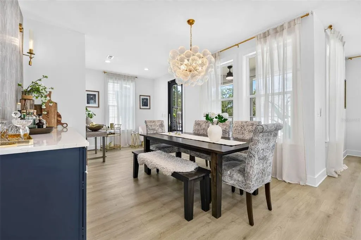
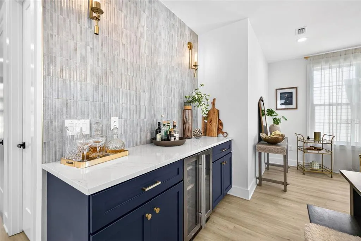
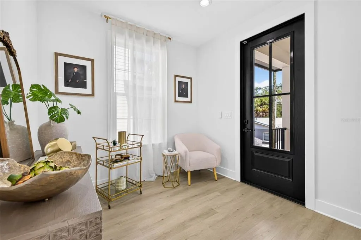
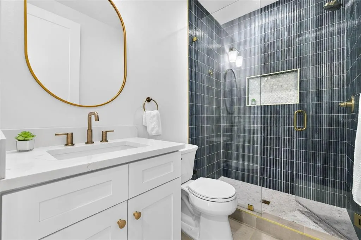
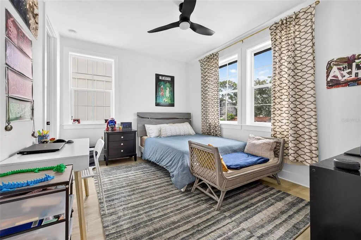
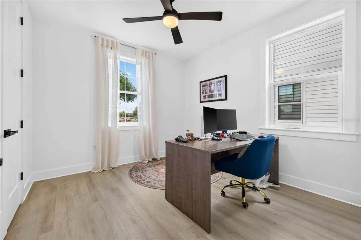
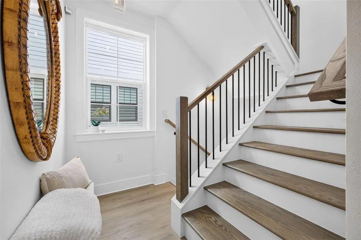
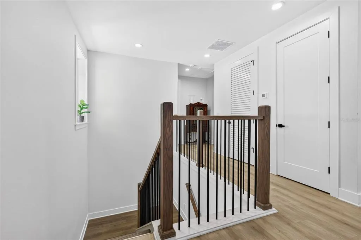
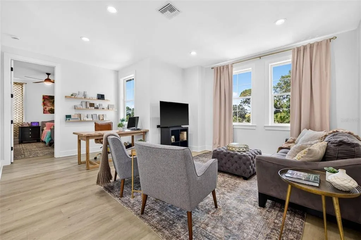
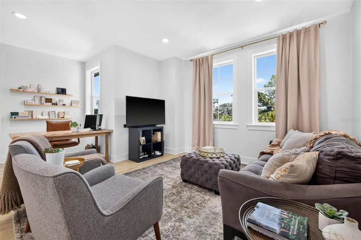
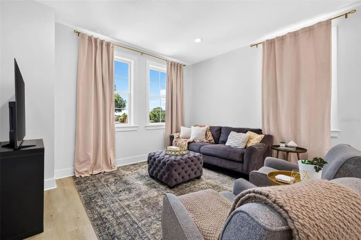
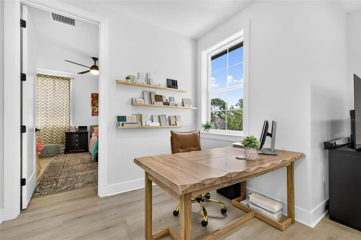
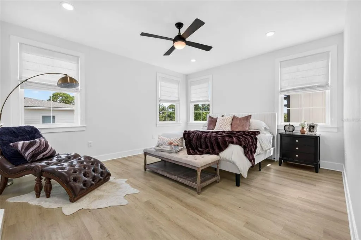
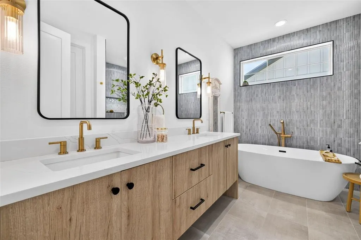
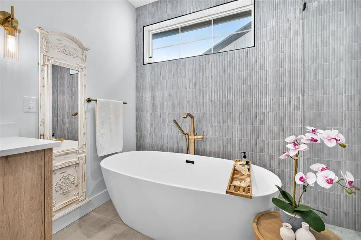
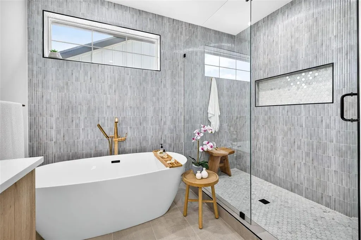
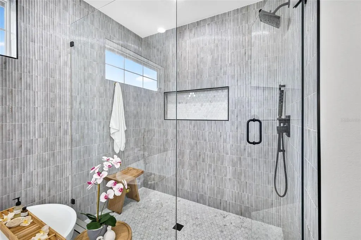
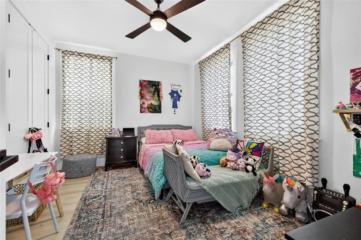
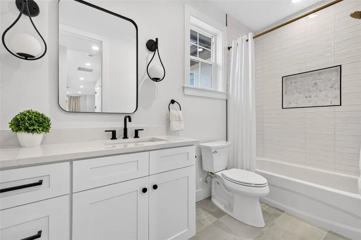
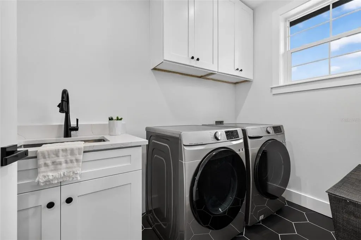
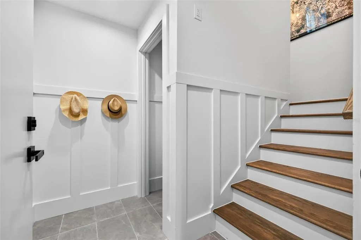
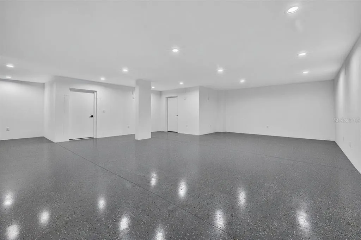
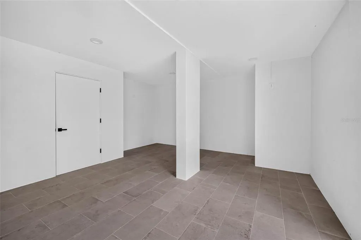

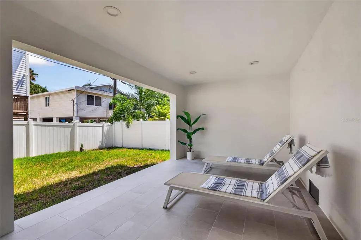
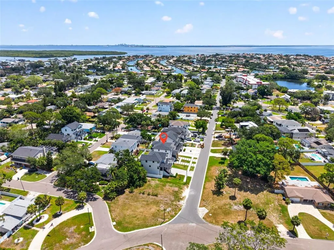
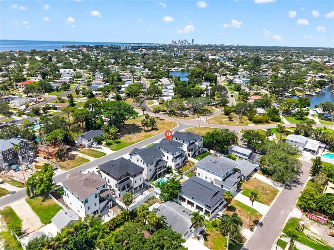
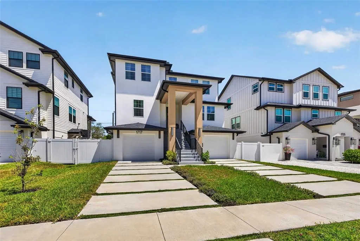
Experience elevated Luxury living in this exceptional custom-built residence perfectly positioned in the heart of St. Petersburg. Thoughtfully designed to inspire and impress, this luxurious three-story home blends modern finishes, contemporary design, and functional living spaces to create a truly one-of-a-kind property boasting 4 bedrooms, 3 bathrooms, and an oversized 3-car tandem garage. From the moment you arrive, the home's striking architectural presence and upscale finishes set the tone for what awaits inside. The ground level features the expansive 3 car tandem garage complete with epoxy flooring, offering abundant room for vehicles, storage, recreational equipment, and more. A thoughtfully designed mud area provides everyday convenience while maintaining organization and style. Ascend the hardwood staircase to the second level where the heart of the home unfolds in dramatic fashion. Designed with entertaining and everyday Luxury in mind, the open-concept living space seamlessly connects the gourmet kitchen, dining area, and living room while being absorbed with natural light. The chef-inspired kitchen is a true showpiece featuring Quartz countertops, a custom designer backsplash, upgraded high-end GE appliances, custom cabinetry, and an oversized walk-in pantry thoughtfully designed with custom shelving and organization systems. A built-in dry bar complete with custom tile backsplash and a beverage refrigerator enhances the entertaining experience and adds a touch of refinement. The spacious dining area easily accommodates large gatherings while the living room serves as a stunning focal point with a custom built-in fireplace that creates warmth and ambiance throughout the space. This level also includes a private office, ideal for remote work or creative space that can also serve as another bedroom along with an additional guest bedroom and full bath providing flexibility for visitors or multi-generational living. The third floor serves as a private retreat highlighted by the luxurious primary suite designed for ultimate comfort and relaxation. The spacious primary bedroom offers a peaceful sanctuary complete with a custom walk-in closet and a spa-inspired ensuite bath featuring dual vanities, designer finishes, an oversized walk-in shower, and an elegant slipper soaking tub creating a true resort-style experience at home. Also located on the third level are an additional bedroom, bonus/flex space perfect for a media room, fitness area, or study, along with a conveniently located laundry room designed for efficiency. Luxury vinyl plank flooring flows throughout the home, complemented by hardwood stairs, custom lighting fixtures, upscale window treatments, and designer tile accents throughout the kitchen and bathrooms. Every detail has been carefully curated to provide both beauty and functionality. Step outside to enjoy 2 covered patios overlooking the fenced backyard, creating a private outdoor space perfect for entertaining, relaxing, or enjoying Florida’s year-round lifestyle. Perfectly situated just minutes from top-rated schools, vibrant Downtown St. Petersburg, waterfront dining, boutique shopping, museums, entertainment venues, and easy access to I-275, this exceptional home also has convenient access to Florida’s award-winning Gulf beaches. Combining modern elegance, custom craftsmanship, luxurious finishes, and an unbeatable location.
| Elementary School | Middle School | High School |
|---|---|---|
| Shore Acres Elementary-PN Elementary School | Meadowlawn Middle-PN Middle School | Northeast High-PN High School |
| Price History | |
|---|---|
| 6/25/2026 | Listed $1,299,000 |
| 8/20/2026 | 2$1,275,000 |
| 9/20/2026 | 4$1,225,000 |
General Features
| Sewer | Public Sewer |
|---|---|
| Heating | Central,Electric |
| Cooling | Central Air |
| Utilities | Electricity Available,Electricity Connected |
| Roof | Shingle |
| Appliances | Bar Fridge,Convection Oven,Cooktop,Dishwasher,Electric Water Heater,Microwave,Range,Refrigerator,Washer,Water Softener,Wine Refrigerator |
| Garage Spaces | 3 |
| Patio/Porch Features | Covered |
| Architectural Style | Contemporary |
| Construction Materials | Block,Stucco |
| Year Built | 2023 |
| Levels | Three Or More |
| Property Subtype | Single Family Residence |
| Tax Year | 2025 |
| Ownership | Fee Simple |
| County | Pinellas |
| New Construction | false |
| Property Type | Residential |
| Attached Garage | true |
| Subdivision Name | SHOREACRES CENTER |
| Facing Direction | South |
| Garage Y/N | true |
| Total Rooms | 9 |
| Full Baths | 3 |
| Status | Active |
| Directions | 4th Ave N, left onto 4th Ave NE, left on Beach Dr NE, left onto Coffee Pot Blvd NE, right onto Palmera Blvd NE, left on Snell Isle Blvd NE, continue onto Overlook Dr NE, left on Chancellor St NE, left onto Massachusetts Ave NE, property will be located on the right. |
| High School | Northeast High-PN |
| City | ST PETERSBURG |
| Senior Community Y/N | false |
| MLS Area | 33703 - St Pete |
| Lot Size Units | Square Feet |
| Lot Size Square Feet | 5075 |
| Carport Y/N | false |
| Listing Terms | Cash,Conventional,VA Loan |
| Elementary School | Shore Acres Elementary-PN |
| Land Lease Y/N | false |
| Tax Annual Amount | 9556 |
| Middle/Junior High School | Meadowlawn Middle-PN |
| Additional Parcels Y/N | false |
| Lease Considered Y/N | true |
| Virtual Tour | https://www.youtube.com/watch?v=4gFOHS-Suj0 |
| Building Area Units | Square Feet |
| Living Area Units | Square Feet |
| Standard Status | Active |
| Occupancy Type | Owner |
| Tax Lot | 24 |
| Legal Description | SHOREACRES CENTER BLK 8, LOT 24 |
| Minimum Lease | No Minimum |
| Water Access Y/N | false |
| Additional Rooms | Loft |
| Water View Y/N | false |
| Flood Zone Code | AE |
| In Law Suite YN | false |
Interior Features
| Interior Amenities | Built-in Features,Ceiling Fan(s),Chair Rail,Eating Space In Kitchen,High Ceilings,Kitchen/Family Room Combo,Living Room/Dining Room Combo,Open Floorplan,PrimaryBedroom Upstairs,Solid Wood Cabinets,Split Bedroom,Stone Counters,Thermostat,Walk-In Closet(s),Window Treatments |
|---|---|
| Flooring | Ceramic Tile,Luxury Vinyl,Hardwood |
| Furnished Y/N | Unfurnished |
| Fireplace Features | Electric |
| Air Conditioning Y/N | true |
| Heating Y/N | true |
| Fireplace Y/N | true |
| Laundry Features | Inside,Laundry Room,Upper Level |
| Total Bedrooms | 4 |
| LivingAreaSource | Public Records |
| Total Baths | 3 |
Exterior Features
| Exterior Amenities | Lighting,Other,Sidewalk |
|---|---|
| Fencing | Vinyl |
| Parking Features | Garage Door Opener,Guest,Off Street,Tandem |
| Water Source | Public |
| Lot Size Area | 5075 |
| Foundation Details | Slab |
| Building Area Total | 4610 |
| Lot Size Acres | 0.12 |
| Road Surface Type | Paved |
| Private Pool | false |
| Waterfront Y/N | false |
| Covered Spaces | 3 |
Amenities
- Foreclosure
- Views
- Short Sale
- New Construction
- Adult 55+
- Lease To Own
- No HOA Fees
- Furnished
- Primary On Main
- Air Conditioning
- Seller Finance
- Green
- Fixer Upper
- Horse
- Golf
- Fireplace
- Deck
- Garage
- Basement
- Pool
Property vs Single Family Average in 33703
Price
Taxes
Year Built
 Copyright © MFRMLS.com All information deemed reliable but not guaranteed. All properties are subject to prior sale, change or withdrawal. Neither listing broker(s) or information provider(s) shall be responsible for any typographical errors, misinformation, misprints and shall be held totally harmless. Listing(s) information is provided for consumers personal, non-commercial use and may not be used for any purpose other than to identify prospective properties consumers may be interested in purchasing. Information on this site was last updated Last updated on September 21, 2026 6:59 PM UTC The listing information on this page last changed on Last updated on September 21, 2026 6:59 PM UTCd. The data relating to real estate for sale on this website comes in part from the Internet Data Exchange program of MFR MLS.
All information deemed reliable but not guaranteed. All properties are subject to prior sale, change or withdrawal. Neither listing broker(s) or information provider(s) shall be responsible for any typographical errors, misinformation, misprints and shall be held totally harmless. Listing(s) information is provided for consumers personal, non-commercial use and may not be used for any purpose other than to identify prospective properties consumers may be interested in purchasing.
Updated on September 21, 2026 6:59 PM UTC
Copyright © MFRMLS.com All information deemed reliable but not guaranteed. All properties are subject to prior sale, change or withdrawal. Neither listing broker(s) or information provider(s) shall be responsible for any typographical errors, misinformation, misprints and shall be held totally harmless. Listing(s) information is provided for consumers personal, non-commercial use and may not be used for any purpose other than to identify prospective properties consumers may be interested in purchasing. Information on this site was last updated Last updated on September 21, 2026 6:59 PM UTC The listing information on this page last changed on Last updated on September 21, 2026 6:59 PM UTCd. The data relating to real estate for sale on this website comes in part from the Internet Data Exchange program of MFR MLS.
All information deemed reliable but not guaranteed. All properties are subject to prior sale, change or withdrawal. Neither listing broker(s) or information provider(s) shall be responsible for any typographical errors, misinformation, misprints and shall be held totally harmless. Listing(s) information is provided for consumers personal, non-commercial use and may not be used for any purpose other than to identify prospective properties consumers may be interested in purchasing.
Updated on September 21, 2026 6:59 PM UTC
 he information contained herein has been provided by REALTORS® Association of Citrus County, Inc. This information is from sources deemed reliable but not guaranteed by REALTORS® Association of Citrus County, Inc. The information is for consumers' personal, non-commerical use and may not be used for any purpose other than identifying properties which consumers may be interested in purchasing. The information contained in this web site is believed to be reliable but is not guaranteed.
 All information deemed reliable but not guaranteed. All properties are subject to prior sale, change or withdrawal. Neither listing broker(s) or information provider(s) shall be responsible for any typographical errors, misinformation, misprints and shall be held totally harmless. Listing(s) information is provided for consumer's personal, non-commercial use and may not be used for any purpose other than to identify prospective properties consumers may be interested in purchasing. The data relating
