

Address
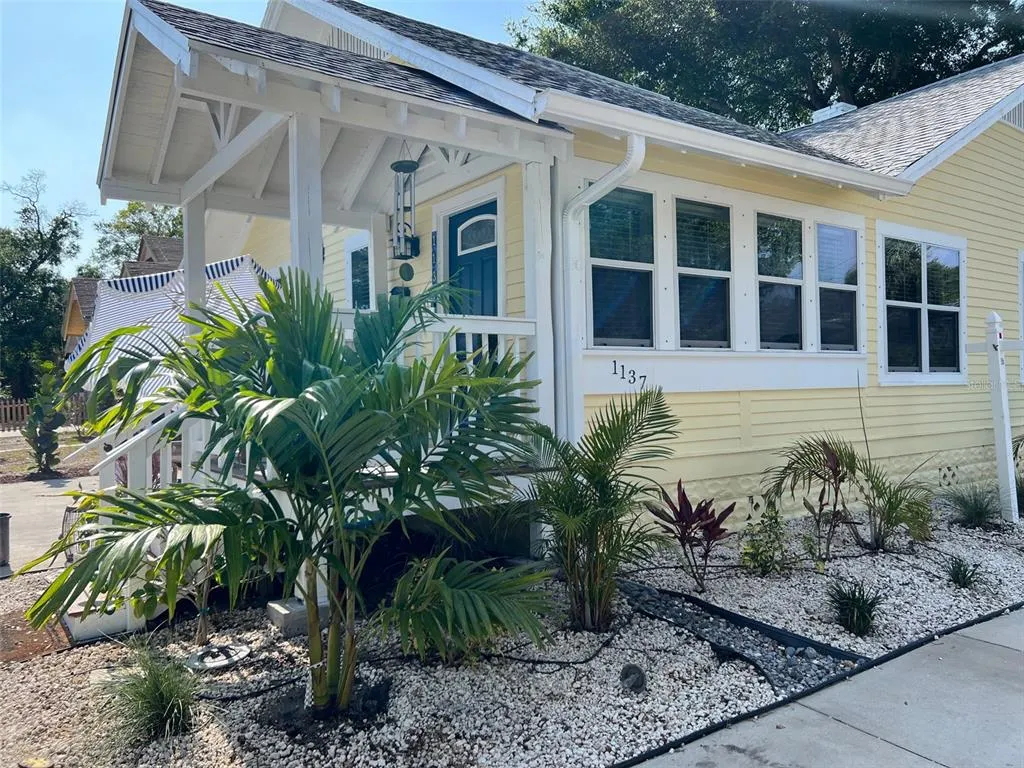
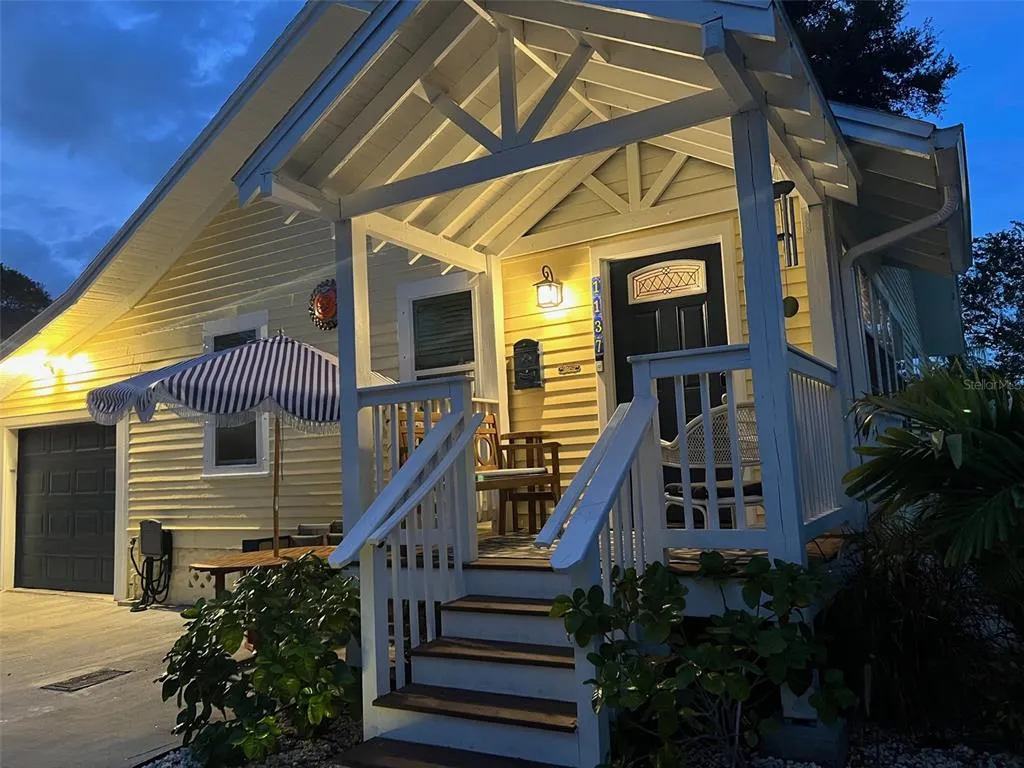
1137 Highland Street S, ST PETERSBURG, FL
Price
$ 475,999
Property Attributes
- MLS#TB8520497
- TypeSingle Family
- Listing Status Active
- CountyPinellas
- CityST PETERSBURG
- AreaSt Pete
- NeighborhoodGRAHAMS T W SUB
- Zip33701
- StyleBungalow Cottage Craftsman Custom Florida
- Year Built1926
- Taxes$ 6500
- Price$ 475,999
- Bedrooms3
- Full Bathrooms2
- Half Bathrooms0
- Sqr Footage1400
- Lot Size0.06 Acres
Data Source:
Stellar MLS
Property Description
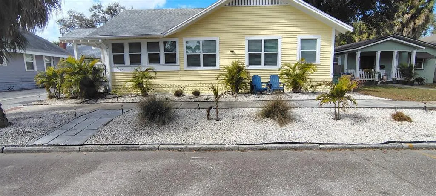
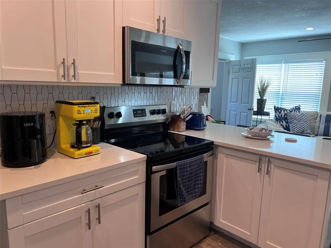
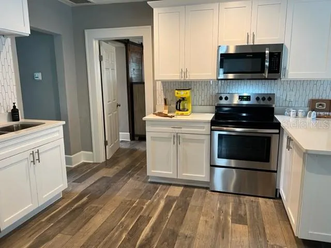
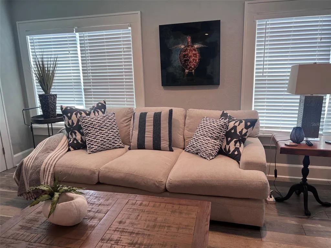
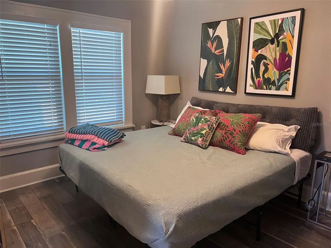
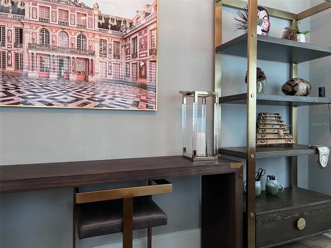
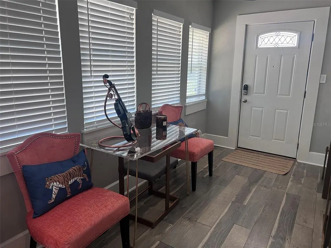
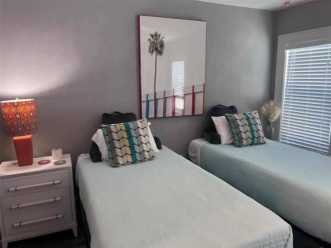
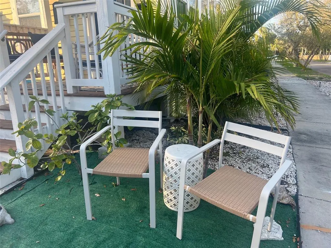
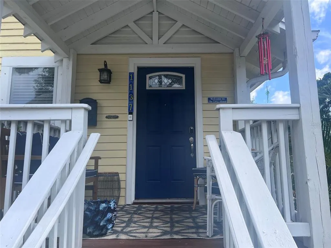
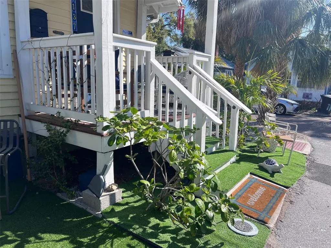
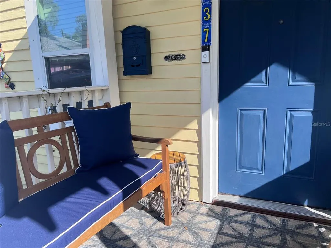
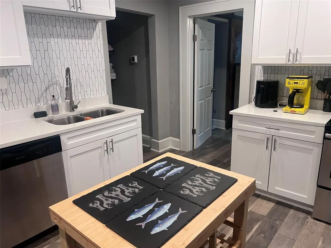
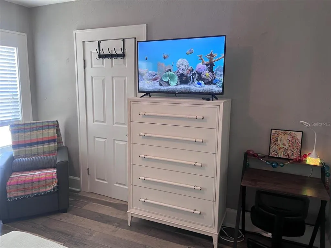
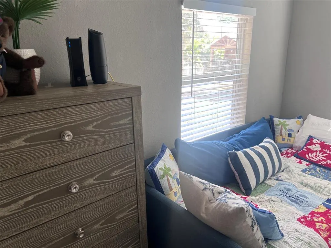
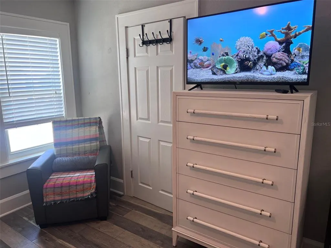
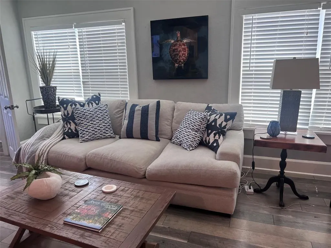
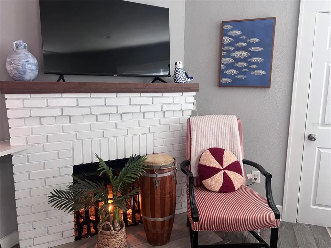
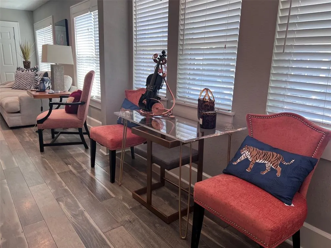
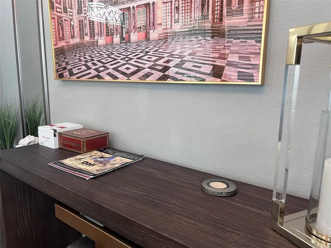
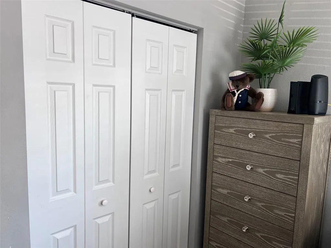
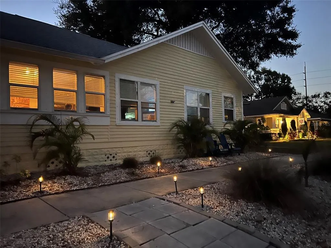
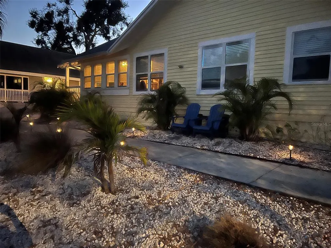
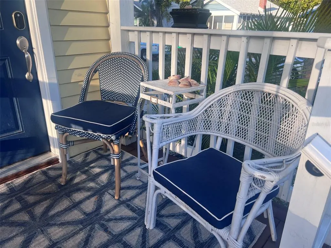
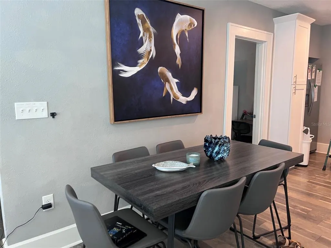
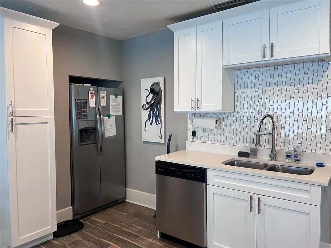
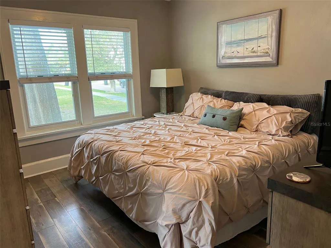
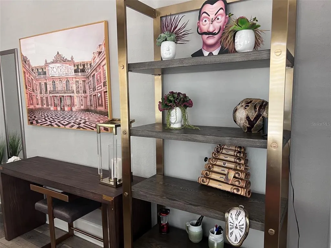
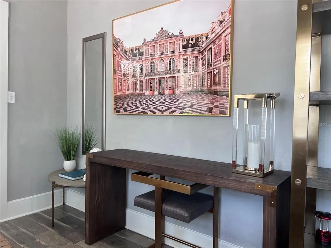
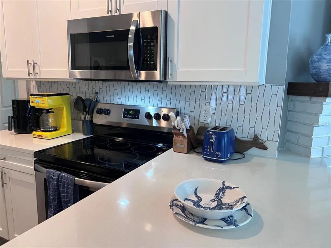
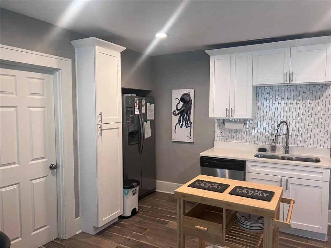
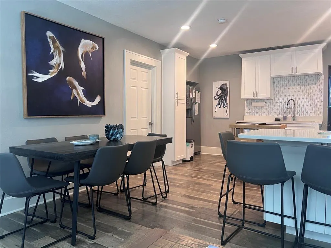
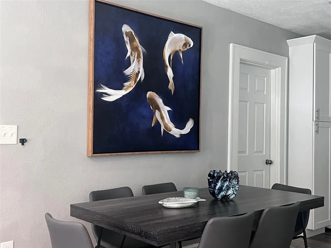
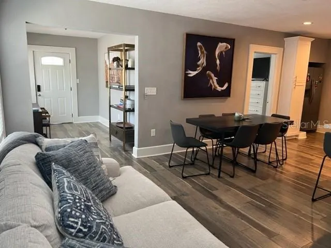
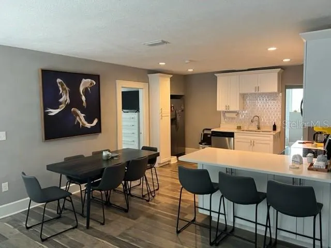
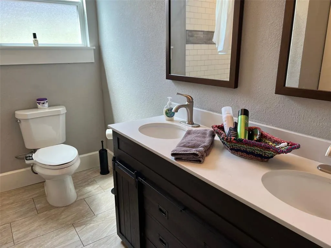
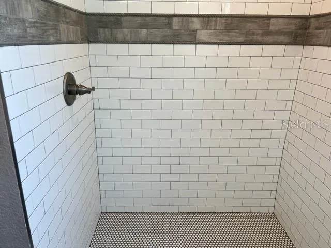
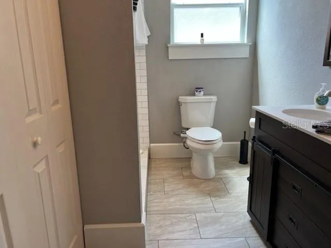
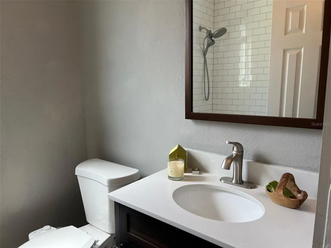
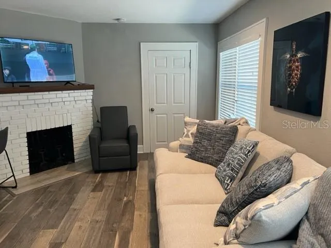
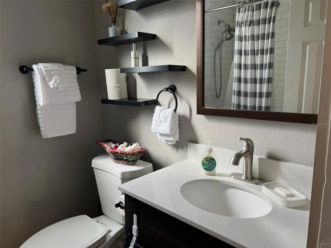
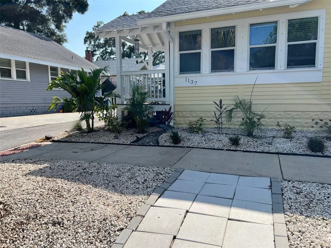
LOW MAINTENANCE HOME. COMPLETELY REMODELED. Benefits: High Elevation Benefits: X Flood Zone = No Flood Insurance. No damage ever reported from hurricanes. Xeriscape = No Mowing and No irrigation = Low Water Bill and Low (cost) maintenance. No HOA = Less monthly Expense. More flexibility. Pets welcome. Bring the motorcycle. Already renovated including extra insulation and upgrades = No capital expenditures and low electric bill. Renovations include roof, electric, kitchen, bathrooms, flooring, front entry, extra closets and shelving, landscaping, garage floor and pavers. Renovations and upgrades completed between 2017-2026 Lots of (large) windows to enjoy sunlight. Termite protection warranties in place. Last year inspected and Insurance approved. Recently painted inside and outside. One block street = little traffic. No thru traffic on Marion. We have neighborhood block parties. Friendly neighbors. We will introduce you! Great for Primary or Secondary Residence. Location: The new “Innovation District” is growing and we border Ingleside and the beautiful historic Roser Park. Walk or bike to the WATERFRONT, MARINA, Central Ave and restaurants and entertainment. 9th St Corridor improvement projects and Historic Gas Plant District Redevelopment. Central location in St Petersburg and close to I 275 for travel and convenience. Previously used as a short-term rental; any furniture or contents may be purchased under separate agreement. Golf carts allowed. E-bike and scooter rentals are available nearby.
| Price History | |
|---|---|
| 6/26/2026 | Listed $500,000 |
| 6/30/2026 | 4$480,000 |
| 7/22/2026 | 1$475,999 |
General Features
| Sewer | Public Sewer |
|---|---|
| Heating | Electric |
| Cooling | Central Air |
| Utilities | BB/HS Internet Available,Cable Available,Electricity Connected,Phone Available,Public,Sewer Connected,Street Lights,Water Connected |
| Possession | Negotiable |
| Roof | Shingle |
| Appliances | Dishwasher,Disposal,Electric Water Heater,Microwave,Range,Refrigerator |
| Garage Spaces | 1 |
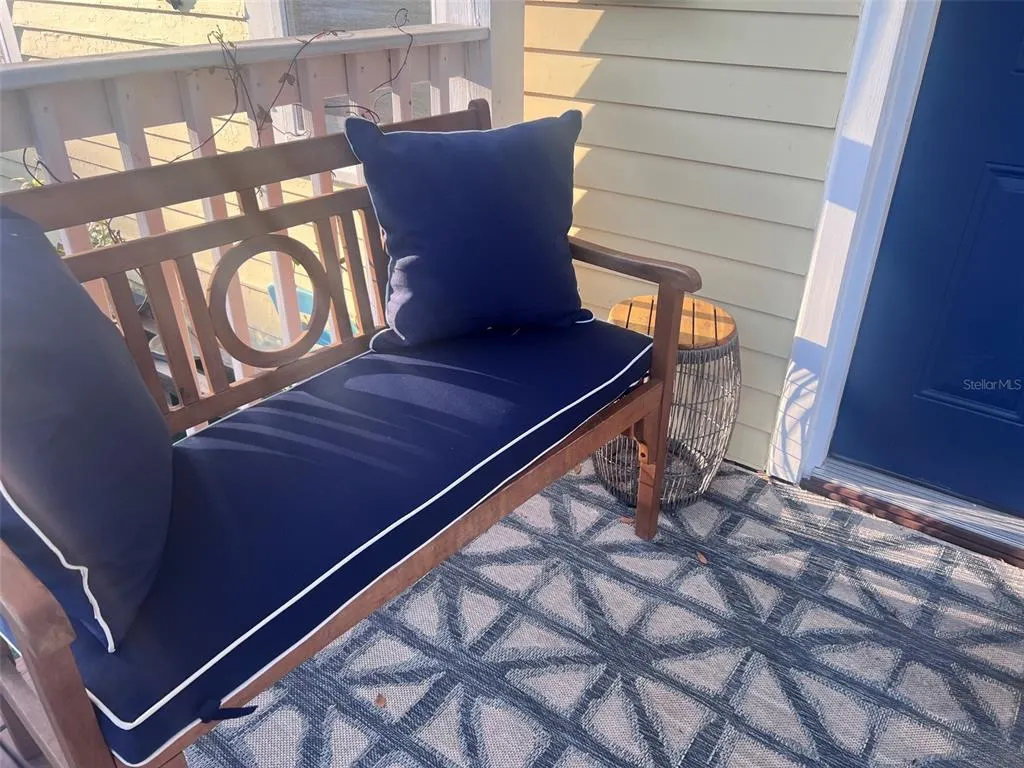
| Patio/Porch Features | Covered,Front Porch |
| Architectural Style | Bungalow,Cottage,Craftsman,Custom,Florida |
| Security Features | Security System,Smoke Detector(s) |
| Construction Materials | Wood Siding |
| Pets Allowed | Cats OK,Dogs OK,Yes |
| Year Built | 1926 |
| Levels | One |
| Property Subtype | Single Family Residence |
| Tax Year | 2024 |
| Ownership | Fee Simple |
| Waterfront Features | Bay/Harbor Front,Waterfront |
| Community Features | Bay/Harbor Front,Community Boat Ramp,Fishing,Marina,Water Access,Waterfront,Airport/Runway,Dog Park,Fitness Center,Golf Carts OK,Park,Playground,Pool,Restaurant,Sidewalks,Tennis Court(s) |
| County | Pinellas |
| New Construction | false |
| Property Type | Residential |
| Attached Garage | true |
| Energy Efficient | Thermostat |
| Subdivision Name | GRAHAMS T W SUB |
| Facing Direction | South |
| Garage Y/N | true |
| Green Indoor Air Quality | HVAC Filter MERV 8+ |
| Total Rooms | 7 |
| Full Baths | 2 |
| Status | Active |
| Directions | Innovative District backs to ROSER PARK. Between 4th St and 9th Street. Take 11th ave S to Highland. ONE BLOCK street. |
| City | ST PETERSBURG |
| Senior Community Y/N | false |
| MLS Area | 33701 - St Pete |
| Lot Size Units | Square Feet |
| Lot Size Square Feet | 2535 |
| Carport Y/N | false |
| Listing Terms | Cash,Conventional,FHA,Lease Option,Lease Purchase,VA Loan |
| Land Lease Y/N | false |
| Tax Annual Amount | 6500 |
| Home Warranty Y/N | true |
| Property Condition | Completed |
| Additional Parcels Y/N | false |
| Lease Considered Y/N | true |
| Virtual Tour | https://www.propertypanorama.com/instaview/stellar/TB8520497 |
| Building Area Units | Square Feet |
| Living Area Units | Square Feet |
| Standard Status | Active |
| Occupancy Type | Owner |
| Tax Lot | 8 |
| Legal Description | GRAHAM'S, T. W. SUB E 44FT OF LOT 8 & E 44FT OF N 10FT OF LOT 7 |
| Minimum Lease | 1 Month |
| Water Access Y/N | false |
| Additional Rooms | Bonus Room,Den/Library/Office,Great Room |
| Water View Y/N | false |
| Flood Zone Code | X |
| In Law Suite YN | false |
| Flood Zone Code X | Yes |
Interior Features
| Interior Amenities | Ceiling Fan(s),Kitchen/Family Room Combo,Living Room/Dining Room Combo,Open Floorplan,Pest Guard System,Primary Bedroom Main Floor,Solid Surface Counters,Split Bedroom,Thermostat,Walk-In Closet(s),Window Treatments |
|---|---|
| Flooring | Ceramic Tile,Laminate,Vinyl,Hardwood |
| Furnished Y/N | Negotiable |
| Fireplace Features | Living Room |
| Total Stories | 1 |
| Air Conditioning Y/N | true |
| Heating Y/N | true |
| Window Features | Blinds,Double Pane Windows,Shutters,Window Treatments |
| Fireplace Y/N | true |
| Laundry Features | Electric Dryer Hookup,In Garage,Inside,Washer Hookup |
| Total Bedrooms | 3 |
| LivingAreaSource | Owner |
| Total Baths | 2 |
Exterior Features
| Exterior Amenities | Lighting,Sidewalk |
|---|---|
| Parking Features | Garage Door Opener,Guest,Off Street,On Street |
| Lot Features | Sidewalk |
| Water Source | Public |
| Lot Size Area | 2535 |
| Foundation Details | Crawlspace |
| Building Area Total | 1500 |
| Lot Size Acres | 0.06 |
| Road Surface Type | Paved,Asphalt |
| Private Pool | false |
| Waterfront Y/N | false |
| Covered Spaces | 1 |
| Road Frontage Type | Street Paved |
Amenities
- Foreclosure
- Views
- Short Sale
- New Construction
- Adult 55+
- Lease To Own
- No HOA Fees
- Furnished
- Primary On Main
- Air Conditioning
- Seller Finance
- Green
- Fixer Upper
- Horse
- Golf
- Fireplace
- Deck
- Garage
- Basement
- Pool
Property vs Single Family Average in 33701
Price
Taxes
Year Built
 Copyright © MFRMLS.com All information deemed reliable but not guaranteed. All properties are subject to prior sale, change or withdrawal. Neither listing broker(s) or information provider(s) shall be responsible for any typographical errors, misinformation, misprints and shall be held totally harmless. Listing(s) information is provided for consumers personal, non-commercial use and may not be used for any purpose other than to identify prospective properties consumers may be interested in purchasing. Information on this site was last updated Last updated on September 13, 2026 5:55 PM UTC The listing information on this page last changed on Last updated on September 13, 2026 5:55 PM UTCd. The data relating to real estate for sale on this website comes in part from the Internet Data Exchange program of MFR MLS.
All information deemed reliable but not guaranteed. All properties are subject to prior sale, change or withdrawal. Neither listing broker(s) or information provider(s) shall be responsible for any typographical errors, misinformation, misprints and shall be held totally harmless. Listing(s) information is provided for consumers personal, non-commercial use and may not be used for any purpose other than to identify prospective properties consumers may be interested in purchasing.
Updated on September 13, 2026 5:55 PM UTC
Copyright © MFRMLS.com All information deemed reliable but not guaranteed. All properties are subject to prior sale, change or withdrawal. Neither listing broker(s) or information provider(s) shall be responsible for any typographical errors, misinformation, misprints and shall be held totally harmless. Listing(s) information is provided for consumers personal, non-commercial use and may not be used for any purpose other than to identify prospective properties consumers may be interested in purchasing. Information on this site was last updated Last updated on September 13, 2026 5:55 PM UTC The listing information on this page last changed on Last updated on September 13, 2026 5:55 PM UTCd. The data relating to real estate for sale on this website comes in part from the Internet Data Exchange program of MFR MLS.
All information deemed reliable but not guaranteed. All properties are subject to prior sale, change or withdrawal. Neither listing broker(s) or information provider(s) shall be responsible for any typographical errors, misinformation, misprints and shall be held totally harmless. Listing(s) information is provided for consumers personal, non-commercial use and may not be used for any purpose other than to identify prospective properties consumers may be interested in purchasing.
Updated on September 13, 2026 5:55 PM UTC
 he information contained herein has been provided by REALTORS® Association of Citrus County, Inc. This information is from sources deemed reliable but not guaranteed by REALTORS® Association of Citrus County, Inc. The information is for consumers' personal, non-commerical use and may not be used for any purpose other than identifying properties which consumers may be interested in purchasing. The information contained in this web site is believed to be reliable but is not guaranteed.
 All information deemed reliable but not guaranteed. All properties are subject to prior sale, change or withdrawal. Neither listing broker(s) or information provider(s) shall be responsible for any typographical errors, misinformation, misprints and shall be held totally harmless. Listing(s) information is provided for consumer's personal, non-commercial use and may not be used for any purpose other than to identify prospective properties consumers may be interested in purchasing. The data relating
