

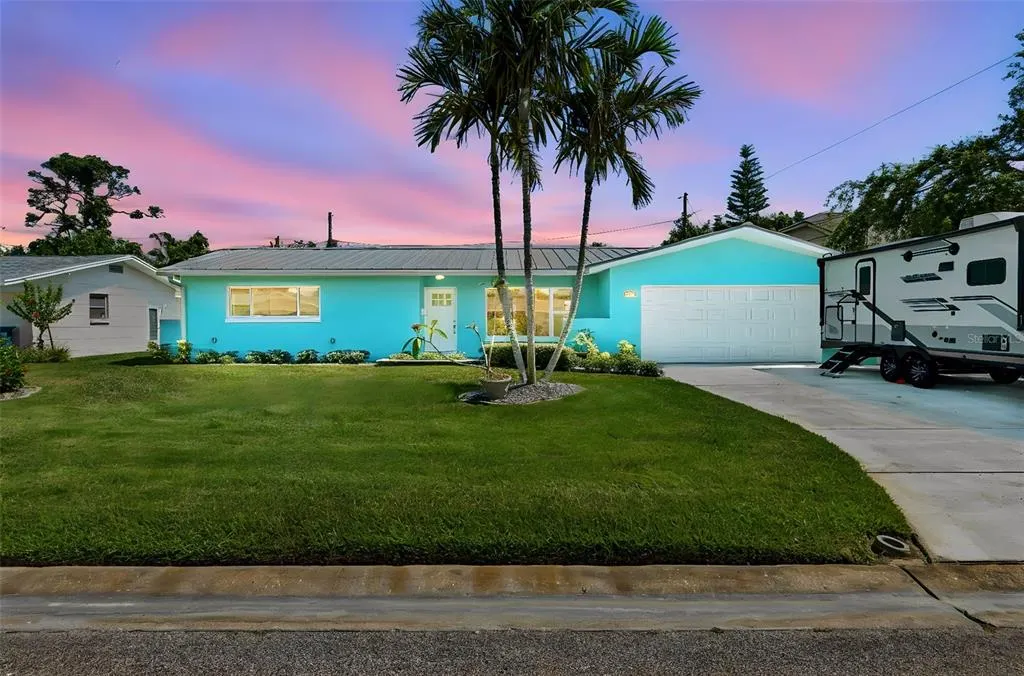
Address
4388 50th Place S, ST PETERSBURG, FL
Price
$ 550,000
Property Attributes
- MLS#TB8515188
- TypeSingle Family
- Listing Status Active
- CountyPinellas
- CityST PETERSBURG
- AreaSt Pete/Gulfport
- NeighborhoodMAXIMO MOORINGS
- Zip33711
- StyleSingle Family Residence
- Year Built1956
- Taxes$ 2292
- Price$ 550,000
- Bedrooms2
- Full Bathrooms2
- Half Bathrooms0
- Sqr Footage1176
- Lot Size0.18 Acres
Data Source:
Stellar MLS
Property Description
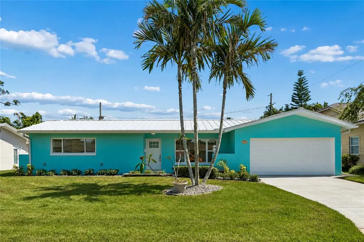
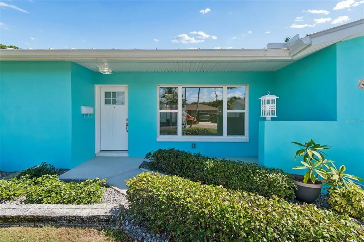
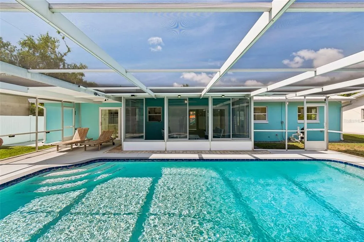
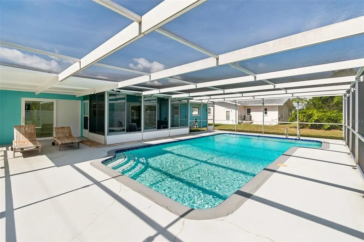
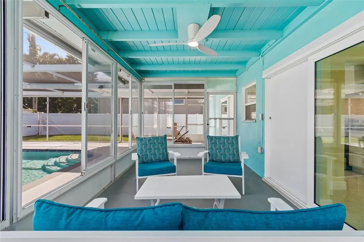
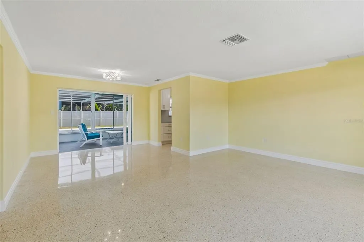
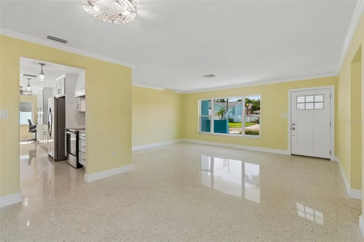
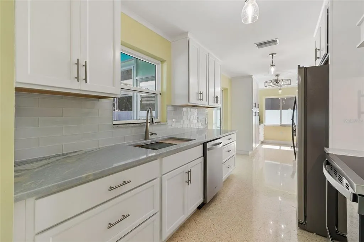
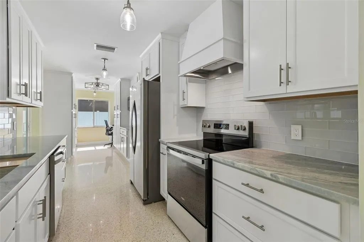
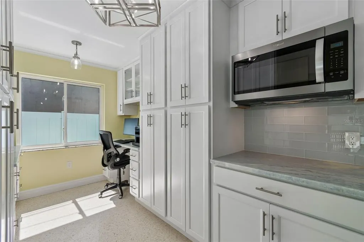
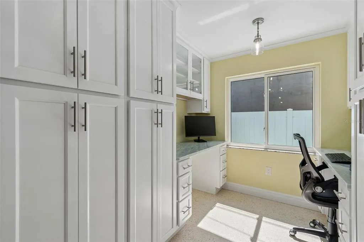
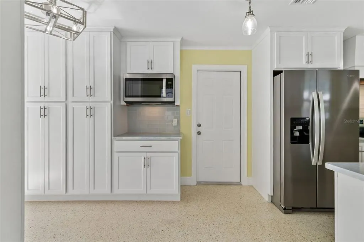
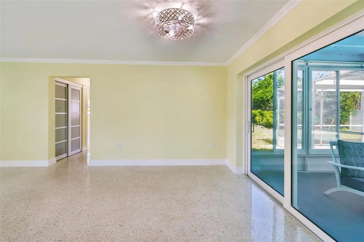
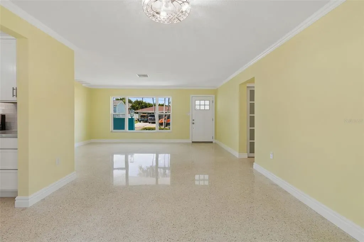
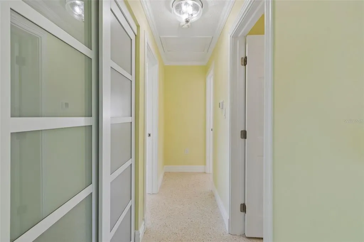
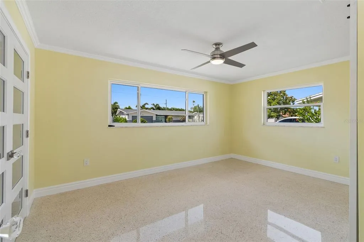
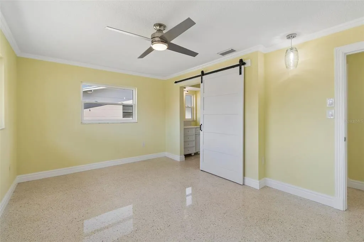
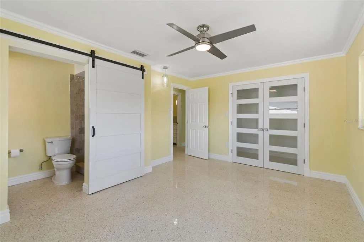
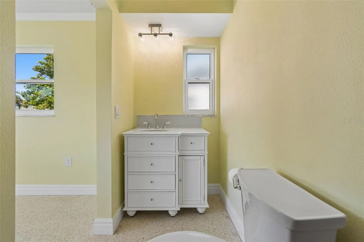
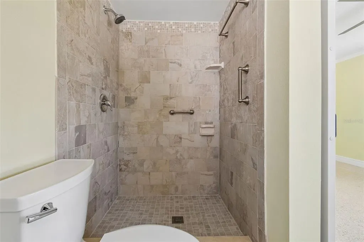
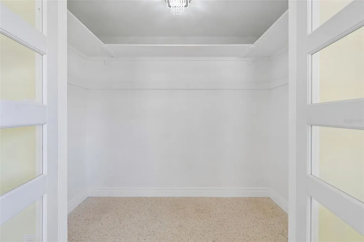
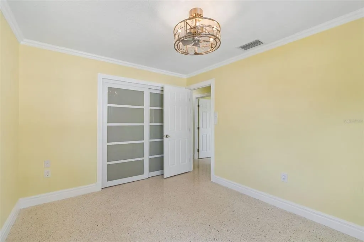
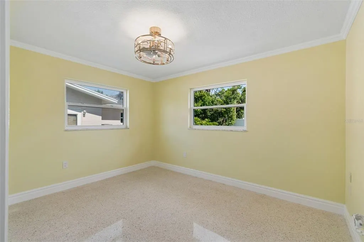
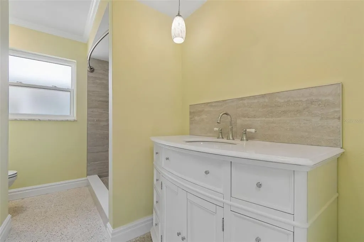
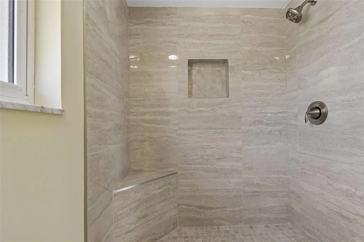
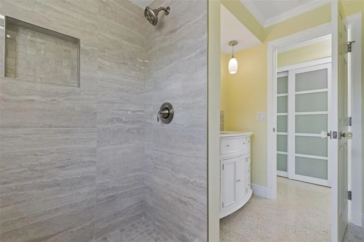
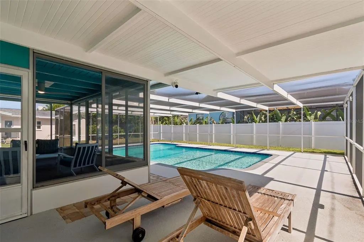
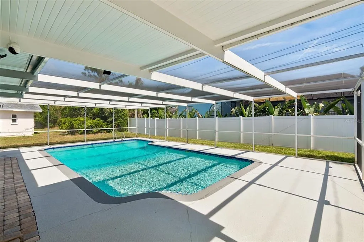
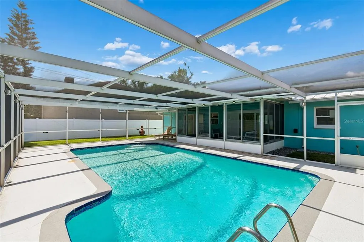
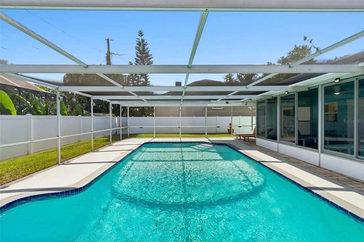
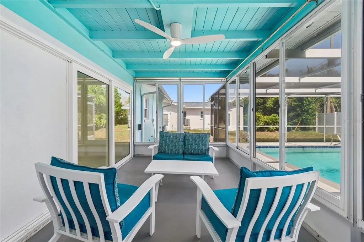
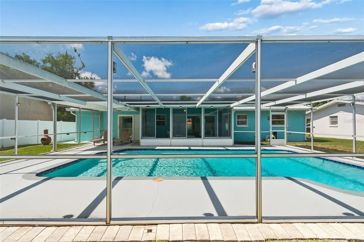
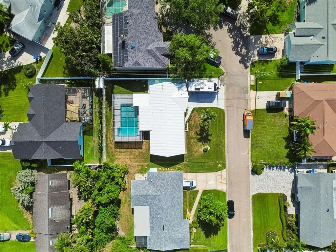
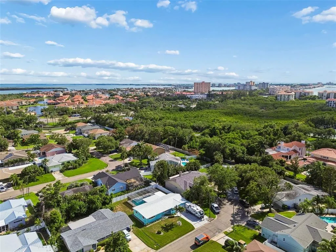
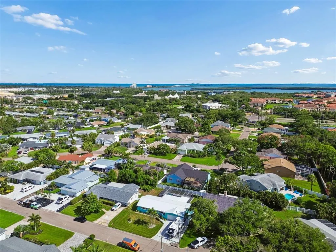
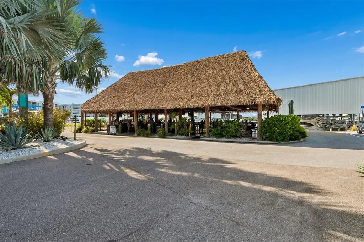
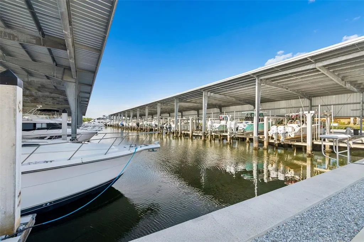
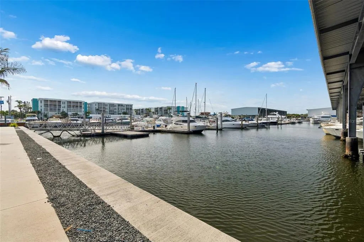
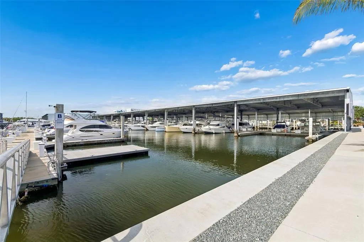
**BACK ON MARKET DUE TO BUYER FINANCING. A second opportunity to own this beautifully reimagined Maximo Moorings pool home, back on the market through no fault of the property** Welcome to 4388 50th Place South, a beautifully reimagined pool home in desirable Maximo Moorings where thoughtful design, quality craftsmanship and an exceptional St. Petersburg location come together. On a quiet cul-de-sac, this two-bedroom, two-bath residence offers a floor plan that lives larger than its footprint, thoughtfully designed with no wasted space, abundant natural light, and a seamless connection between indoor and outdoor living. Rebuilt with longevity in mind, virtually every major component of the home has been thoughtfully rebuilt through permitted improvements completed by licensed and insured contractors. The redesigned kitchen features solid wood custom soft-close cabinetry, marble countertops, new Whirlpool stainless steel appliances, custom-built pantry storage, and dual built-in workspaces with additional storage, ideally beside a sunlit window. A sliding glass door provides convenient access to the outdoor living spaces, creating an effortless flow for everyday living and entertaining. Designer-updated baths, refurbished terrazzo flooring and crown molding throughout create a timeless aesthetic, while extensive infrastructure improvements provide peace of mind for years to come. Highlights include impact-rated windows and doors, a new metal roof with accompanying gutters, soffit and fascia, new HVAC system including new attic insulation and ductwork, upgraded PEX plumbing, new water heater, newer washer and dryer, and reclaimed-water irrigation designed for efficient landscape maintenance. For buyers seeking a move-in ready home where the significant improvements have already been addressed, this property presents a rare opportunity. At the heart of the home, expansive pocket glass doors draw your eye outdoors to the screened lanai and impressive 30,000-gallon pool. With exceptional depth rarely found in newer pools and generous space for gathering, the backyard is designed for everything from quiet mornings with coffee to evenings spent entertaining friends. The enclosed Florida room expands the living space even further, featuring screens and sliding acrylic windows that allow it to be enjoyed throughout the year. A dedicated outlet is in place for a future mini-split system, offering additional comfort and flexibility. In sought-after Maximo Moorings, residents enjoy convenient access to neighborhood marinas and boat ramps, the Pinellas Trail, Eckerd College, downtown St. Petersburg, Gulf beaches, the Sunshine Skyway Bridge and Interstate 275, placing Tampa, Sarasota and three international airports within easy reach.
| Elementary School | Middle School | High School |
|---|---|---|
| Gulfport Elementary-PN Elementary School | Bay Point Middle-PN Middle School | Lakewood High-PN High School |
| Price History | |
|---|---|
| 6/4/2026 | Listed $565,000 |
| 7/9/2026 | 3$550,000 |
General Features
| Sewer | Public Sewer |
|---|---|
| Heating | Central,Electric |
| Cooling | Central Air |
| Utilities | Electricity Connected,Fiber Optics,Phone Available,Public |
| Roof | Metal |
| Appliances | Convection Oven,Cooktop,Dishwasher,Disposal,Dryer,Electric Water Heater,Exhaust Fan,Freezer,Microwave,Range,Range Hood,Refrigerator,Washer |
| HOA Fee | 40 |
| Garage Spaces | 2 |
| Association Fee Includes | Other |
| Patio/Porch Features | Covered,Enclosed,Front Porch,Patio,Rear Porch,Screened |
| Pool Features | Gunite,In Ground,Lap,Lighting,Screen Enclosure |
| Construction Materials | Block,Stucco |
| Pets Allowed | Yes |
| Year Built | 1956 |
| Levels | One |
| Property Subtype | Single Family Residence |
| Tax Year | 2025 |
| Ownership | Fee Simple |
| Community Features | Deed Restrictions,Golf Carts OK,Irrigation-Reclaimed Water,Restaurant |
| Assoc Fee Paid Per | Annually |
| County | Pinellas |
| New Construction | false |
| Property Type | Residential |
| Attached Garage | true |
| Subdivision Name | MAXIMO MOORINGS |
| Facing Direction | North |
| Garage Y/N | true |
| Green Indoor Air Quality | Air Filters MERV 10+,HVAC Filter MERV 8+,No Smoking-Interior Buildg,No/Low VOC Cabinets/Counters,No/Low VOC Flooring,No/Low VOC Paint/Finish |
| Total Rooms | 6 |
| Full Baths | 2 |
| Status | Active |
| Directions | From I-275 S, take Exit 16 for Pinellas Point Dr S. Continue south on Pinellas Point Dr S, turn right onto 45th St S, then left onto 50th Pl S. Property is located on the right. |
| High School | Lakewood High-PN |
| City | ST PETERSBURG |
| Association Name | Jen Digiacinto |
| Senior Community Y/N | false |
| MLS Area | 33711 - St Pete/Gulfport |
| Lot Size Units | Square Feet |
| Lot Size Square Feet | 7836 |
| Carport Y/N | false |
| Listing Terms | Cash,Conventional,FHA,VA Loan |
| Elementary School | Gulfport Elementary-PN |
| Land Lease Y/N | false |
| Tax Annual Amount | 2292.85 |
| Home Warranty Y/N | false |
| Middle/Junior High School | Bay Point Middle-PN |
| Additional Parcels Y/N | false |
| Lease Considered Y/N | true |
| Virtual Tour | https://realestate.febreframeworks.com/videos/019e92ed-fef5-7380-a9a3-ef11e64f9c45 |
| Building Area Units | Square Feet |
| Living Area Units | Square Feet |
| Standard Status | Active |
| Occupancy Type | Vacant |
| Tax Lot | 5 |
| Legal Description | MAXIMO MOORINGS UNIT 4 BLK 14, LOT 5 |
| Minimum Lease | 1 Month |
| Water Access Y/N | false |
| Monthly HOA Amount | 3.33 |
| Water View Y/N | false |
| Flood Zone Code | AE |
| In Law Suite YN | false |
| DockY/N | false |
Interior Features
| Interior Amenities | Built-in Features,Ceiling Fan(s),Crown Molding,Living Room/Dining Room Combo,Primary Bedroom Main Floor,Solid Surface Counters,Solid Wood Cabinets,Stone Counters,Thermostat,Walk-In Closet(s) |
|---|---|
| Flooring | Terrazzo |
| Furnished Y/N | Unfurnished |
| Total Stories | 1 |
| Air Conditioning Y/N | true |
| Heating Y/N | true |
| Window Features | Double Pane Windows,Storm Window(s) |
| Fireplace Y/N | false |
| Laundry Features | In Garage |
| Total Bedrooms | 2 |
| LivingAreaSource | Public Records |
| Total Baths | 2 |
Exterior Features
| Exterior Amenities | Irrigation System,Lighting,Rain Gutters,RV Hookup,Sliding Doors |
|---|---|
| Parking Features | Boat,Driveway,Garage Door Opener |
| Lot Features | Cul-De-Sac,FloodZone,City Lot,In County,Landscaped,Level,Near Golf Course,Near Marina,Near Public Transit |
| Water Source | Public |
| Lot Size Area | 7836 |
| Foundation Details | Slab |
| Building Area Total | 2124 |
| Lot Dimensions | 80 x 100 |
| Lot Size Acres | 0.18 |
| Road Surface Type | Paved,Concrete |
| Private Pool | true |
| Waterfront Y/N | false |
| Covered Spaces | 2 |
| Road Frontage Type | Street Paved |
Amenities
- Foreclosure
- Views
- Short Sale
- New Construction
- Adult 55+
- Lease To Own
- No HOA Fees
- Furnished
- Primary On Main
- Air Conditioning
- Seller Finance
- Green
- Fixer Upper
- Horse
- Golf
- Fireplace
- Deck
- Garage
- Basement
- Pool
Property vs Single Family Average in 33711
Price
Taxes
Year Built
 Copyright © MFRMLS.com All information deemed reliable but not guaranteed. All properties are subject to prior sale, change or withdrawal. Neither listing broker(s) or information provider(s) shall be responsible for any typographical errors, misinformation, misprints and shall be held totally harmless. Listing(s) information is provided for consumers personal, non-commercial use and may not be used for any purpose other than to identify prospective properties consumers may be interested in purchasing. Information on this site was last updated Last updated on September 19, 2026 6:17 PM UTC The listing information on this page last changed on Last updated on September 19, 2026 6:17 PM UTCd. The data relating to real estate for sale on this website comes in part from the Internet Data Exchange program of MFR MLS.
All information deemed reliable but not guaranteed. All properties are subject to prior sale, change or withdrawal. Neither listing broker(s) or information provider(s) shall be responsible for any typographical errors, misinformation, misprints and shall be held totally harmless. Listing(s) information is provided for consumers personal, non-commercial use and may not be used for any purpose other than to identify prospective properties consumers may be interested in purchasing.
Updated on September 19, 2026 6:17 PM UTC
Copyright © MFRMLS.com All information deemed reliable but not guaranteed. All properties are subject to prior sale, change or withdrawal. Neither listing broker(s) or information provider(s) shall be responsible for any typographical errors, misinformation, misprints and shall be held totally harmless. Listing(s) information is provided for consumers personal, non-commercial use and may not be used for any purpose other than to identify prospective properties consumers may be interested in purchasing. Information on this site was last updated Last updated on September 19, 2026 6:17 PM UTC The listing information on this page last changed on Last updated on September 19, 2026 6:17 PM UTCd. The data relating to real estate for sale on this website comes in part from the Internet Data Exchange program of MFR MLS.
All information deemed reliable but not guaranteed. All properties are subject to prior sale, change or withdrawal. Neither listing broker(s) or information provider(s) shall be responsible for any typographical errors, misinformation, misprints and shall be held totally harmless. Listing(s) information is provided for consumers personal, non-commercial use and may not be used for any purpose other than to identify prospective properties consumers may be interested in purchasing.
Updated on September 19, 2026 6:17 PM UTC
 he information contained herein has been provided by REALTORS® Association of Citrus County, Inc. This information is from sources deemed reliable but not guaranteed by REALTORS® Association of Citrus County, Inc. The information is for consumers' personal, non-commerical use and may not be used for any purpose other than identifying properties which consumers may be interested in purchasing. The information contained in this web site is believed to be reliable but is not guaranteed.
 All information deemed reliable but not guaranteed. All properties are subject to prior sale, change or withdrawal. Neither listing broker(s) or information provider(s) shall be responsible for any typographical errors, misinformation, misprints and shall be held totally harmless. Listing(s) information is provided for consumer's personal, non-commercial use and may not be used for any purpose other than to identify prospective properties consumers may be interested in purchasing. The data relating
