

Address
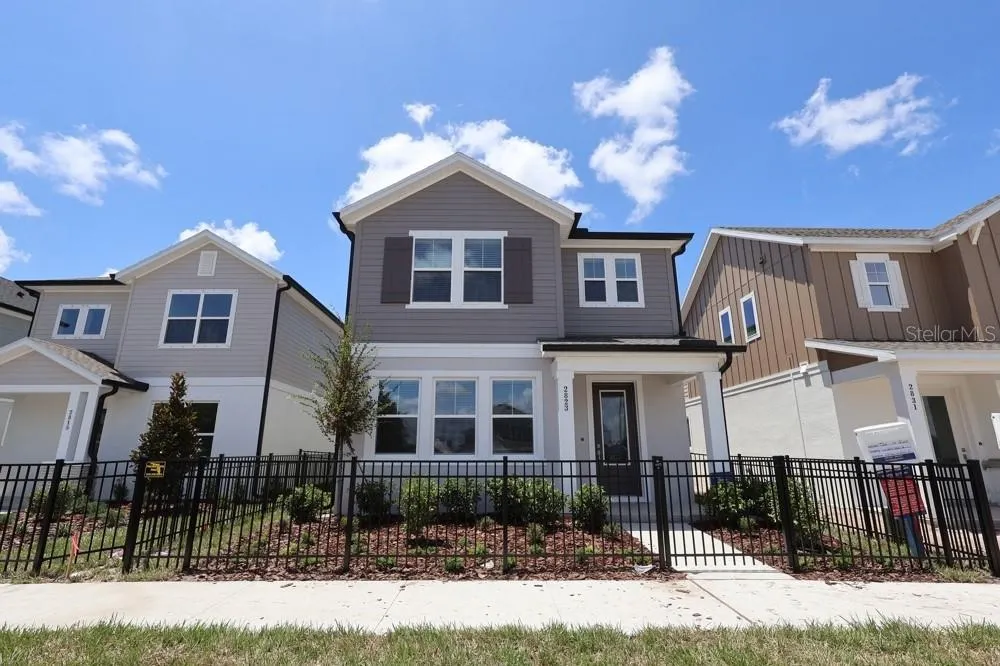
2823 Crimson Cap Street, ODESSA, FL
Price
$ 539,990
Property Attributes
- MLS#TB8508703
- TypeSingle Family
- Listing Status Active
- CountyPasco
- CityODESSA
- AreaOdessa
- NeighborhoodSOLETA AT STARKEY RANCH
- Zip33556
- StyleSingle Family Residence
- Year Built2026
- Taxes$ 8275
- Price$ 539,990
- Bedrooms3
- Full Bathrooms2
- Half Bathrooms1
- Sqr Footage2329
- Lot Size0.08 Acres
Data Source:
Stellar MLS
Property Description
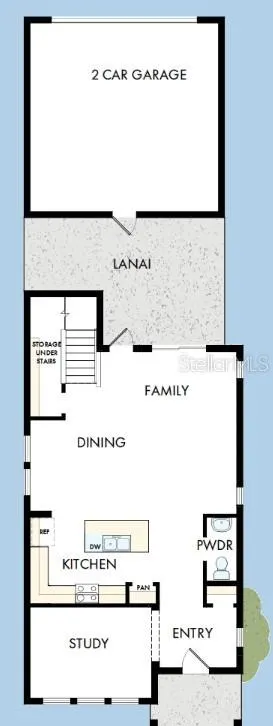
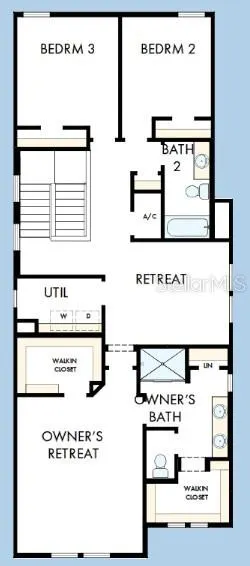
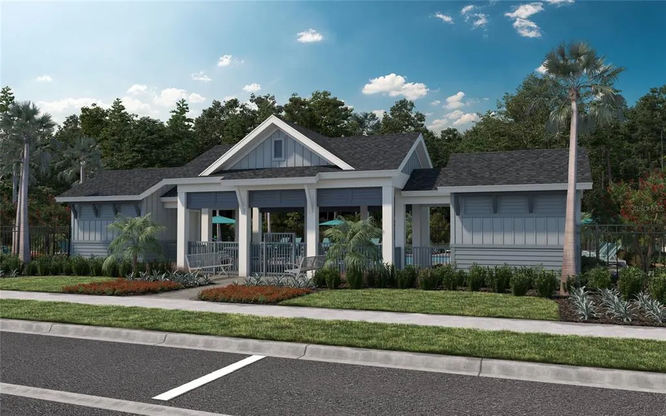
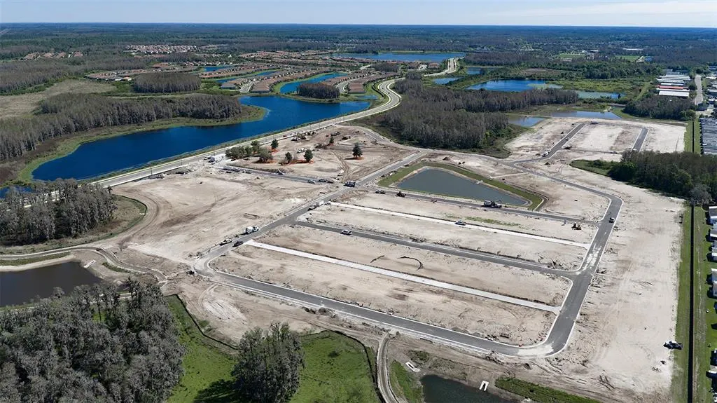
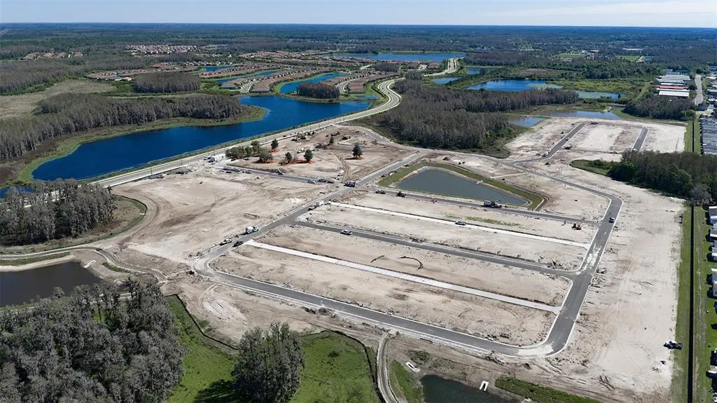
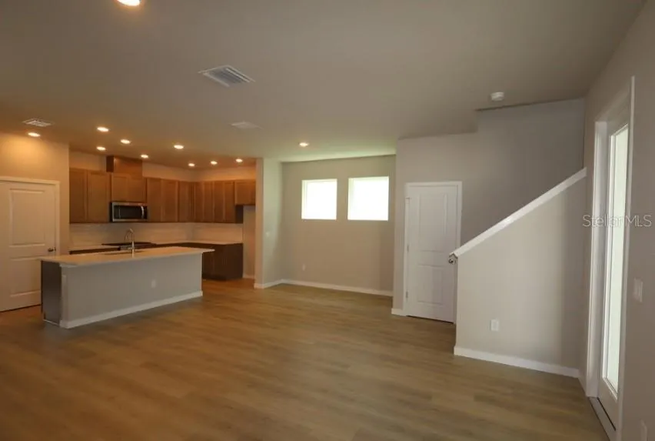
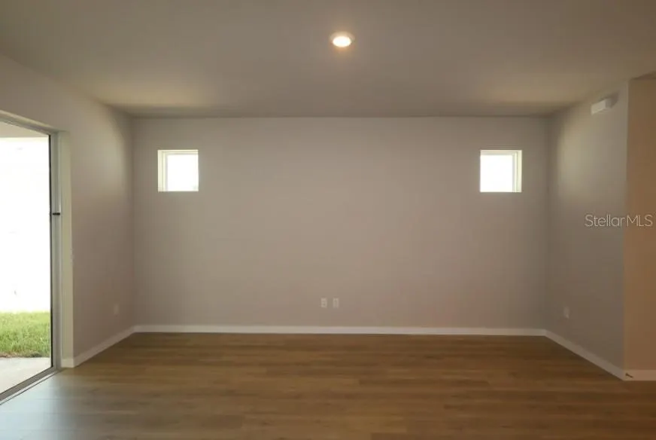
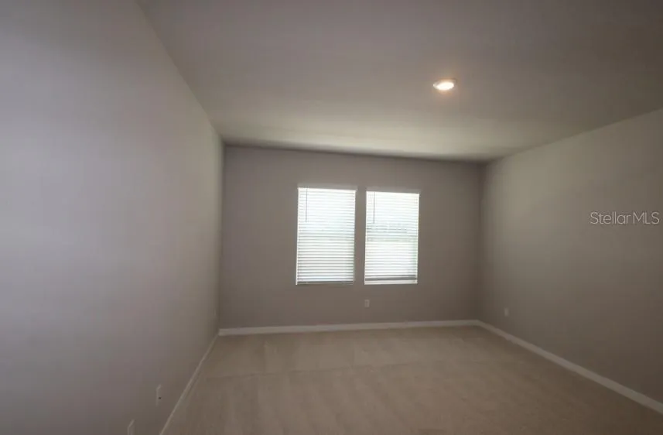
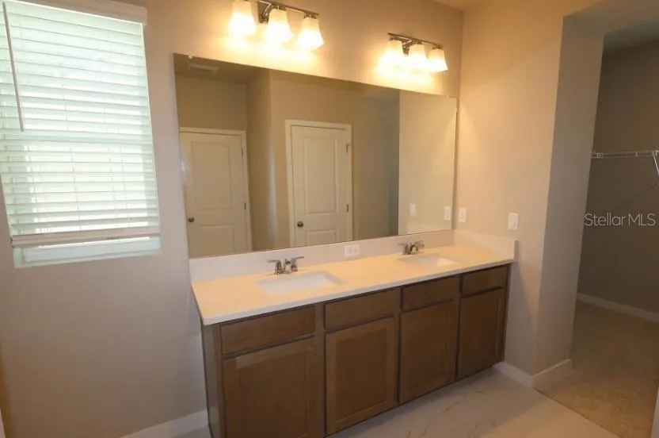
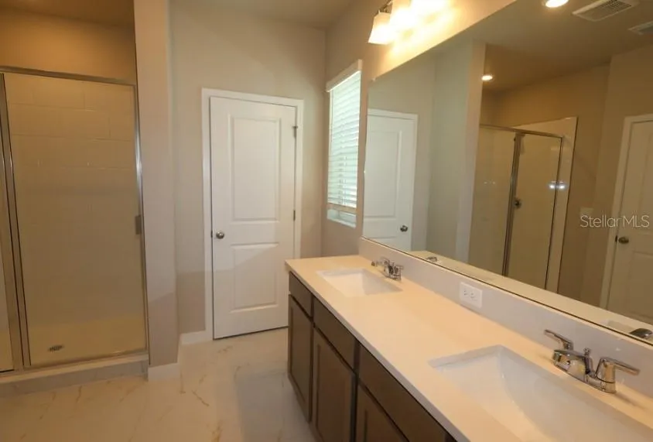
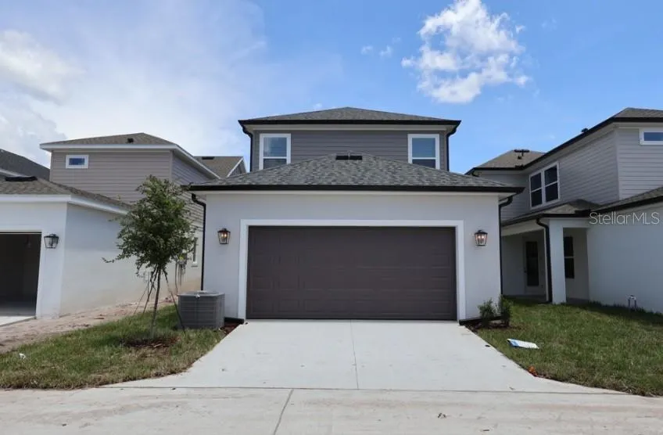
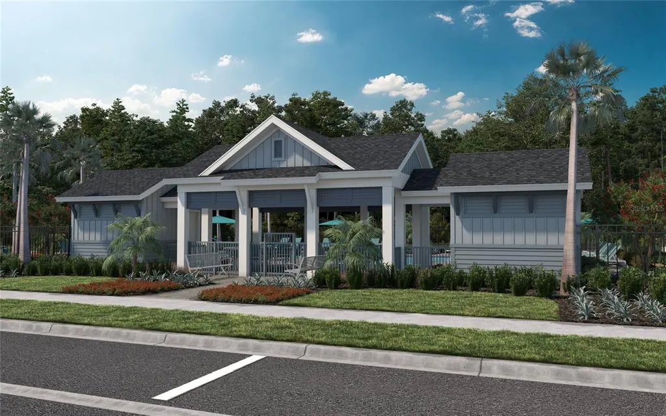
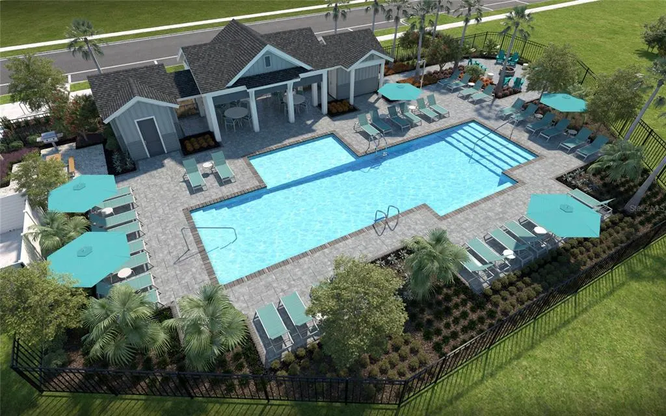
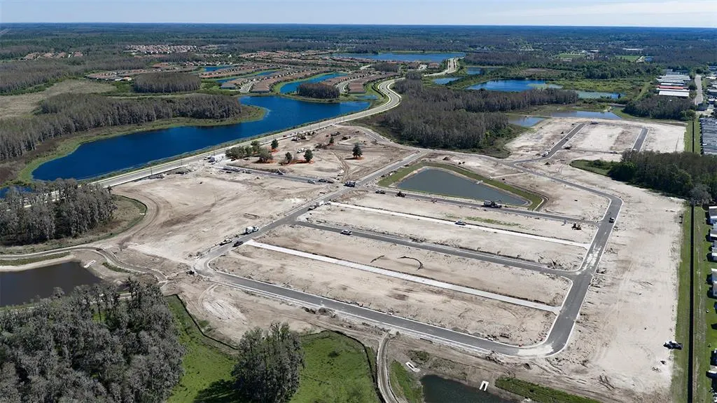
Welcome to Soleta at Starkey Ranch, a brand-new community by David Weekley Homes nestled within the highly sought-after Starkey Ranch area. This stunning quick move-in home features the McCormick floorplan, offering 3 bedrooms, 2.5 bathrooms, and a well-planned two-story design with open-concept living and versatile spaces. Crafted with a focus on quality and energy efficiency, this home reflects the thoughtful design and attention to detail David Weekley Homes has been known for over the past 50 years. It also includes David Weekley’s industry-leading warranty, giving homeowners added confidence and peace of mind. Soleta provides a more intimate, boutique-style neighborhood within Starkey Ranch, surrounded by scenic conservation areas, natural beauty, and miles of nearby trails. With no CDD fees, it’s an appealing choice for buyers seeking new construction in a prime location without added community costs. Located in Odessa with convenient access to major highways, shopping, dining, and top-rated schools, this home offers a rare chance to own new construction in one of the region’s most desirable areas. Don’t miss out on this exceptional opportunity! **This property offers a limited time 7% employee pricing incentive.
| Elementary School | Middle School | High School |
|---|---|---|
| Starkey Ranch K-8 Elementary School | Starkey Ranch K-8 Middle School | River Ridge High-PO High School |
| Price History | |
|---|---|
| 5/14/2026 | Listed $525,165 |
| 5/28/2026 | Listed $524,990 |
| 8/18/2026 | 3$539,990 |
General Features
| Sewer | Public Sewer |
|---|---|
| Heating | Central,Heat Pump |
| Cooling | Central Air |
| Utilities | Electricity Available,Street Lights,Underground Utilities,Water Available |
| Roof | Shingle |
| Appliances | Dishwasher,Disposal,Microwave,Range,Tankless Water Heater |
| Zoning | RESI |
| HOA Fee | 424 |
| Garage Spaces | 2 |
| Construction Materials | Block,Wood Frame (FSC Certified) |
| Pets Allowed | Yes |
| Year Built | 2026 |
| Levels | Two |
| Property Subtype | Single Family Residence |
| Tax Year | 2025 |
| Ownership | Fee Simple |
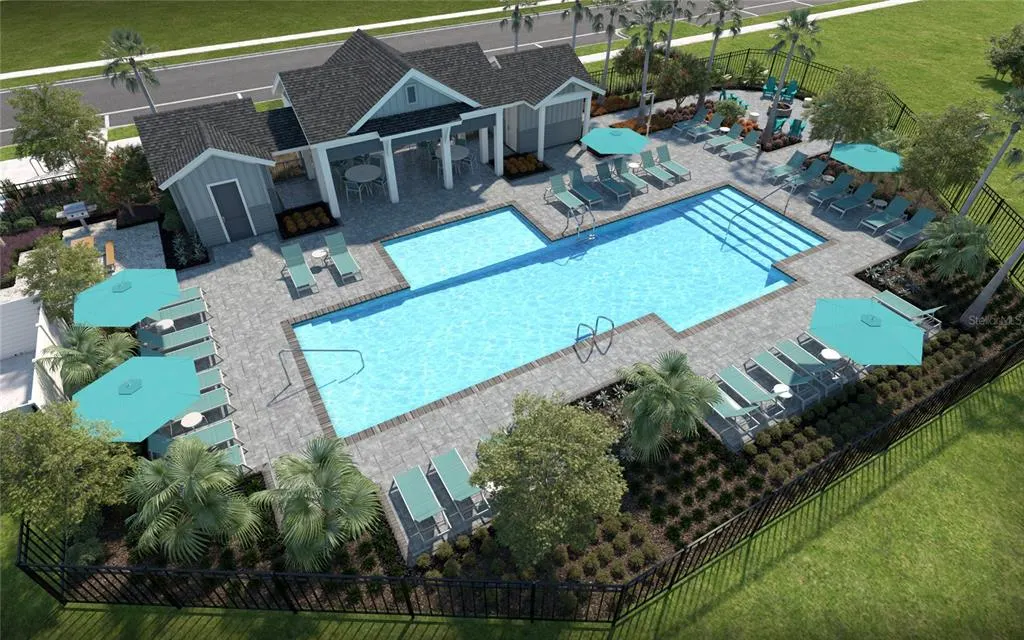
| Community Features | Deed Restrictions,Dog Park,Irrigation-Reclaimed Water,Playground,Pool,Sidewalks |
| Assoc Fee Paid Per | Quarterly |
| County | Pasco |
| New Construction | true |
| Property Type | Residential |
| Attached Garage | true |
| Subdivision Name | SOLETA AT STARKEY RANCH |
| Facing Direction | East |
| Garage Y/N | true |
| Total Rooms | 3 |
| Full Baths | 2 |
| Status | Active |
| Directions | From the South: Take the Suncoast Parkway (FL-589N ). Exit at New Port Richey (Exit 19), then turn left onto FL-54 West. Stay on FL-54 West for roughly 7 miles, then turn right onto Starkey Boulevard. From there, turn right onto Lake Blanche Drive, then turn right onto Crimson Cap Street to arrive at Soleta at Starkey Ranch. From the North: Take the Suncoast Parkway (FL-589 South) and exit at New Port Richey (Exit 19). Turn right onto FL-54 West and continue for about 7 miles. Then, turn right onto Starkey Boulevard, followed by a right onto Lake Blanche Drive. Finally, turn right onto Crimson Cap Street to arrive at Soleta at Starkey Ranch. |
| High School | River Ridge High-PO |
| City | ODESSA |
| Association Name | Soleta at Starkey Ranch Homeowners Association, In |
| Senior Community Y/N | false |
| MLS Area | 33556 - Odessa |
| Lot Size Units | Square Feet |
| Lot Size Square Feet | 3500 |
| Carport Y/N | false |
| Listing Terms | Cash,Conventional,FHA,VA Loan |
| Elementary School | Starkey Ranch K-8 |
| Land Lease Y/N | false |
| Tax Annual Amount | 8275 |
| Middle/Junior High School | Starkey Ranch K-8 |
| Property Condition | Completed |
| Additional Parcels Y/N | false |
| Lease Considered Y/N | true |
| Building Area Units | Square Feet |
| Living Area Units | Square Feet |
| Builder Name | David Weekley Homes |
| Standard Status | Active |
| Occupancy Type | Vacant |
| Tax Lot | 12 |
| Legal Description | STARKEY RANCH BLUEBERRY FARMS PB 101 PG 148 BLOCK 4 LOT 12 |
| Minimum Lease | 6 Months |
| Water Access Y/N | false |
| Monthly HOA Amount | 141.33 |
| Water View Y/N | false |
| Flood Zone Code | X |
| In Law Suite YN | false |
| Flood Zone Code X | Yes |
| DockY/N | false |
Interior Features
| Interior Amenities | High Ceilings,In Wall Pest System,Open Floorplan,PrimaryBedroom Upstairs,Thermostat,Walk-In Closet(s) |
|---|---|
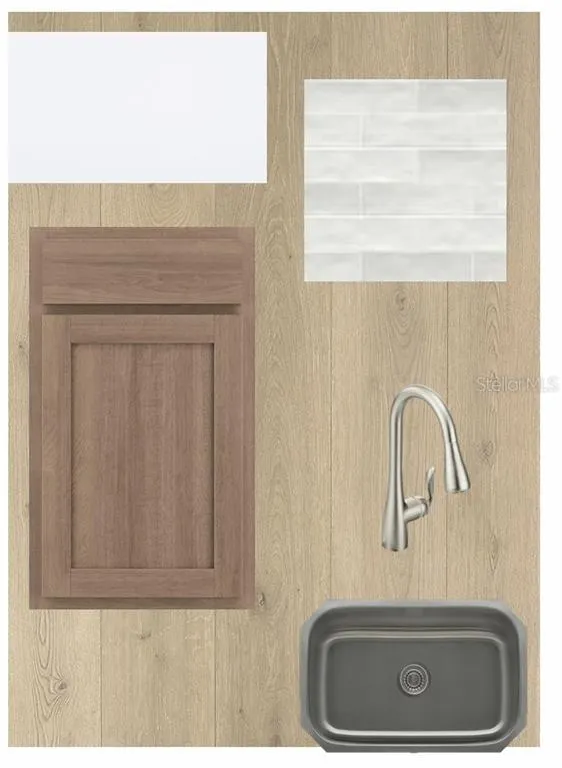
| Flooring | Carpet,Laminate,Tile |
| Furnished Y/N | Unfurnished |
| Air Conditioning Y/N | true |
| Heating Y/N | true |
| Fireplace Y/N | false |
| Half Baths | 1 |
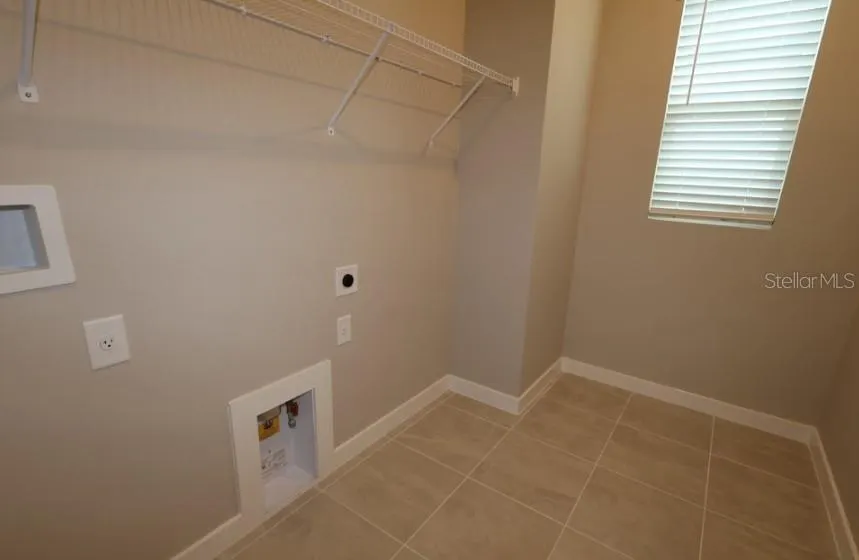
| Laundry Features | Inside,Laundry Room,Upper Level |
| Total Bedrooms | 3 |
| LivingAreaSource | Builder |
| Total Baths | 3 |
Exterior Features
| Exterior Amenities | Hurricane Shutters,Irrigation System,Rain Gutters,Sidewalk,Sliding Doors |
|---|---|
| Parking Features | Alley Access |
| Water Source | Public |
| Lot Size Area | 3500 |
| Foundation Details | Slab |
| Building Area Total | 3128 |
| Lot Size Acres | 0.08 |
| Road Surface Type | Paved |
| Private Pool | false |
| Waterfront Y/N | false |
| Covered Spaces | 2 |
| Builder Model | The McCormick |
Amenities
- Foreclosure
- Views
- Short Sale
- New Construction
- Adult 55+
- Lease To Own
- No HOA Fees
- Furnished
- Primary On Main
- Air Conditioning
- Seller Finance
- Green
- Fixer Upper
- Horse
- Golf
- Fireplace
- Deck
- Garage
- Basement
- Pool
Property vs Single Family Average in 33556
Price
Taxes
Year Built
 Copyright © MFRMLS.com All information deemed reliable but not guaranteed. All properties are subject to prior sale, change or withdrawal. Neither listing broker(s) or information provider(s) shall be responsible for any typographical errors, misinformation, misprints and shall be held totally harmless. Listing(s) information is provided for consumers personal, non-commercial use and may not be used for any purpose other than to identify prospective properties consumers may be interested in purchasing. Information on this site was last updated Last updated on September 21, 2026 6:59 PM UTC The listing information on this page last changed on Last updated on September 21, 2026 6:59 PM UTCd. The data relating to real estate for sale on this website comes in part from the Internet Data Exchange program of MFR MLS.
All information deemed reliable but not guaranteed. All properties are subject to prior sale, change or withdrawal. Neither listing broker(s) or information provider(s) shall be responsible for any typographical errors, misinformation, misprints and shall be held totally harmless. Listing(s) information is provided for consumers personal, non-commercial use and may not be used for any purpose other than to identify prospective properties consumers may be interested in purchasing.
Updated on September 21, 2026 6:59 PM UTC
Copyright © MFRMLS.com All information deemed reliable but not guaranteed. All properties are subject to prior sale, change or withdrawal. Neither listing broker(s) or information provider(s) shall be responsible for any typographical errors, misinformation, misprints and shall be held totally harmless. Listing(s) information is provided for consumers personal, non-commercial use and may not be used for any purpose other than to identify prospective properties consumers may be interested in purchasing. Information on this site was last updated Last updated on September 21, 2026 6:59 PM UTC The listing information on this page last changed on Last updated on September 21, 2026 6:59 PM UTCd. The data relating to real estate for sale on this website comes in part from the Internet Data Exchange program of MFR MLS.
All information deemed reliable but not guaranteed. All properties are subject to prior sale, change or withdrawal. Neither listing broker(s) or information provider(s) shall be responsible for any typographical errors, misinformation, misprints and shall be held totally harmless. Listing(s) information is provided for consumers personal, non-commercial use and may not be used for any purpose other than to identify prospective properties consumers may be interested in purchasing.
Updated on September 21, 2026 6:59 PM UTC
 he information contained herein has been provided by REALTORS® Association of Citrus County, Inc. This information is from sources deemed reliable but not guaranteed by REALTORS® Association of Citrus County, Inc. The information is for consumers' personal, non-commerical use and may not be used for any purpose other than identifying properties which consumers may be interested in purchasing. The information contained in this web site is believed to be reliable but is not guaranteed.
 All information deemed reliable but not guaranteed. All properties are subject to prior sale, change or withdrawal. Neither listing broker(s) or information provider(s) shall be responsible for any typographical errors, misinformation, misprints and shall be held totally harmless. Listing(s) information is provided for consumer's personal, non-commercial use and may not be used for any purpose other than to identify prospective properties consumers may be interested in purchasing. The data relating
