

Address
4703 Serena Drive, TAMPA, FL
Price
$ 345,000
Property Attributes
- MLS#TB8507735
- TypeSingle Family
- Listing Status Active
- CountyHillsborough
- CityTAMPA
- AreaTampa / Temple Terrace
- NeighborhoodTERRACE PARK SUB UNIT
- Zip33617
- StyleSingle Family Residence
- Year Built1979
- Taxes$ 5043
- Price$ 345,000
- Bedrooms3
- Full Bathrooms2
- Half Bathrooms0
- Sqr Footage1214
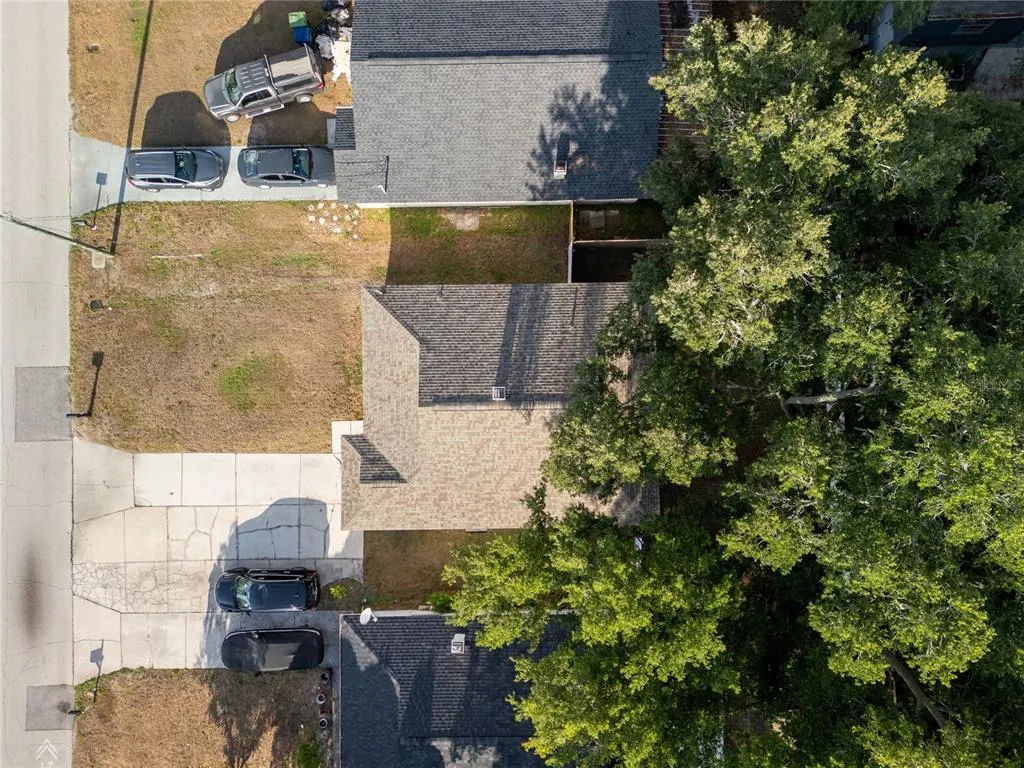
- Lot Size0.16 Acres
Data Source:
Stellar MLS
Property Description
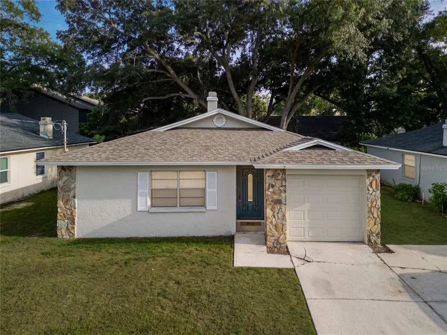
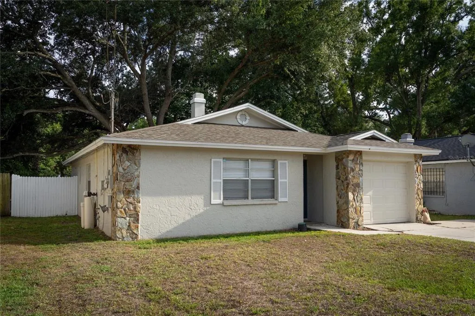
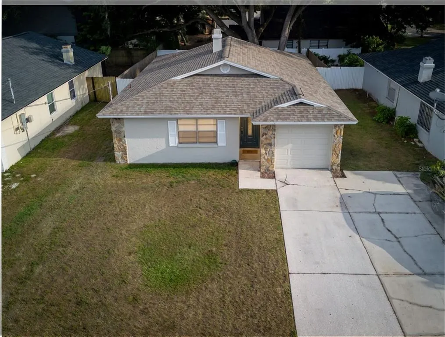
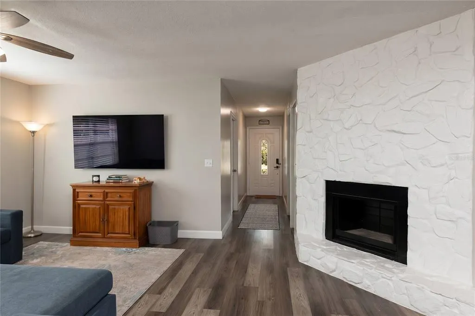
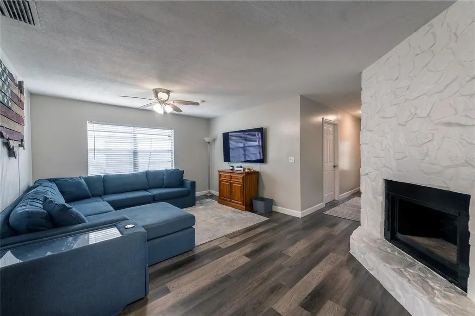
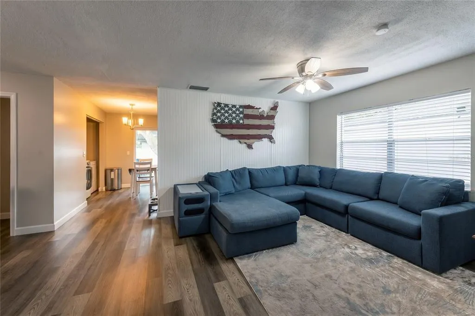
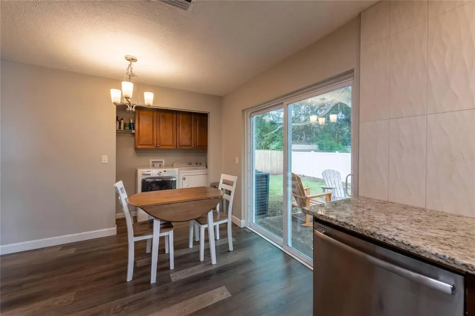
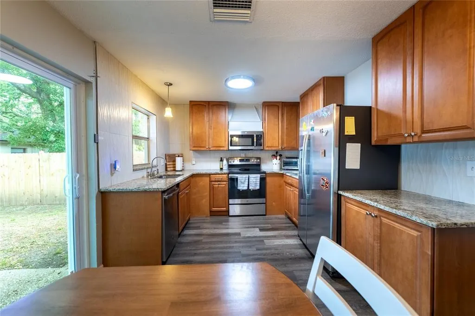
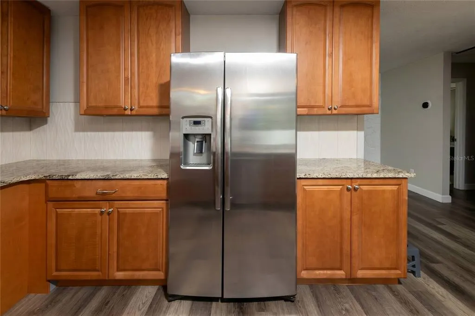
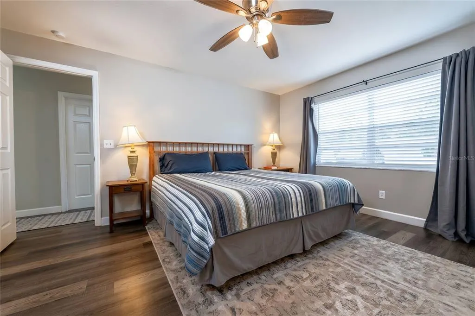
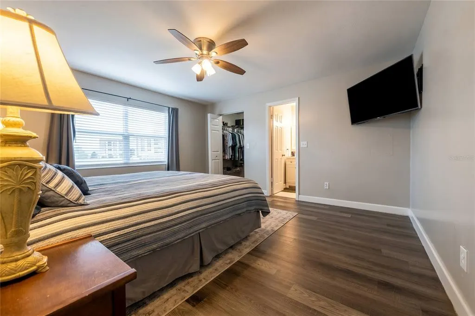
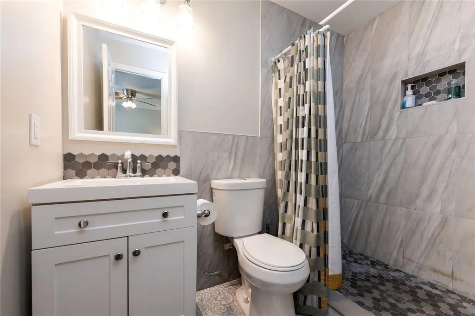
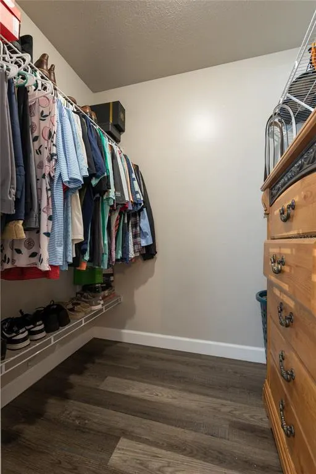
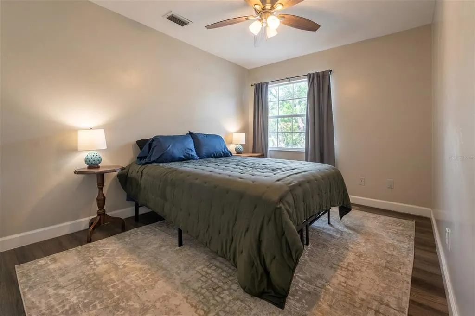
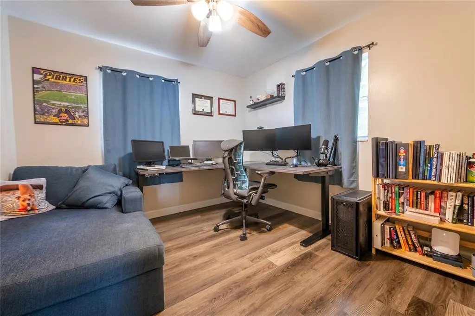
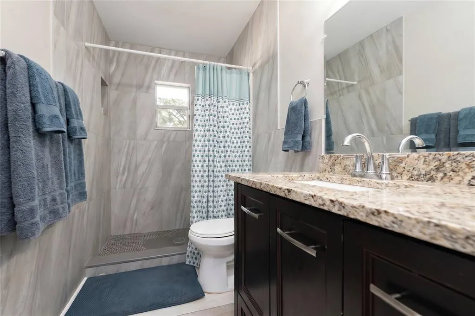
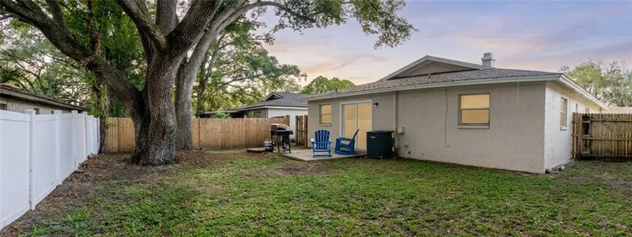
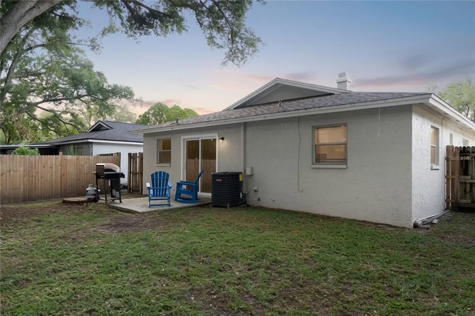
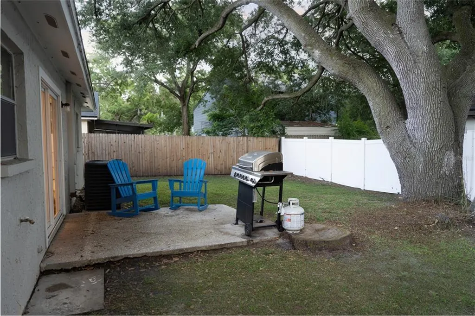
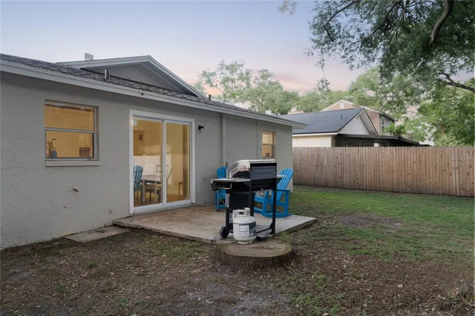
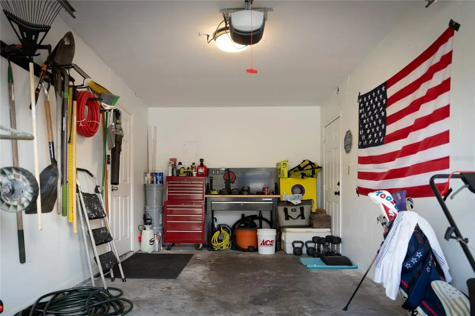
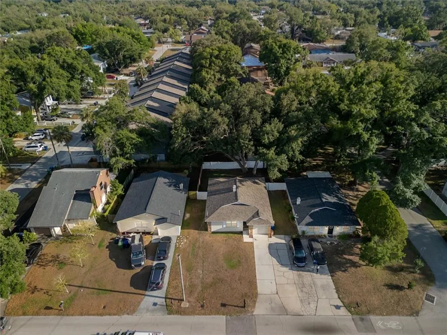
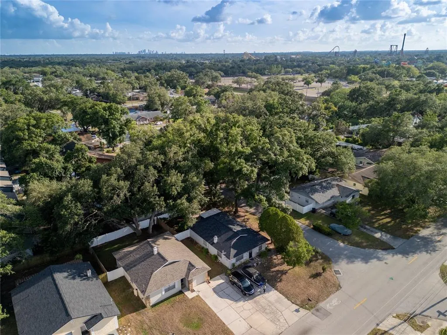
**SELLER IS OFFERING $2,500 IN CLOSING COST ASSISTANCE TO THE BUYER!!**This credit can be used to help buy down rate, reduce closing costs or even help with prepaids, this could mean less out of pocket for the buyer!! Welcome home! This fully updated 3 bedroom, 2 bathroom, 1 car garage block home is waiting for its new owners to move-in and make it their own! This place is fully updated and all major expenses have already taken care of for you! Updates including: New Roof 2022, New AC 2022, New Water Heater 2023, New Interior and Exterior Paint 2023, New Full Home Water Softener System 2025, Updated Insulation 2025, Whole House Replumb 2025, Updated Kitchen, Bathrooms with beautifully tiled showers, vinyl flooring throughout the main spaces and all bedrooms and so much more! As soon as you step inside you are greeted be a light and bright entryway with primary bedroom with en-suite and walk-in closet to your left, followed by the living room with wood burning fireplace, two additional bedrooms, your secondary bathroom and then finally your eat-in kitchen with upgraded cabinets, granite countertops, stainless steel appliances and new (2026) impact rated sliding door leading out to your own private oasis of a backyard with beautiful oak trees and natural shade to enjoy! All of this is walking distance to Busch Gardens, Adventure Island, and right down the road from University of South Florida's main campus with the USF Botanical Gardens, USF Contemporary Art Museum, as well as Moffit Cancer Center, Advent Health Tampa, The James A Haley VA Hospital, MOSI, Lettuce Lake Regional Park, and tons of dining, shopping and so much more! With no HOA to tell you what you can and cannot do, this could be a great primary residence, investment property, or even a short term rental! With so many possibilities, you will want to come check this one out before it's gone!
| Elementary School | Middle School | High School |
|---|---|---|
| Pizzo-HB Elementary School | Greco-HB Middle School | King-HB High School |
| Price History | |
|---|---|
| 5/14/2026 | Listed $360,000 |
| 5/28/2026 | 3$350,000 |
| 7/12/2026 | Listed $348,500 |
| 9/3/2026 | 1$345,000 |
General Features
| Sewer | Public Sewer |
|---|---|
| Heating | Electric |
| Cooling | Central Air |
| Utilities | BB/HS Internet Available,Cable Available,Electricity Connected,Public,Sewer Connected,Water Connected |
| Possession | Close Of Escrow |
| Roof | Shingle |
| Appliances | Dishwasher,Dryer,Microwave,Range,Refrigerator,Washer,Water Softener |
| Zoning | RS-60 |
| Garage Spaces | 1 |
| Patio/Porch Features | None |
| Construction Materials | Block,Stucco |
| Pets Allowed | Yes |
| Year Built | 1979 |
| Levels | One |
| Property Subtype | Single Family Residence |
| Tax Year | 2025 |
| Ownership | Fee Simple |
| County | Hillsborough |
| New Construction | false |
| Property Type | Residential |
| Attached Garage | true |
| Subdivision Name | TERRACE PARK SUB UNIT |
| Facing Direction | North |
| Garage Y/N | true |
| Total Rooms | 6 |
| Full Baths | 2 |
| Status | Active |
| Directions | West of Fowler from I75 - Follow Fowler for approximately 2.5 miles. Turn left on N 56th St. Turn right on Serena Dr. Property will be on your left in approximately .9 of a mile. |
| High School | King-HB |
| City | TAMPA |
| Senior Community Y/N | false |
| MLS Area | 33617 - Tampa / Temple Terrace |
| Lot Size Units | Square Feet |
| Lot Size Square Feet | 7000 |
| Carport Y/N | false |
| Listing Terms | Cash,Conventional,FHA,VA Loan |
| Elementary School | Pizzo-HB |
| Property Attached Y/N | false |
| Land Lease Y/N | false |
| Tax Annual Amount | 5043.23 |
| Home Warranty Y/N | false |
| Middle/Junior High School | Greco-HB |
| Property Condition | Completed |
| Additional Parcels Y/N | false |
| Lease Considered Y/N | true |
| Virtual Tour | https://www.propertypanorama.com/instaview/stellar/TB8507735 |
| Building Area Units | Square Feet |
| Living Area Units | Square Feet |
| Standard Status | Active |
| Occupancy Type | Owner |
| Tax Lot | 2 |
| Legal Description | TERRACE PARK SUBDIVISION UNIT NO 2 E 20 FT OF LOT 2 AND LOT 3 BLOCK 55 |
| Minimum Lease | No Minimum |
| Water Access Y/N | false |
| Water View Y/N | false |
| Flood Zone Code | X |
| In Law Suite YN | false |
| Flood Zone Code X | Yes |
Interior Features
| Interior Amenities | Ceiling Fan(s),Eating Space In Kitchen,Stone Counters,Thermostat,Walk-In Closet(s),Window Treatments |
|---|---|
| Flooring | Tile,Vinyl |
| Furnished Y/N | Unfurnished |
| Fireplace Features | Living Room,Wood Burning |
| Total Stories | 1 |
| Air Conditioning Y/N | true |
| Heating Y/N | true |
| Window Features | Blinds |
| Fireplace Y/N | true |
| Laundry Features | In Kitchen,Laundry Closet |
| Total Bedrooms | 3 |
| LivingAreaSource | Public Records |
| Total Baths | 2 |
Exterior Features
| Exterior Amenities | Lighting,Private Mailbox,Private Yard,Sliding Doors |
|---|---|
| Vegetation | Oak Trees |
| Fencing | Vinyl,Wood |
| Parking Features | Driveway |
| Water Source | Public |
| Lot Size Area | 7000 |
| Foundation Details | Slab |
| Building Area Total | 1461 |
| Lot Dimensions | 70 x 100 |
| Lot Size Acres | 0.16 |
| Road Surface Type | Paved |
| Private Pool | false |
| Waterfront Y/N | false |
| Covered Spaces | 1 |
| Road Responsibility | Public Maintained Road |
Amenities
- Foreclosure
- Views
- Short Sale
- New Construction
- Adult 55+
- Lease To Own
- No HOA Fees
- Furnished
- Primary On Main
- Air Conditioning
- Seller Finance
- Green
- Fixer Upper
- Horse
- Golf
- Fireplace
- Deck
- Garage
- Basement
- Pool
Property vs Single Family Average in 33617
Price
Taxes
Year Built
 Copyright © MFRMLS.com All information deemed reliable but not guaranteed. All properties are subject to prior sale, change or withdrawal. Neither listing broker(s) or information provider(s) shall be responsible for any typographical errors, misinformation, misprints and shall be held totally harmless. Listing(s) information is provided for consumers personal, non-commercial use and may not be used for any purpose other than to identify prospective properties consumers may be interested in purchasing. Information on this site was last updated Last updated on September 21, 2026 6:59 PM UTC The listing information on this page last changed on Last updated on September 21, 2026 6:59 PM UTCd. The data relating to real estate for sale on this website comes in part from the Internet Data Exchange program of MFR MLS.
All information deemed reliable but not guaranteed. All properties are subject to prior sale, change or withdrawal. Neither listing broker(s) or information provider(s) shall be responsible for any typographical errors, misinformation, misprints and shall be held totally harmless. Listing(s) information is provided for consumers personal, non-commercial use and may not be used for any purpose other than to identify prospective properties consumers may be interested in purchasing.
Updated on September 21, 2026 6:59 PM UTC
Copyright © MFRMLS.com All information deemed reliable but not guaranteed. All properties are subject to prior sale, change or withdrawal. Neither listing broker(s) or information provider(s) shall be responsible for any typographical errors, misinformation, misprints and shall be held totally harmless. Listing(s) information is provided for consumers personal, non-commercial use and may not be used for any purpose other than to identify prospective properties consumers may be interested in purchasing. Information on this site was last updated Last updated on September 21, 2026 6:59 PM UTC The listing information on this page last changed on Last updated on September 21, 2026 6:59 PM UTCd. The data relating to real estate for sale on this website comes in part from the Internet Data Exchange program of MFR MLS.
All information deemed reliable but not guaranteed. All properties are subject to prior sale, change or withdrawal. Neither listing broker(s) or information provider(s) shall be responsible for any typographical errors, misinformation, misprints and shall be held totally harmless. Listing(s) information is provided for consumers personal, non-commercial use and may not be used for any purpose other than to identify prospective properties consumers may be interested in purchasing.
Updated on September 21, 2026 6:59 PM UTC
 he information contained herein has been provided by REALTORS® Association of Citrus County, Inc. This information is from sources deemed reliable but not guaranteed by REALTORS® Association of Citrus County, Inc. The information is for consumers' personal, non-commerical use and may not be used for any purpose other than identifying properties which consumers may be interested in purchasing. The information contained in this web site is believed to be reliable but is not guaranteed.
 All information deemed reliable but not guaranteed. All properties are subject to prior sale, change or withdrawal. Neither listing broker(s) or information provider(s) shall be responsible for any typographical errors, misinformation, misprints and shall be held totally harmless. Listing(s) information is provided for consumer's personal, non-commercial use and may not be used for any purpose other than to identify prospective properties consumers may be interested in purchasing. The data relating
