

Address
8034 Badger Lane, NEW PORT RICHEY, FL
Price
$ 290,000
Property Attributes
- MLS#TB8507037
- TypeSingle Family
- Listing Status Pending
- CountyPasco
- CityNEW PORT RICHEY
- AreaNew Port Richey
- NeighborhoodPARK LAKE ESTATES
- Zip34653
- StyleSingle Family Residence
- Year Built1980
- Taxes$ 1174
- Price$ 290,000
- Bedrooms3
- Full Bathrooms2
- Half Bathrooms0
- Sqr Footage1502
- Lot Size0.35 Acres
Data Source:
Stellar MLS
Property Description
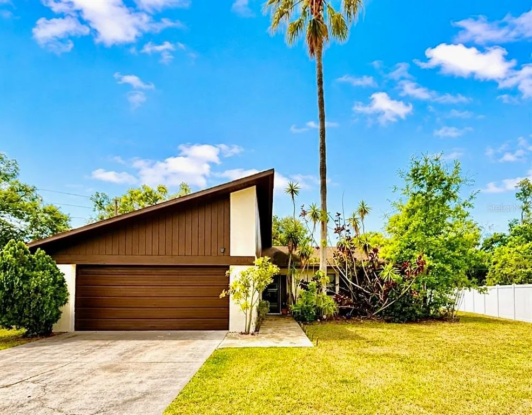
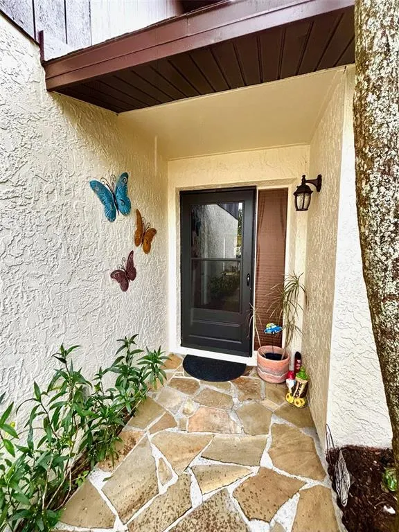
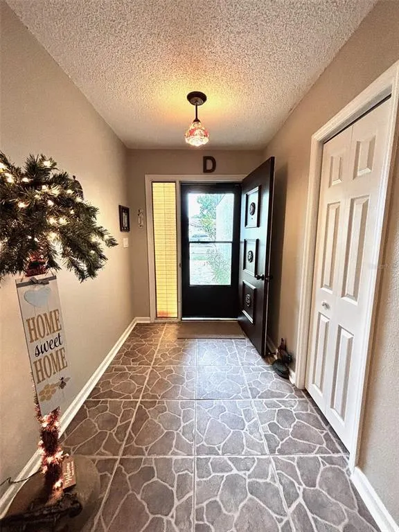

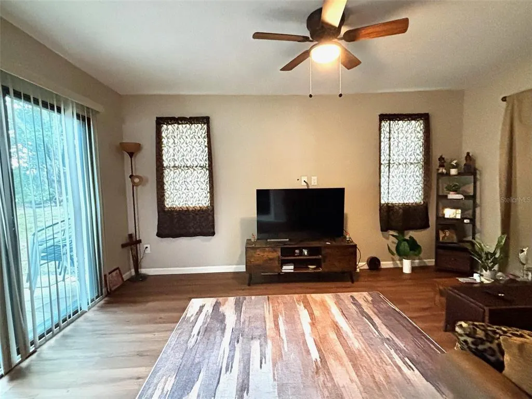
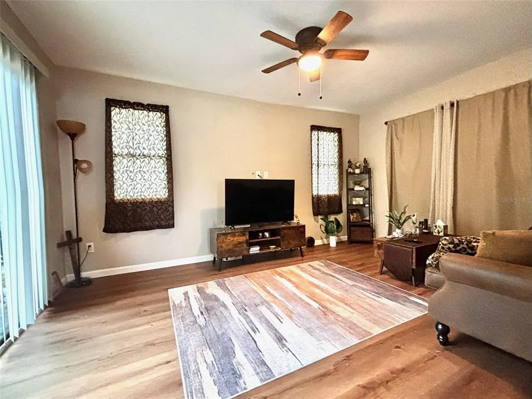
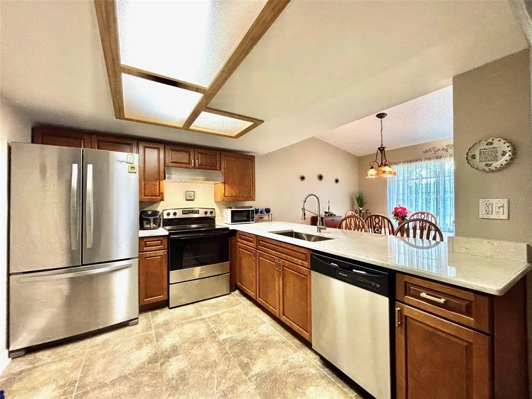
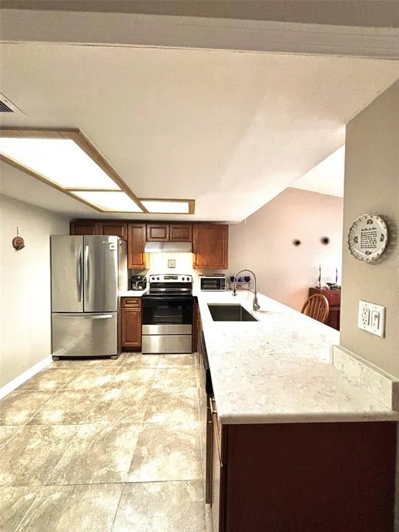
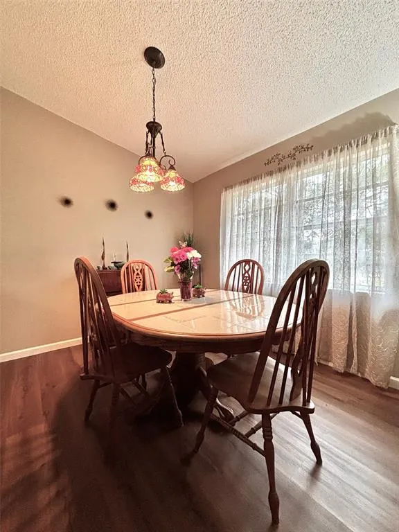
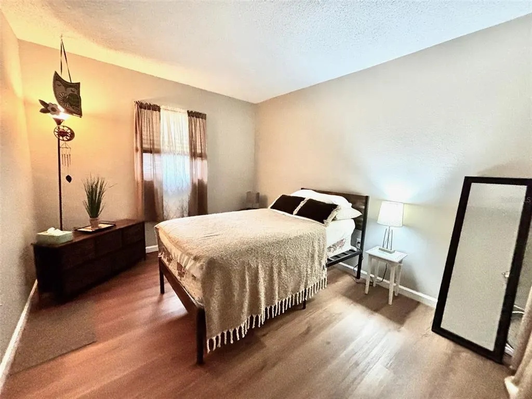
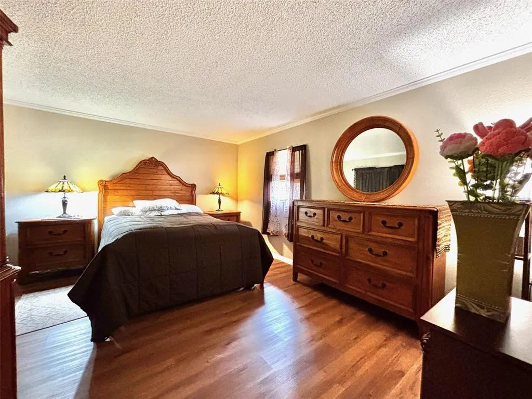
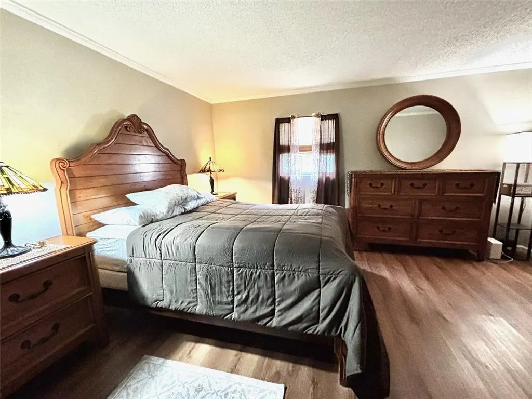
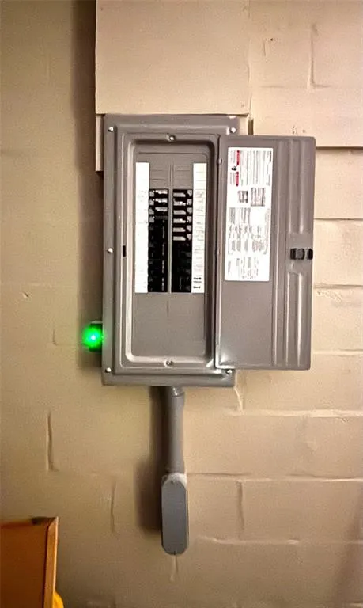
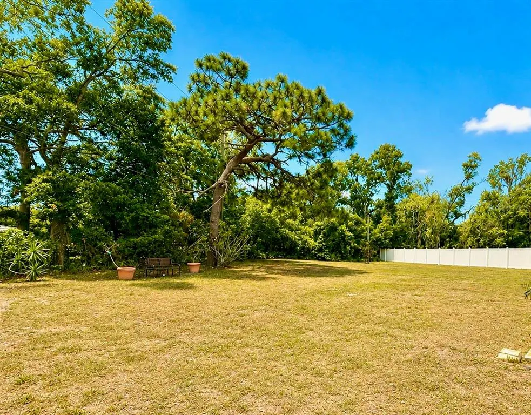
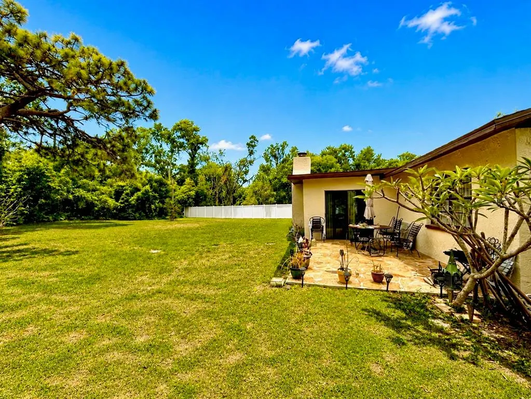
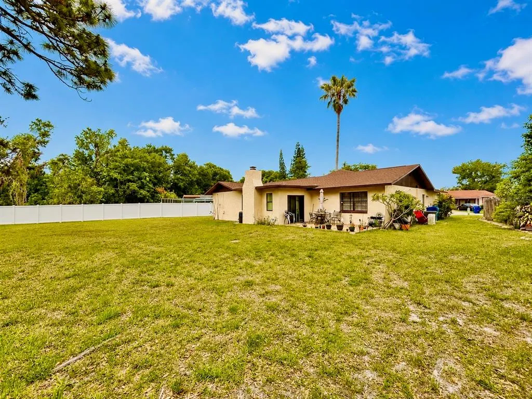
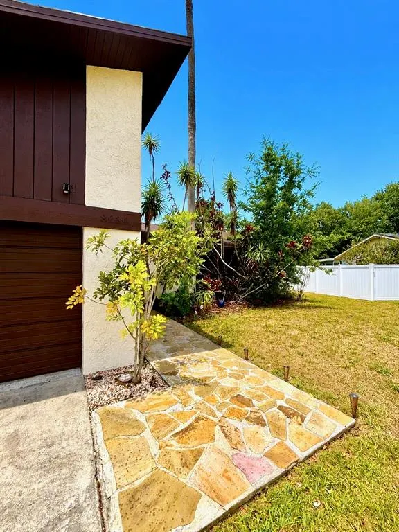
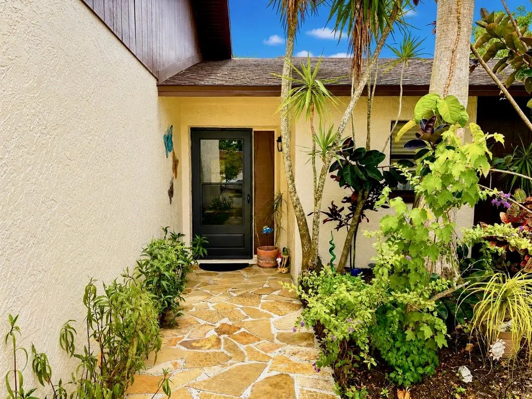
Under contract-accepting backup offers. SELLER OFFERING CLOSING COST ASSISTANCE WITH A STRONG OFFER! Tucked away on a quiet street in Park Lake Estates, this beautifully remodeled home sits on an oversized .34-acre lot with a backyard that feels like your own private nature retreat. The home features 3 bedrooms, 2 bathrooms, a 2 car garage, high ceilings, and 1,502 square feet. The completely remodeled kitchen features quartz countertops, and brand-new wood cabinets. New luxury vinyl flooring flows throughout the home, complemented by new interior doors and fresh paint inside and out. Both bathrooms have been fully renovated with updated plumbing and stylish finishes, while major system upgrades provide added peace of mind, including a new electrical panel installed in 2026, a Trane air conditioning system replaced in 2018, and a roof replaced in 2013. One of the true highlights of this property is the enormous backyard. The unique wedge-shaped lot creates an expansive outdoor space filled with mature nature and frequent wildlife visitors including gopher tortoises, blue jays, hummingbirds, cardinals, and other beautiful native creatures. Whether you’re enjoying your morning coffee or relaxing at sunset, the setting offers a rare sense of peace and privacy. Zoned for Deer Park Elementary School along with A-rated River Ridge Middle School and River Ridge High School. Competitively priced to sell quickly, schedule your showing today before it’s gone! NO CDD!! The home experienced flood damage during Hurricane Milton (less than 1 inch in only part of the home) and has since been repaired. Listing agent is related to owner.
| Elementary School | Middle School | High School |
|---|---|---|
| Deer Park Elementary-PO Elementary School | River Ridge Middle-PO Middle School | River Ridge High-PO High School |
| Price History | |
|---|---|
| 5/18/2026 | Listed $299,000 |
| 6/9/2026 | 1$295,000 |
| 7/26/2026 | 1$292,500 |
| 8/11/2026 | 1$290,000 |
General Features
| Sewer | Public Sewer |
|---|---|
| Heating | Heat Pump |
| Cooling | Central Air |
| Utilities | Cable Connected,Electricity Connected,Phone Available,Sewer Connected,Street Lights,Water Connected |
| Roof | Shingle |
| Appliances | Dishwasher,Range,Range Hood,Refrigerator |
| Zoning | R4 |
| Garage Spaces | 2 |
| Construction Materials | Block |
| Pets Allowed | Yes |
| Year Built | 1980 |
| View | Trees/Woods |
| Levels | One |
| Property Subtype | Single Family Residence |
| Tax Year | 2025 |
| Ownership | Fee Simple |
| Community Features | Sidewalks |
| County | Pasco |
| New Construction | false |
| Property Type | Residential |
| Attached Garage | true |
| Subdivision Name | PARK LAKE ESTATES |
| Facing Direction | Northeast |
| Garage Y/N | true |
| Total Rooms | 9 |
| Full Baths | 2 |
| Status | Pending |
| Directions | From SR 54, Turn on Old CR54, Turn into Park LAke Estates on Sawgrass Blvd., turn L on Fishhawk Ave., R on Swallowtail Dr., L on Badger Lane, home on left |
| High School | River Ridge High-PO |
| City | NEW PORT RICHEY |
| Senior Community Y/N | false |
| MLS Area | 34653 - New Port Richey |
| Lot Size Units | Square Feet |
| Lot Size Square Feet | 15433 |
| Carport Y/N | false |
| Listing Terms | Cash,Conventional,FHA,VA Loan |
| Elementary School | Deer Park Elementary-PO |
| Land Lease Y/N | false |
| Tax Annual Amount | 1174.14 |
| Middle/Junior High School | River Ridge Middle-PO |
| Additional Parcels Y/N | false |
| Lease Considered Y/N | true |
| Virtual Tour | https://www.propertypanorama.com/instaview/stellar/TB8507037 |
| Building Area Units | Square Feet |
| Living Area Units | Square Feet |
| Standard Status | Active Under Contract |
| Occupancy Type | Owner |
| Tax Lot | 272 |
| Legal Description | PARK LAKE ESTS UNIT 4 PB 17 PGS 123-125 LOT 272 OR 1618 PG 784 OR 5906 PG 360 |
| Minimum Lease | No Minimum |
| Water Access Y/N | false |
| Water View Y/N | false |
| Flood Zone Code | AE |
| In Law Suite YN | false |
Interior Features
| Interior Amenities | High Ceilings,Thermostat |
|---|---|
| Flooring | Ceramic Tile,Luxury Vinyl |
| Furnished Y/N | Partially |
| Total Stories | 1 |
| Air Conditioning Y/N | true |
| Heating Y/N | true |
| Fireplace Y/N | false |
| Laundry Features | In Garage |
| Total Bedrooms | 3 |
| LivingAreaSource | Public Records |
| Total Baths | 2 |
Exterior Features
| Exterior Amenities | Sidewalk,Sliding Doors |
|---|---|
| Lot Features | Sidewalk |
| Water Source | Public |
| Lot Size Area | 15433 |
| Foundation Details | Slab |
| Building Area Total | 2027 |
| Lot Size Acres | 0.35 |
| Road Surface Type | Paved,Asphalt |
| Private Pool | false |
| Waterfront Y/N | false |
| Covered Spaces | 2 |
| Road Frontage Type | Street Paved |
Amenities
- Foreclosure
- Views
- Short Sale
- New Construction
- Adult 55+
- Lease To Own
- No HOA Fees
- Furnished
- Primary On Main
- Air Conditioning
- Seller Finance
- Green
- Fixer Upper
- Horse
- Golf
- Fireplace
- Deck
- Garage
- Basement
- Pool
Property vs Single Family Average in 34653
Price
Taxes
Year Built
 Copyright © MFRMLS.com All information deemed reliable but not guaranteed. All properties are subject to prior sale, change or withdrawal. Neither listing broker(s) or information provider(s) shall be responsible for any typographical errors, misinformation, misprints and shall be held totally harmless. Listing(s) information is provided for consumers personal, non-commercial use and may not be used for any purpose other than to identify prospective properties consumers may be interested in purchasing. Information on this site was last updated Last updated on September 20, 2026 6:52 PM UTC The listing information on this page last changed on Last updated on September 20, 2026 6:52 PM UTCd. The data relating to real estate for sale on this website comes in part from the Internet Data Exchange program of MFR MLS.
All information deemed reliable but not guaranteed. All properties are subject to prior sale, change or withdrawal. Neither listing broker(s) or information provider(s) shall be responsible for any typographical errors, misinformation, misprints and shall be held totally harmless. Listing(s) information is provided for consumers personal, non-commercial use and may not be used for any purpose other than to identify prospective properties consumers may be interested in purchasing.
Updated on September 20, 2026 6:52 PM UTC
Copyright © MFRMLS.com All information deemed reliable but not guaranteed. All properties are subject to prior sale, change or withdrawal. Neither listing broker(s) or information provider(s) shall be responsible for any typographical errors, misinformation, misprints and shall be held totally harmless. Listing(s) information is provided for consumers personal, non-commercial use and may not be used for any purpose other than to identify prospective properties consumers may be interested in purchasing. Information on this site was last updated Last updated on September 20, 2026 6:52 PM UTC The listing information on this page last changed on Last updated on September 20, 2026 6:52 PM UTCd. The data relating to real estate for sale on this website comes in part from the Internet Data Exchange program of MFR MLS.
All information deemed reliable but not guaranteed. All properties are subject to prior sale, change or withdrawal. Neither listing broker(s) or information provider(s) shall be responsible for any typographical errors, misinformation, misprints and shall be held totally harmless. Listing(s) information is provided for consumers personal, non-commercial use and may not be used for any purpose other than to identify prospective properties consumers may be interested in purchasing.
Updated on September 20, 2026 6:52 PM UTC
 he information contained herein has been provided by REALTORS® Association of Citrus County, Inc. This information is from sources deemed reliable but not guaranteed by REALTORS® Association of Citrus County, Inc. The information is for consumers' personal, non-commerical use and may not be used for any purpose other than identifying properties which consumers may be interested in purchasing. The information contained in this web site is believed to be reliable but is not guaranteed.
 All information deemed reliable but not guaranteed. All properties are subject to prior sale, change or withdrawal. Neither listing broker(s) or information provider(s) shall be responsible for any typographical errors, misinformation, misprints and shall be held totally harmless. Listing(s) information is provided for consumer's personal, non-commercial use and may not be used for any purpose other than to identify prospective properties consumers may be interested in purchasing. The data relating
