

Address
4692 Dover Street Ne, ST PETERSBURG, FL
Price
$ 2,695,000
Property Attributes
- MLS#TB8493836
- TypeSingle Family
- Listing Status Active
- CountyPinellas
- CityST PETERSBURG
- AreaSt Pete
- NeighborhoodWATERWAY ESTATES SEC 2
- Zip33703
- StyleCoastal Contemporary
- Year Built2026
- Taxes$ 11498
- Price$ 2,695,000
- Bedrooms4
- Full Bathrooms4
- Half Bathrooms1
- Sqr Footage3795
- Lot Size0.17 Acres
Data Source:
Stellar MLS
Property Description
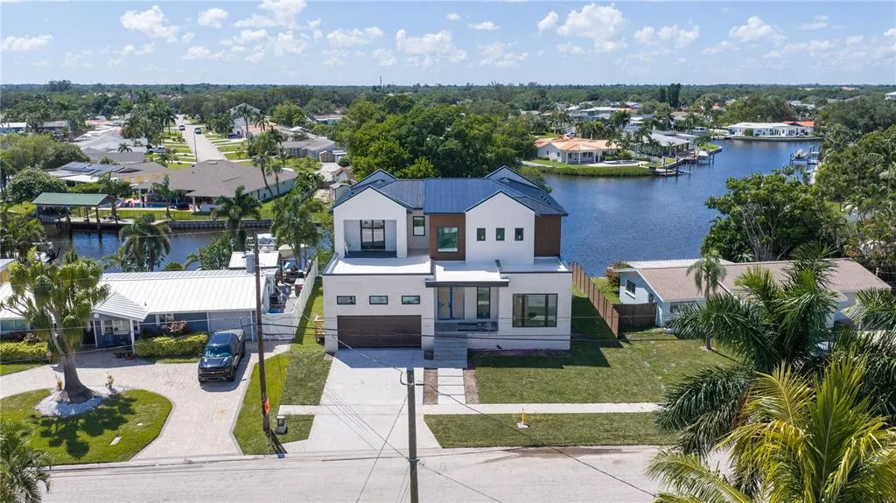
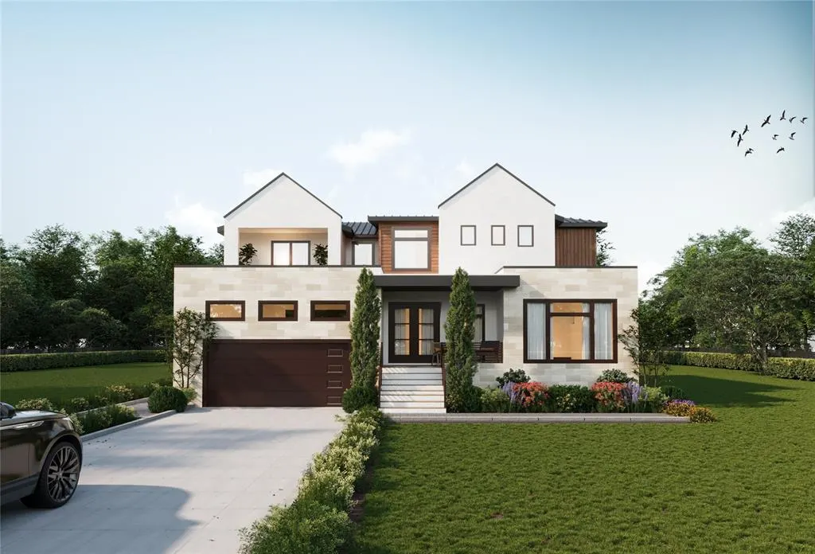
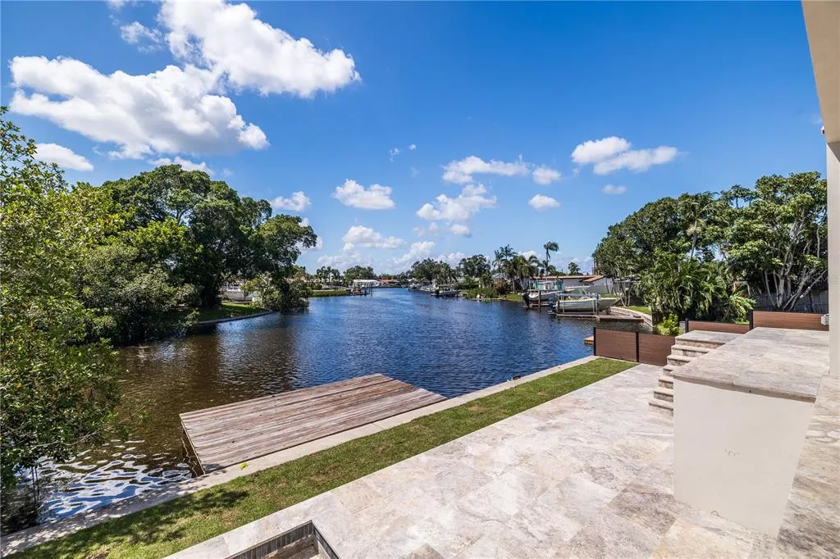
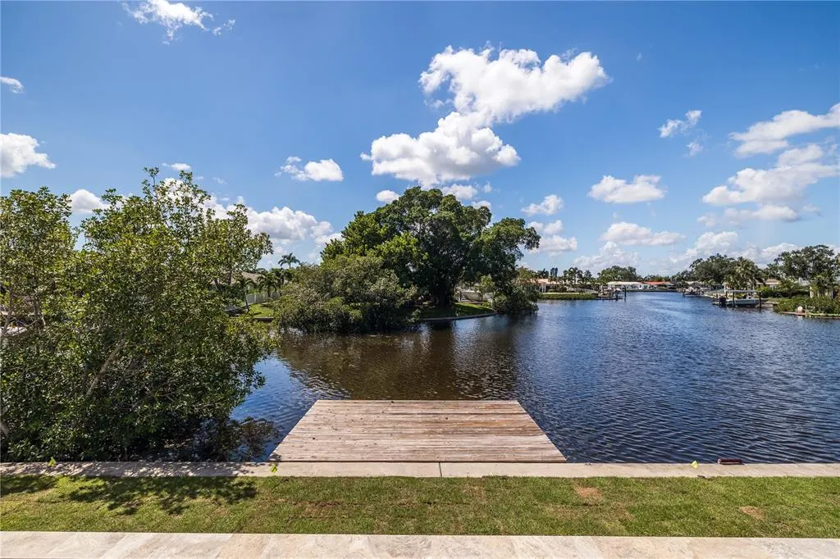
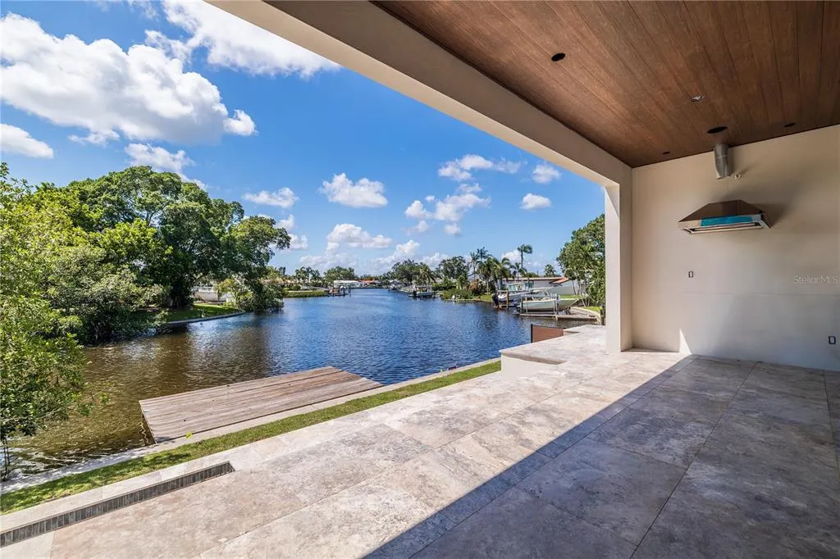
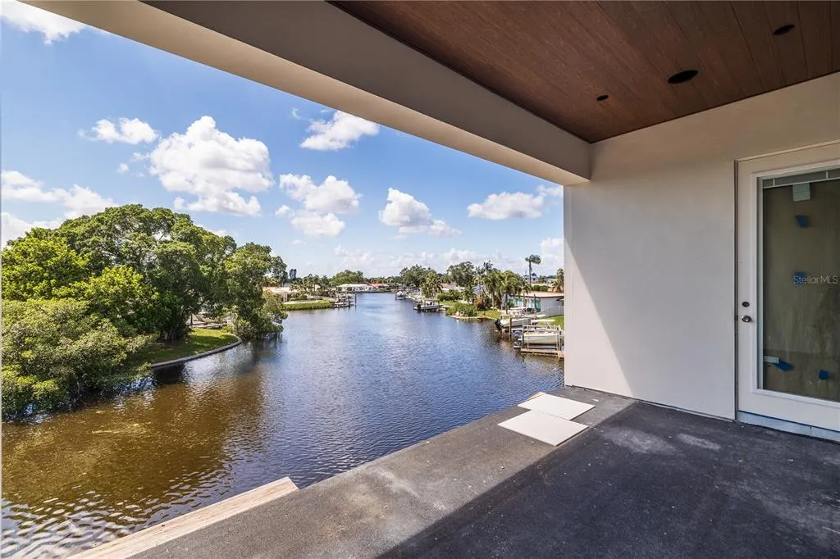
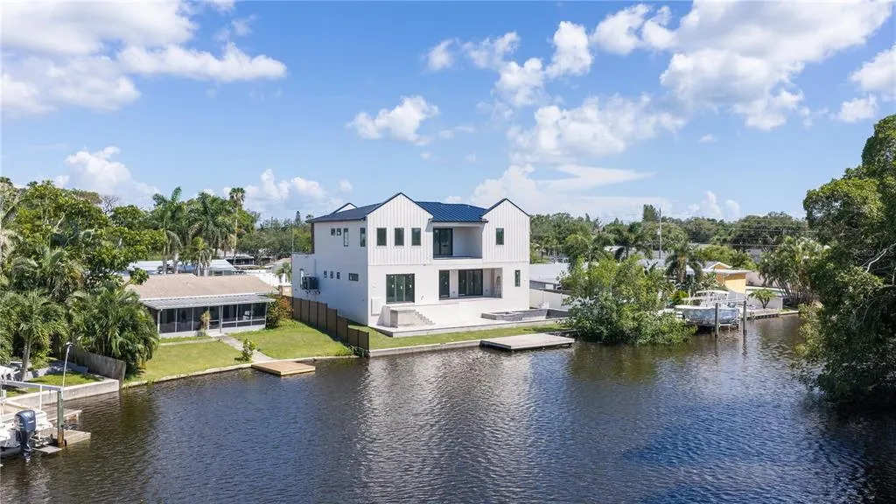
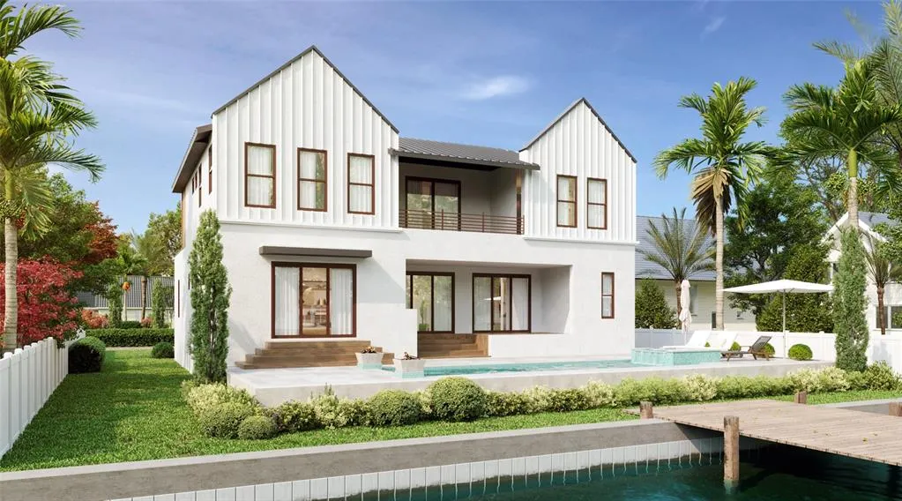
Under Construction. Experience refined waterfront living in this brand-new construction expertly crafted by the highly regarded Bay to Bay Group, ideally positioned in one of Northeast St. Petersburg’s most desirable locations. Offering approximately 3,800 square feet, this thoughtfully designed residence features 4 bedrooms, 4 full bathrooms, a powder room, and a dedicated office. Wide bayou views and direct access to Tampa Bay define the experience, offering effortless boating to open water and the Gulf beyond. The home’s striking curb appeal sets the tone, defined by clean architectural lines, layered textures, and a refined modern coastal aesthetic that creates a strong and memorable first impression. From the moment you enter, the home makes a statement with a custom glass-enclosed wine display tucked beneath the staircase, serving as an architectural focal point and setting the tone for the level of design carried throughout. The interior is filled with natural light, highlighted by expansive windows that frame tranquil water views and create a seamless connection between indoor and outdoor living. The open-concept layout is anchored by a designer kitchen that truly elevates the home, featuring a dramatic waterfall-edge island wrapped in full slab stone, a statement range hood, custom cabinetry, and a premium Monogram appliance package, including a gas range, double wall ovens, and a built-in wine column. A well-appointed butler’s pantry offers additional prep space and storage, enhancing both functionality and entertaining. A grand great room with a fireplace opens onto the covered lanai, where a spa-like pool and outdoor kitchen create the ultimate setting for entertaining or relaxing, all positioned to take full advantage of the water views. The primary suite is ideally located on the first floor, offering privacy and ease of living while delivering a true retreat-like experience. The spacious bedroom is complemented by a spa-like bathroom featuring a freestanding soaking tub, a large walk-in glass shower, dual vanities, and elevated finishes throughout, along with a generous walk-in closet designed for both function and style. Upstairs, a large loft/bonus living area provides an ideal secondary living space, lounge, or media area, with access to a private balcony capturing water views over the pool. This level also includes a secondary primary suite with its own ensuite bath, along with two additional bedrooms connected by a Jack and Jill bathroom, offering a functional and flexible layout for guests or family. Additional highlights include 10-foot ceilings, 8-foot interior doorways, a wet bar, mudroom, and thoughtfully selected designer lighting throughout, including statement chandeliers and elevated fixtures. The home is equipped with natural gas, including a tankless gas water heater, and also prioritizes energy efficiency with Icynene attic insulation, pre-installed low voltage wiring, efficient LED lighting, and a high-efficiency air conditioning system. Perfectly positioned just minutes from downtown St. Petersburg, this waterfront residence offers a rare opportunity to enjoy new construction and a prime location, all within one of St. Pete’s most esteemed waterfront communities.
| Elementary School | Middle School | High School |
|---|---|---|
| Shore Acres Elementary-PN Elementary School | Meadowlawn Middle-PN Middle School | Northeast High-PN High School |
| Price History | |
|---|---|
| 4/4/2026 | Listed $2,695,000 |
General Features
| Sewer | Public Sewer |
|---|---|
| Heating | Central |
| Cooling | Central Air |
| Utilities | Electricity Connected,Sewer Connected,Sprinkler Recycled,Street Lights,Water Connected |
| Roof | Metal |
| Appliances | Built-In Oven,Dishwasher,Disposal,Microwave,Range,Range Hood,Refrigerator,Wine Refrigerator |
| Garage Spaces | 2 |
| Patio/Porch Features | Covered,Patio |
| Architectural Style | Coastal,Contemporary |
| Pool Features | Gunite,Heated,In Ground,Salt Water |
| Construction Materials | Block,Stucco,Wood Frame |
| Year Built | 2026 |
| View | Water |
| Levels | Two |
| Property Subtype | Single Family Residence |
| Tax Year | 2025 |
| Ownership | Fee Simple |
| Waterfront Features | Bay/Harbor |
| County | Pinellas |
| New Construction | true |
| Property Type | Residential |
| Attached Garage | true |
| Subdivision Name | WATERWAY ESTATES SEC 2 |
| Facing Direction | East |
| Garage Y/N | true |
| Green Water Conservation | Irrigation-Reclaimed Water |
| Total Rooms | 6 |
| Full Baths | 4 |
| Status | Active |
| Directions | 40th Ave to Shore Acres Blvd, Shore Acres Blvd to 46th Ave NE, right on Dover St, property on left |
| High School | Northeast High-PN |
| City | ST PETERSBURG |
| Body of Water | TAMPA BAY |
| Senior Community Y/N | false |
| MLS Area | 33703 - St Pete |
| Lot Size Units | Square Feet |
| Lot Size Square Feet | 7545 |
| Carport Y/N | false |
| Listing Terms | Cash,Conventional,VA Loan |
| Spa Features | Heated,In Ground |
| Elementary School | Shore Acres Elementary-PN |
| Land Lease Y/N | false |
| Tax Annual Amount | 11498.67 |
| Middle/Junior High School | Meadowlawn Middle-PN |
| Property Condition | Under Construction |
| Additional Parcels Y/N | false |
| Lease Considered Y/N | true |
| Building Area Units | Square Feet |
| Living Area Units | Square Feet |
| Builder Name | Bay to Bay Group |
| Standard Status | Active |
| Occupancy Type | Vacant |
| Tax Lot | 3 |
| Legal Description | WATERWAY ESTATES SEC 2 BLK 24, LOT 3 |
| Water View | Bay/Harbor - Full |
| Water Access Type | Bay/Harbor,Canal - Saltwater |
| Minimum Lease | No Minimum |
| Water Access Y/N | true |
| Additional Rooms | Inside Utility,Loft |
| Water View Y/N | true |
| Flood Zone Code | AE |
| In Law Suite YN | false |
Interior Features
| Interior Amenities | Ceiling Fan(s),High Ceilings,Open Floorplan,Primary Bedroom Main Floor,Stone Counters,Walk-In Closet(s),Wet Bar |
|---|---|
| Flooring | Tile,Hardwood |
| Furnished Y/N | Unfurnished |
| Fireplace Features | Electric |
| Air Conditioning Y/N | true |
| Heating Y/N | true |
| Fireplace Y/N | true |
| Half Baths | 1 |
| Laundry Features | Laundry Room,Upper Level |
| Total Bedrooms | 4 |
| LivingAreaSource | Builder |
| Total Baths | 5 |
Exterior Features
| Exterior Amenities | Irrigation System,Lighting,Outdoor Kitchen,Private Mailbox,Rain Gutters,Sliding Doors |
|---|---|
| Parking Features | Driveway,Garage Door Opener |
| Lot Features | FloodZone,City Lot,In County |
| Water Source | Public |
| Lot Size Area | 7545 |
| Foundation Details | Slab |
| Building Area Total | 4694 |
| Lot Dimensions | 73 x 101 |
| Lot Size Acres | 0.17 |
| Road Surface Type | Asphalt |
| Private Pool | true |
| Waterfront Y/N | true |
| Covered Spaces | 2 |
| Builder Model | Modern/Coastal |
| Road Responsibility | Public Maintained Road |
Amenities
- Foreclosure
- Views
- Short Sale
- New Construction
- Adult 55+
- Lease To Own
- No HOA Fees
- Furnished
- Primary On Main
- Air Conditioning
- Seller Finance
- Green
- Fixer Upper
- Horse
- Golf
- Fireplace
- Deck
- Garage
- Basement
- Pool
Property vs Single Family Average in 33703
Price
Taxes
Year Built
 Copyright © MFRMLS.com All information deemed reliable but not guaranteed. All properties are subject to prior sale, change or withdrawal. Neither listing broker(s) or information provider(s) shall be responsible for any typographical errors, misinformation, misprints and shall be held totally harmless. Listing(s) information is provided for consumers personal, non-commercial use and may not be used for any purpose other than to identify prospective properties consumers may be interested in purchasing. Information on this site was last updated Last updated on September 15, 2026 6:01 PM UTC The listing information on this page last changed on Last updated on September 15, 2026 6:01 PM UTCd. The data relating to real estate for sale on this website comes in part from the Internet Data Exchange program of MFR MLS.
All information deemed reliable but not guaranteed. All properties are subject to prior sale, change or withdrawal. Neither listing broker(s) or information provider(s) shall be responsible for any typographical errors, misinformation, misprints and shall be held totally harmless. Listing(s) information is provided for consumers personal, non-commercial use and may not be used for any purpose other than to identify prospective properties consumers may be interested in purchasing.
Updated on September 15, 2026 6:01 PM UTC
Copyright © MFRMLS.com All information deemed reliable but not guaranteed. All properties are subject to prior sale, change or withdrawal. Neither listing broker(s) or information provider(s) shall be responsible for any typographical errors, misinformation, misprints and shall be held totally harmless. Listing(s) information is provided for consumers personal, non-commercial use and may not be used for any purpose other than to identify prospective properties consumers may be interested in purchasing. Information on this site was last updated Last updated on September 15, 2026 6:01 PM UTC The listing information on this page last changed on Last updated on September 15, 2026 6:01 PM UTCd. The data relating to real estate for sale on this website comes in part from the Internet Data Exchange program of MFR MLS.
All information deemed reliable but not guaranteed. All properties are subject to prior sale, change or withdrawal. Neither listing broker(s) or information provider(s) shall be responsible for any typographical errors, misinformation, misprints and shall be held totally harmless. Listing(s) information is provided for consumers personal, non-commercial use and may not be used for any purpose other than to identify prospective properties consumers may be interested in purchasing.
Updated on September 15, 2026 6:01 PM UTC
 he information contained herein has been provided by REALTORS® Association of Citrus County, Inc. This information is from sources deemed reliable but not guaranteed by REALTORS® Association of Citrus County, Inc. The information is for consumers' personal, non-commerical use and may not be used for any purpose other than identifying properties which consumers may be interested in purchasing. The information contained in this web site is believed to be reliable but is not guaranteed.
 All information deemed reliable but not guaranteed. All properties are subject to prior sale, change or withdrawal. Neither listing broker(s) or information provider(s) shall be responsible for any typographical errors, misinformation, misprints and shall be held totally harmless. Listing(s) information is provided for consumer's personal, non-commercial use and may not be used for any purpose other than to identify prospective properties consumers may be interested in purchasing. The data relating
