

Open House Sun, Sep 20th 10:00 AM - 05:00 PM
Address
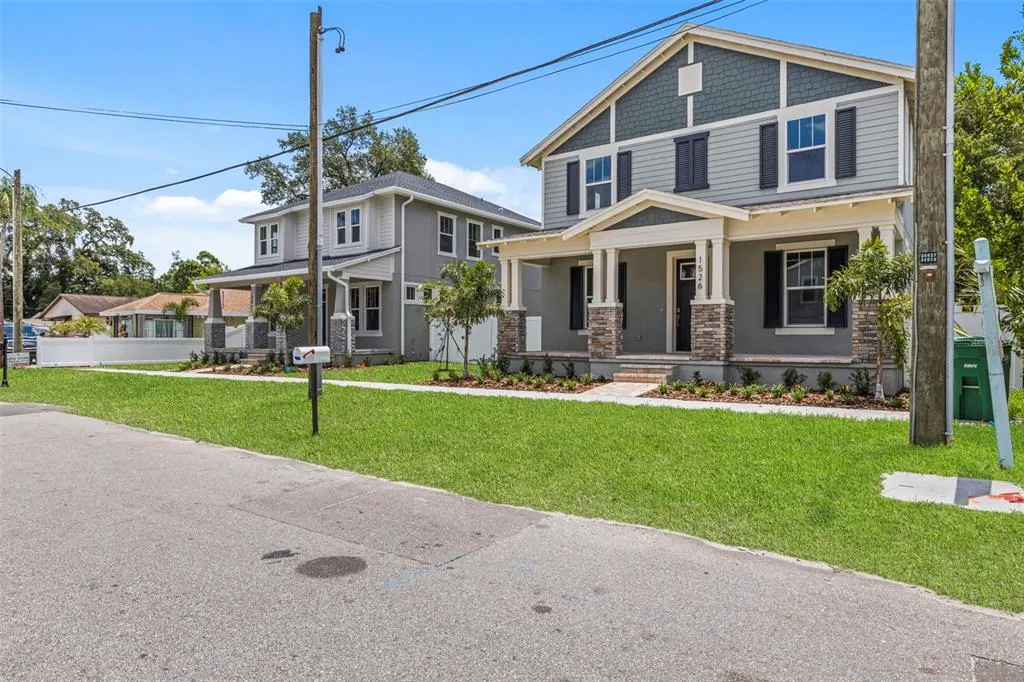
1526 W Arch Street, TAMPA, FL
Price
$ 829,990
Property Attributes
- MLS#TB8490617
- TypeSingle Family
- Listing Status Active
- CountyHillsborough
- CityTAMPA
- AreaTampa
- NeighborhoodNORTH HYDE PARK
- Zip33607
- StyleTraditional
- Year Built2025
- Taxes$ 6462
- Price$ 829,990
- Bedrooms3
- Full Bathrooms2
- Half Bathrooms1
- Sqr Footage2109
- Lot Size0.13 Acres
Data Source:
Stellar MLS
Property Description
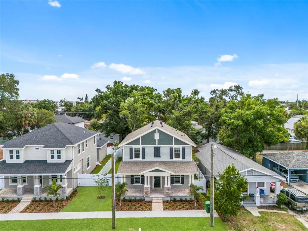
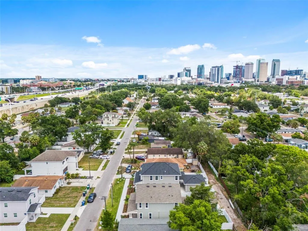
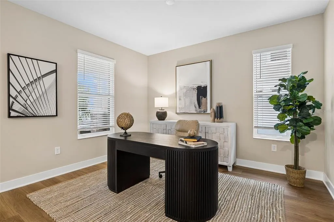
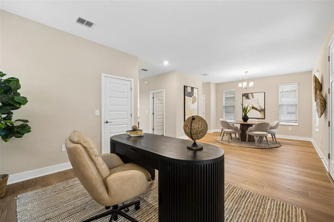
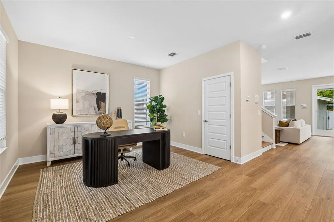
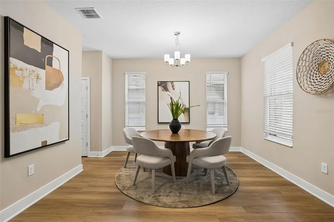
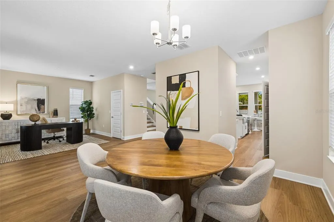
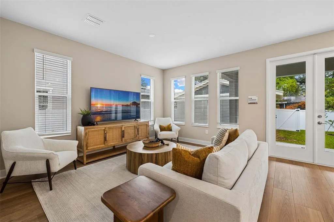
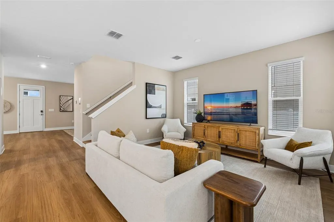
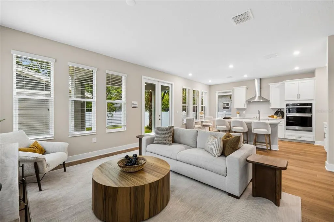
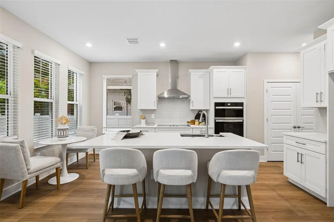
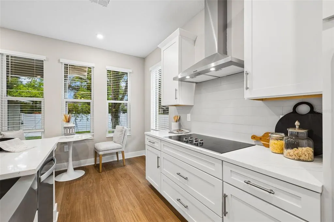
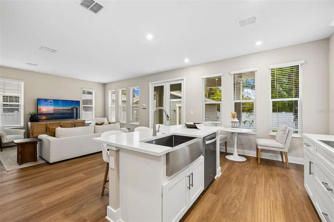
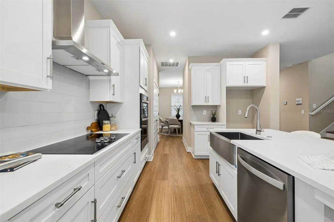
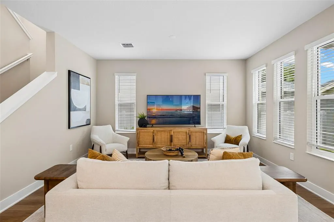
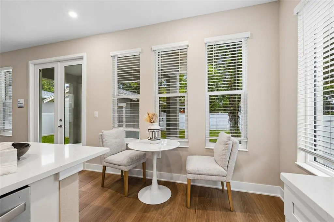
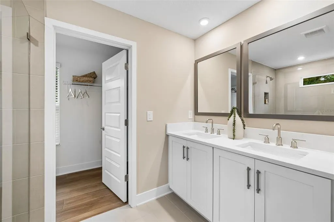
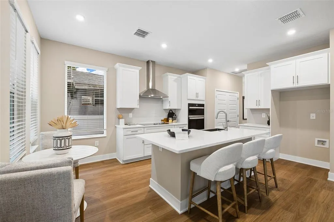
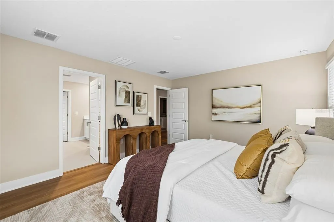
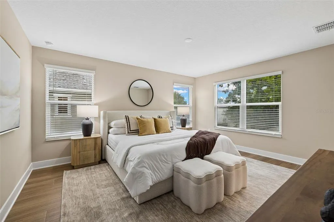
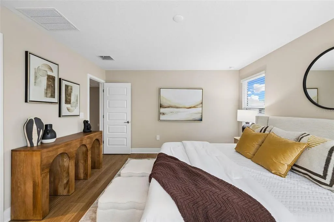
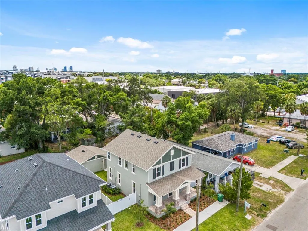
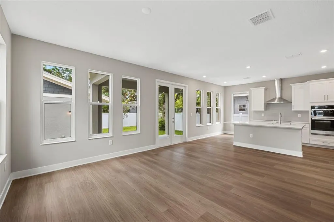
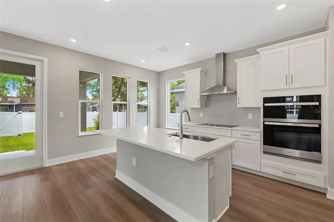
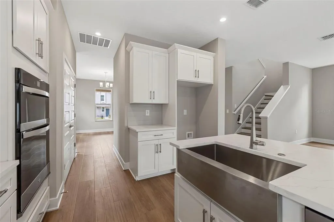
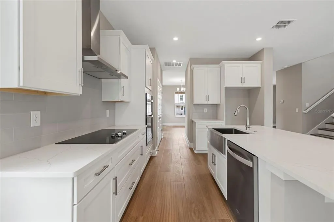
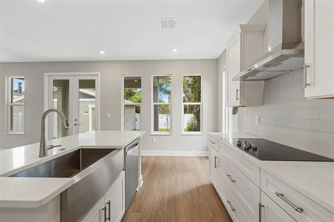
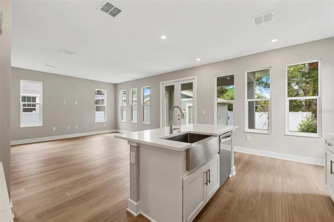
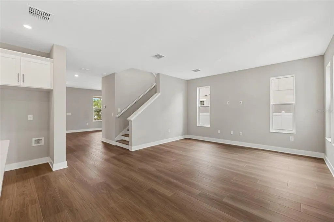
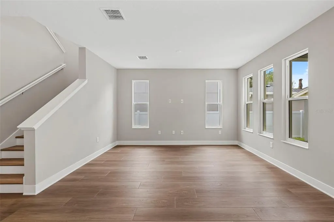
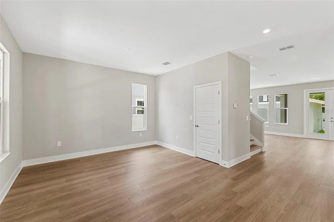
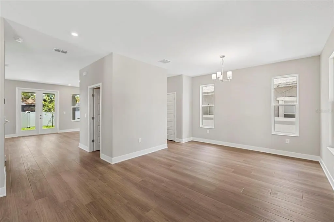
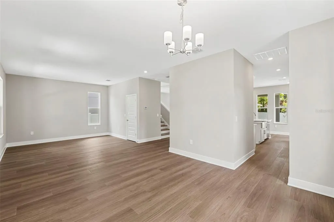
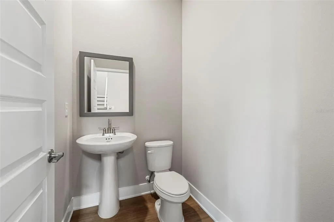
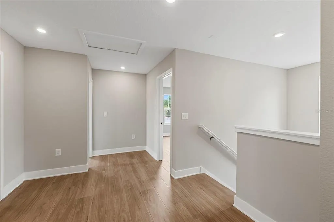
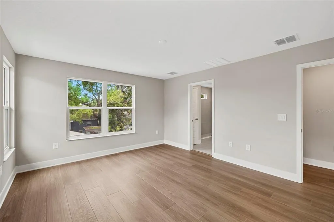
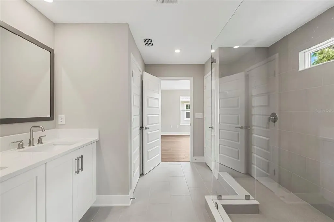
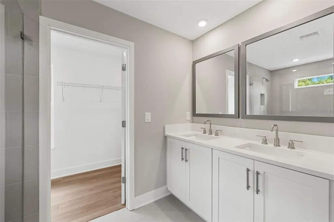
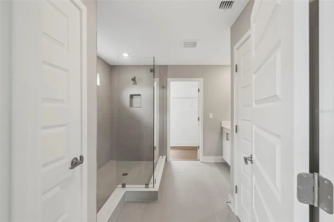
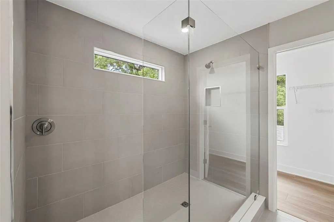
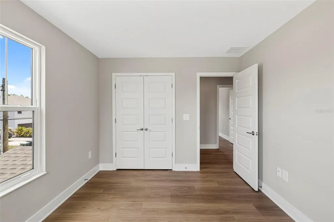
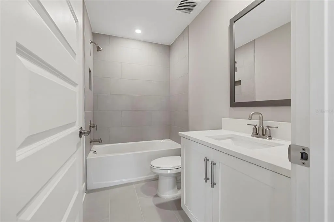
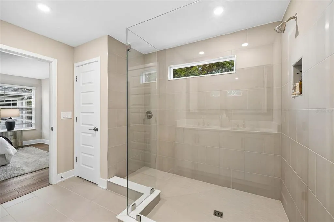
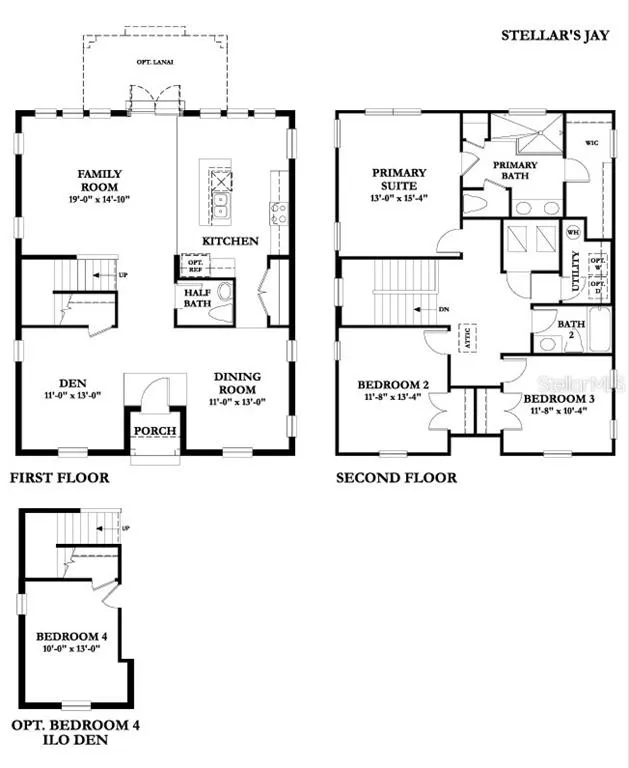
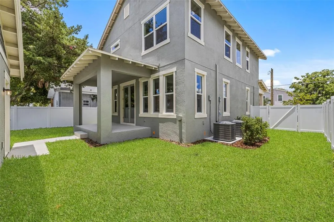
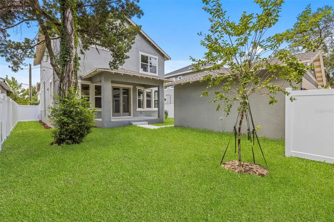
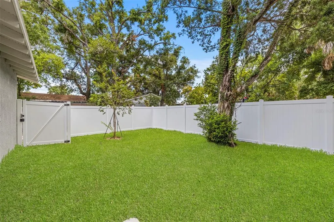
IMPACT WINDOWS THROUGHOUT - BUILDER INCENTIVES AVAILABLE - New Construction in North Hyde Park – Luxury Living Without the HOA! Welcome to North Hyde Park, one of Tampa’s fastest-growing and most desirable urban neighborhoods! This brand-new home offers the perfect mix of luxury, location, and value, giving you the sought-after South Tampa lifestyle without the HOA fees. Situated just minutes from Midtown and minutes from Raymond James Stadium, International Plaza, and Bay Street, you’ll have Tampa’s best dining, shopping, and entertainment at your fingertips. With immediate access to I-275 and Downtown Tampa, commuting is effortless, while the upcoming Rome Collective – North Hyde Park (Summer 2026) promises even more exciting restaurants, cafes, and retail just around the corner. This luxurious home offers 3 bedrooms and 2.5 bathrooms within a well-thought-out layout designed for modern comfort and convenience. Step inside to find an inviting open-concept living space illuminated by natural light from expansive windows. The gourmet kitchen is a chef’s delight, featuring quartz countertops, stainless steel appliances, and custom cabinetry. The adjacent Great room is perfect for entertaining guests and delighting in intimate dinners in the adjoining dining room. The first floor also includes a spacious den or flex space and a half bath. Upstairs, you'll find the luxurious primary suite, a serene escape complete with a spa-like en-suite bathroom featuring dual vanities and a large walk-in shower. Three additional bedrooms provide plenty of room for family members or a home office, and the tastefully appointed bathroom is designed for comfort and convenience. Located in the highly coveted Plant High School District, this home provides access to one of Tampa’s top-rated schools, adding even more value to this incredible location. Whether you're cheering on the Bucs, enjoying a night out in Midtown, or exploring the vibrant city scene, this home puts you at the center of it all. Don’t miss this rare opportunity—schedule your private tour today!
| Elementary School | Middle School | High School |
|---|---|---|
| Tampa Bay Boluevard-HB Elementary School | Stewart-HB Middle School | Plant-HB High School |
| Price History | |
|---|---|
| 3/26/2026 | Listed $859,990 |
| 6/23/2026 | 3$829,990 |
General Features
| Sewer | Private Sewer |
|---|---|
| Heating | Central |
| Cooling | Central Air |
| Utilities | BB/HS Internet Available,Cable Available,Electricity Connected |
| Roof | Shingle |
| Appliances | Dishwasher,Disposal,Electric Water Heater,Microwave,Range |
| Zoning | RS-50 |
| Garage Spaces | 2 |
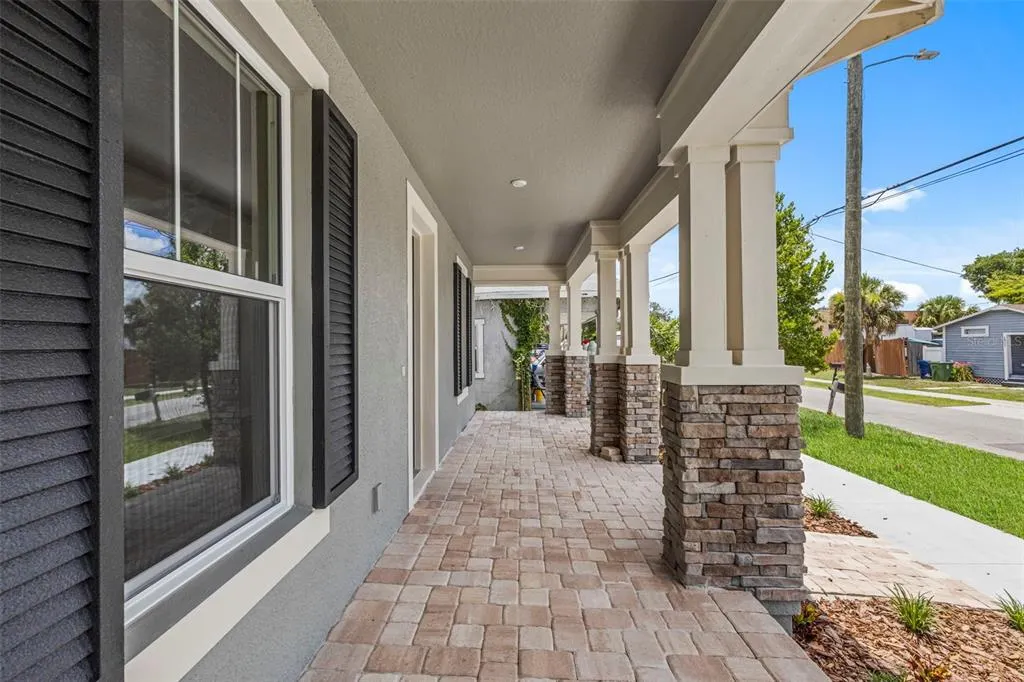
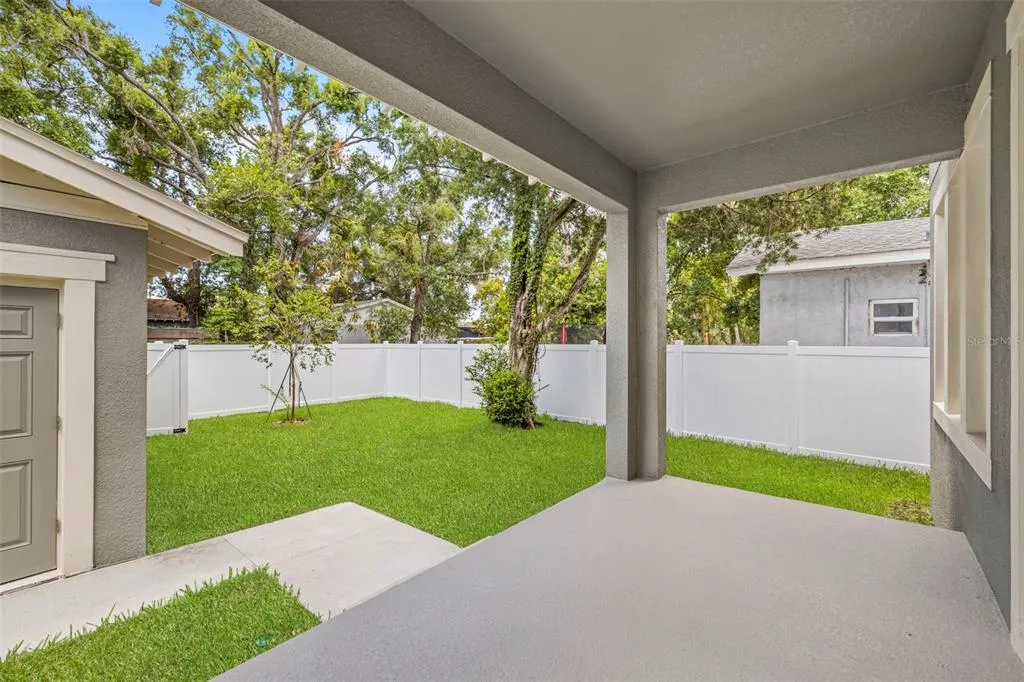
| Patio/Porch Features | Covered,Front Porch,Rear Porch |
| Architectural Style | Traditional |
| Construction Materials | Block,Stucco,Wood Frame |
| Pets Allowed | Yes |
| Year Built | 2025 |
| Levels | Two |
| Property Subtype | Single Family Residence |
| Tax Year | 2025 |
| Ownership | Fee Simple |
| County | Hillsborough |
| New Construction | true |
| Property Type | Residential |
| Attached Garage | false |
| Energy Efficient | Appliances,Doors,Windows |
| Subdivision Name | NORTH HYDE PARK |
| Facing Direction | East |
| Garage Y/N | true |
| Total Rooms | 8 |
| Full Baths | 2 |
| Status | Active |
| Directions | Head northeast on I-275 N. Use the right lane to take exit 42 for Armenia Ave toward Howard Ave. Turn right onto N Armenia Ave. Turn left onto W La Salle Street. Turn right onto N Rome Ave. Turn left on W Arch Street, and the destination will be on the right. |
| High School | Plant-HB |
| City | TAMPA |
| Senior Community Y/N | false |
| MLS Area | 33607 - Tampa |
| Lot Size Units | Square Feet |
| Lot Size Square Feet | 4750 |
| Carport Y/N | false |
| Listing Terms | Cash,Conventional,FHA,VA Loan |
| Elementary School | Tampa Bay Boluevard-HB |
| Land Lease Y/N | false |
| Tax Annual Amount | 6462.17 |
| Middle/Junior High School | Stewart-HB |
| Property Condition | Completed |
| Additional Parcels Y/N | false |
| Lease Considered Y/N | true |
| Virtual Tour | https://my.matterport.com/show/?m=grXWMkgQRsa |
| Building Area Units | Square Feet |
| Living Area Units | Square Feet |
| Builder Name | Domain Homes |
| Standard Status | Active |
| Occupancy Type | Vacant |
| Tax Lot | 7 |
| Legal Description | LOT 7, BLOCK 6, "MAP OF PHILLIP COLLINS2ND ADDITION TO WEST TAMPA" ACCORDING TO THE MAP OR PLAT THEREOF AS RECORDED IN PLAT BOOK 1, PAGE 66, OF THE PUBLIC RECORDS OF HILLSBOROUGH COUNTY, FLORIDA |
| Minimum Lease | No Minimum |
| Water Access Y/N | false |
| Additional Rooms | Bonus Room,Family Room,Loft |
| Water View Y/N | false |
| Flood Zone Code | X |
| In Law Suite YN | false |
| Flood Zone Code X | Yes |
| DockY/N | false |
Interior Features
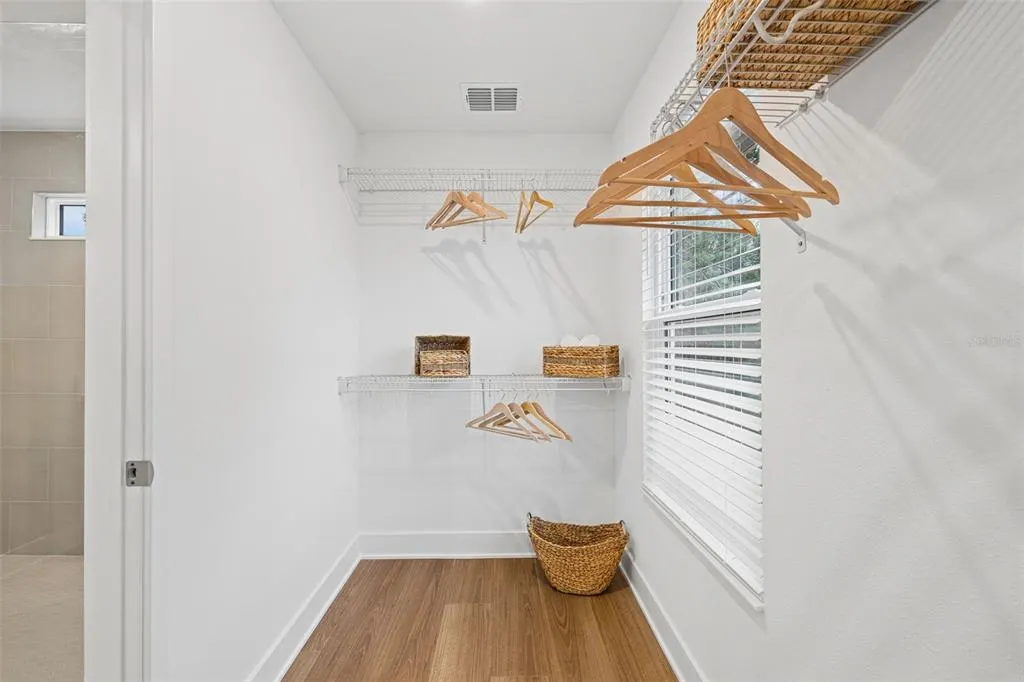
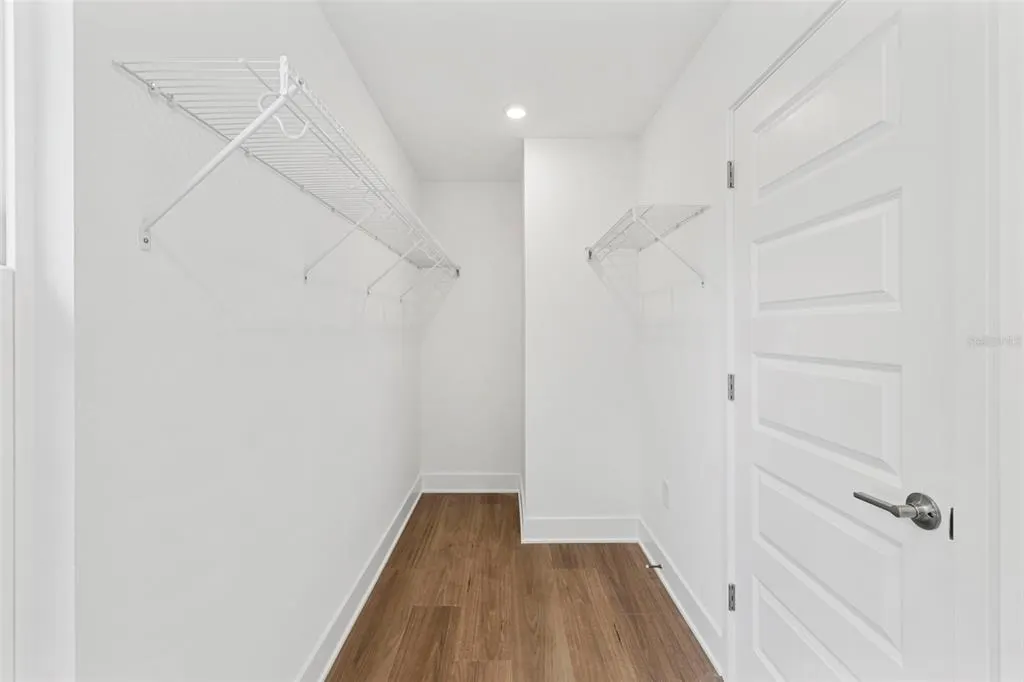
| Interior Amenities | Built-in Features,Eating Space In Kitchen,In Wall Pest System,Kitchen/Family Room Combo,Thermostat,Tray Ceiling(s),Walk-In Closet(s) |
|---|---|
| Flooring | Carpet,Ceramic Tile |
| Furnished Y/N | Unfurnished |
| Total Stories | 1 |
| Air Conditioning Y/N | true |
| Heating Y/N | true |
| Window Features | ENERGY STAR Qualified Windows |
| Fireplace Y/N | false |
| Half Baths | 1 |
| Laundry Features | Inside,Laundry Room,Upper Level |
| Total Bedrooms | 3 |
| LivingAreaSource | Builder |
| Total Baths | 3 |
Exterior Features
| Exterior Amenities | Irrigation System,Lighting,Rain Gutters,Sidewalk |
|---|---|
| Vegetation | Mature Landscaping,Trees/Landscaped |
| Parking Features | Garage Door Opener |
| Lot Features | Sidewalk |
| Water Source | Public |
| Lot Size Area | 4750 |
| Foundation Details | Slab |
| Building Area Total | 2109 |
| Lot Dimensions | 50 x 95 |
| Lot Size Acres | 0.13 |
| Road Surface Type | Paved |
| Private Pool | false |
| Waterfront Y/N | false |
| Covered Spaces | 2 |
| Builder Model | Stellers Jay B |
Amenities
- Foreclosure
- Views
- Short Sale
- New Construction
- Adult 55+
- Lease To Own
- No HOA Fees
- Furnished
- Primary On Main
- Air Conditioning
- Seller Finance
- Green
- Fixer Upper
- Horse
- Golf
- Fireplace
- Deck
- Garage
- Basement
- Pool
Property vs Single Family Average in 33607
Price
Taxes
Year Built
 Copyright © MFRMLS.com All information deemed reliable but not guaranteed. All properties are subject to prior sale, change or withdrawal. Neither listing broker(s) or information provider(s) shall be responsible for any typographical errors, misinformation, misprints and shall be held totally harmless. Listing(s) information is provided for consumers personal, non-commercial use and may not be used for any purpose other than to identify prospective properties consumers may be interested in purchasing. Information on this site was last updated Last updated on September 19, 2026 6:17 PM UTC The listing information on this page last changed on Last updated on September 19, 2026 6:17 PM UTCd. The data relating to real estate for sale on this website comes in part from the Internet Data Exchange program of MFR MLS.
All information deemed reliable but not guaranteed. All properties are subject to prior sale, change or withdrawal. Neither listing broker(s) or information provider(s) shall be responsible for any typographical errors, misinformation, misprints and shall be held totally harmless. Listing(s) information is provided for consumers personal, non-commercial use and may not be used for any purpose other than to identify prospective properties consumers may be interested in purchasing.
Updated on September 19, 2026 6:17 PM UTC
Copyright © MFRMLS.com All information deemed reliable but not guaranteed. All properties are subject to prior sale, change or withdrawal. Neither listing broker(s) or information provider(s) shall be responsible for any typographical errors, misinformation, misprints and shall be held totally harmless. Listing(s) information is provided for consumers personal, non-commercial use and may not be used for any purpose other than to identify prospective properties consumers may be interested in purchasing. Information on this site was last updated Last updated on September 19, 2026 6:17 PM UTC The listing information on this page last changed on Last updated on September 19, 2026 6:17 PM UTCd. The data relating to real estate for sale on this website comes in part from the Internet Data Exchange program of MFR MLS.
All information deemed reliable but not guaranteed. All properties are subject to prior sale, change or withdrawal. Neither listing broker(s) or information provider(s) shall be responsible for any typographical errors, misinformation, misprints and shall be held totally harmless. Listing(s) information is provided for consumers personal, non-commercial use and may not be used for any purpose other than to identify prospective properties consumers may be interested in purchasing.
Updated on September 19, 2026 6:17 PM UTC
 he information contained herein has been provided by REALTORS® Association of Citrus County, Inc. This information is from sources deemed reliable but not guaranteed by REALTORS® Association of Citrus County, Inc. The information is for consumers' personal, non-commerical use and may not be used for any purpose other than identifying properties which consumers may be interested in purchasing. The information contained in this web site is believed to be reliable but is not guaranteed.
 All information deemed reliable but not guaranteed. All properties are subject to prior sale, change or withdrawal. Neither listing broker(s) or information provider(s) shall be responsible for any typographical errors, misinformation, misprints and shall be held totally harmless. Listing(s) information is provided for consumer's personal, non-commercial use and may not be used for any purpose other than to identify prospective properties consumers may be interested in purchasing. The data relating
