

Open House Sat, Sep 19th 11:00 AM - 01:00 PM
Address
3033 82nd Way N, ST PETERSBURG, FL
Price
$ 699,900
Property Attributes
- MLS#TB8438986
- TypeSingle Family
- Listing Status Active
- CountyPinellas
- CityST PETERSBURG
- AreaSt Pete/Crossroads
- NeighborhoodVILLA PARK ESTATES
- Zip33710
- StyleCustom
- Year Built1956
- Taxes$ 10584
- Price$ 699,900
- Bedrooms3
- Full Bathrooms2
- Half Bathrooms0
- Sqr Footage2206
- Lot Size0.23 Acres
Data Source:
Stellar MLS
Property Description
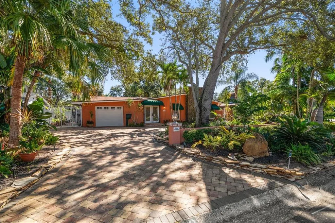
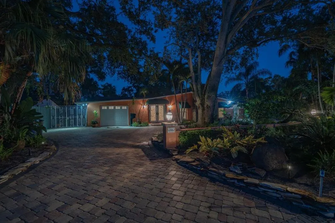
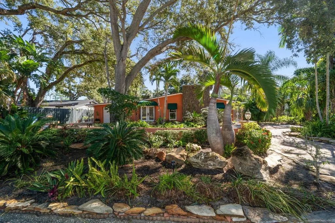
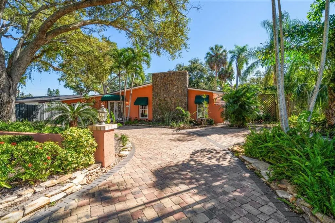
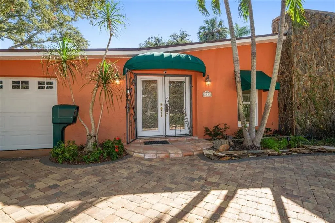
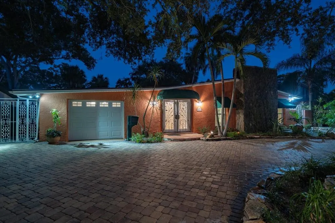
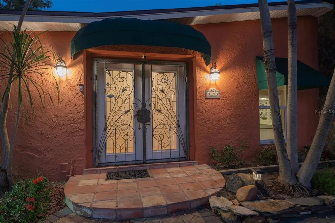
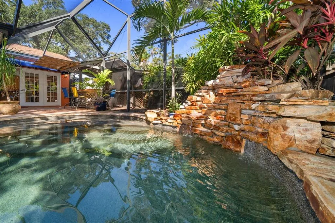
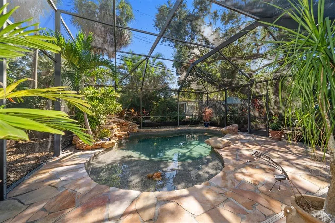
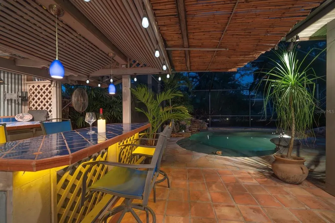
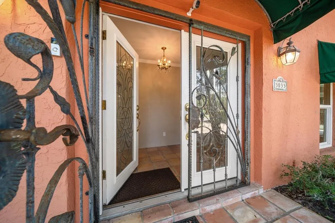
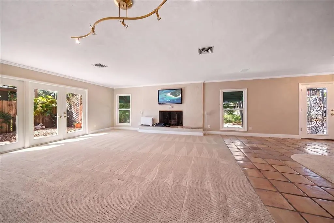
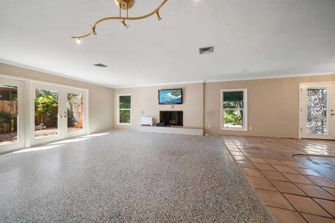
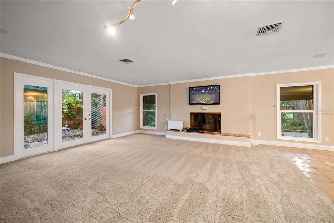
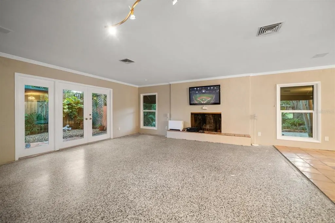
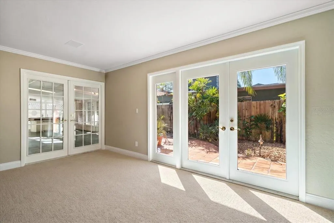
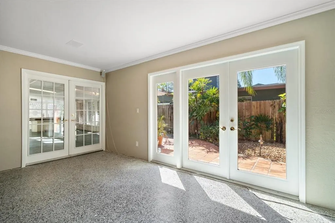
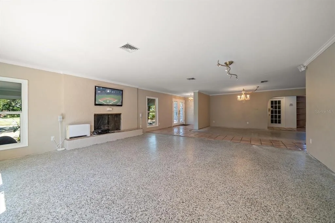
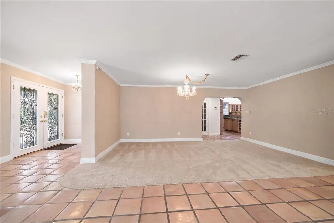
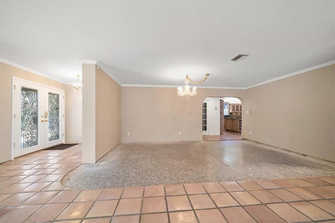
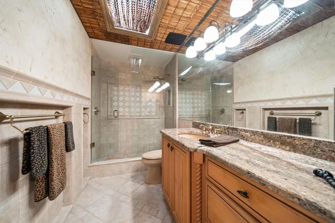
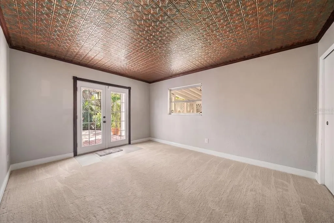
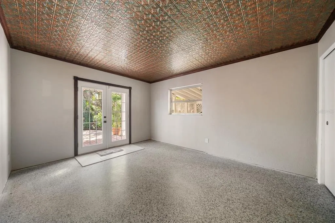
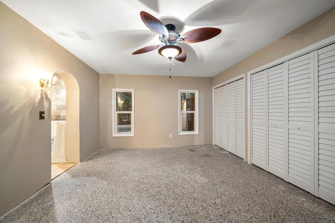
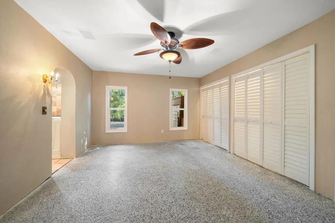
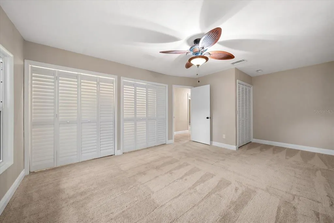
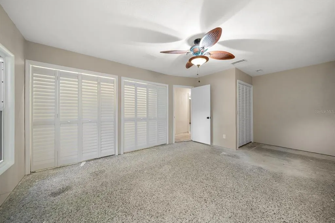
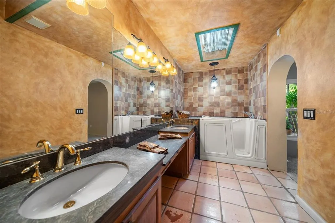
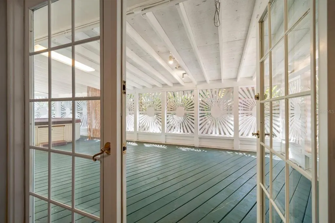
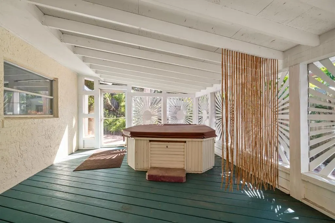
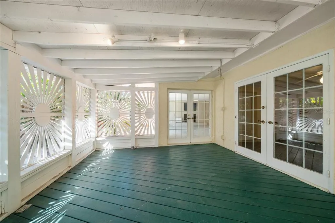
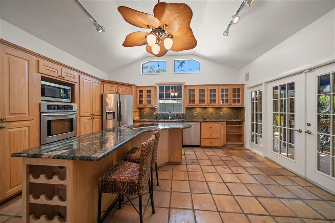
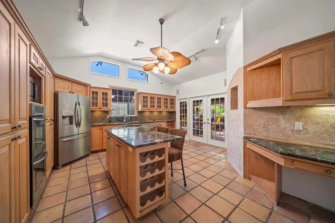
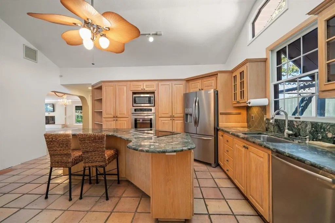
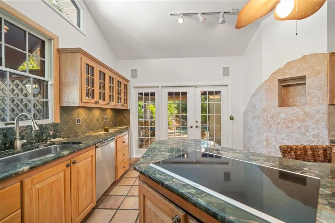
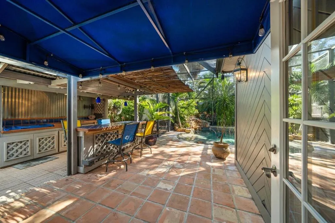
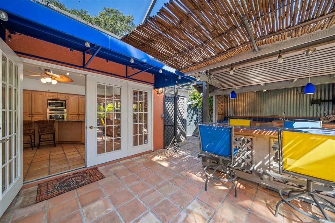
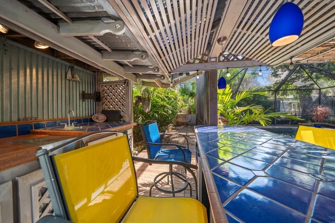
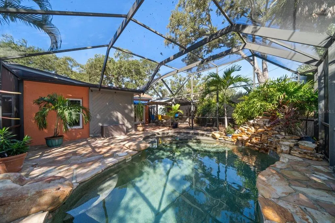
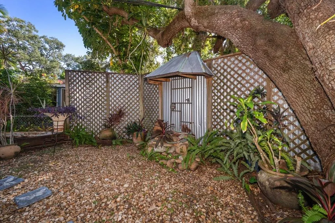
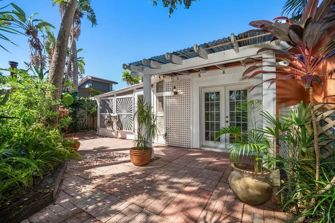
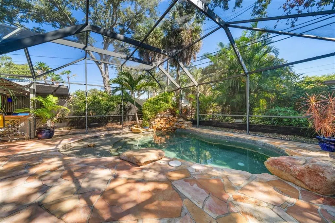
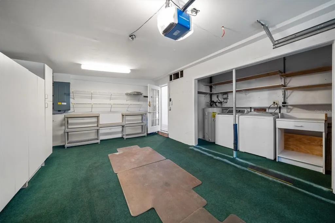
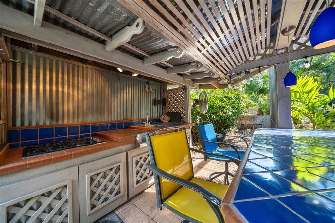
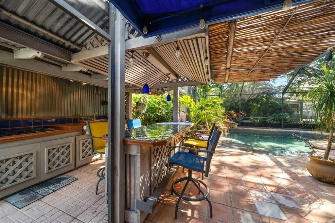
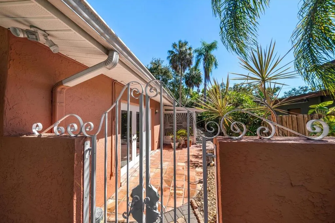
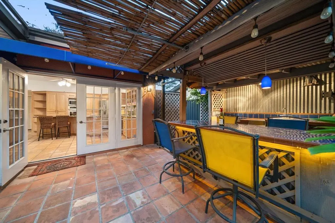
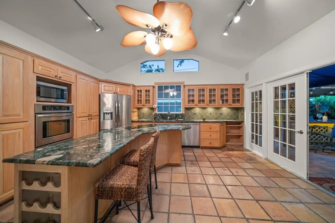
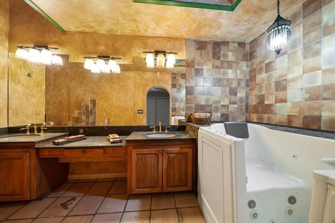
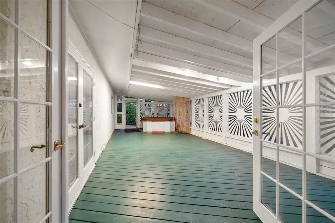
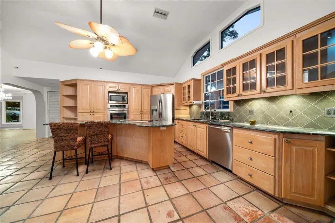
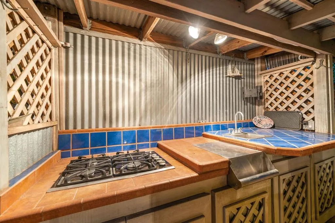
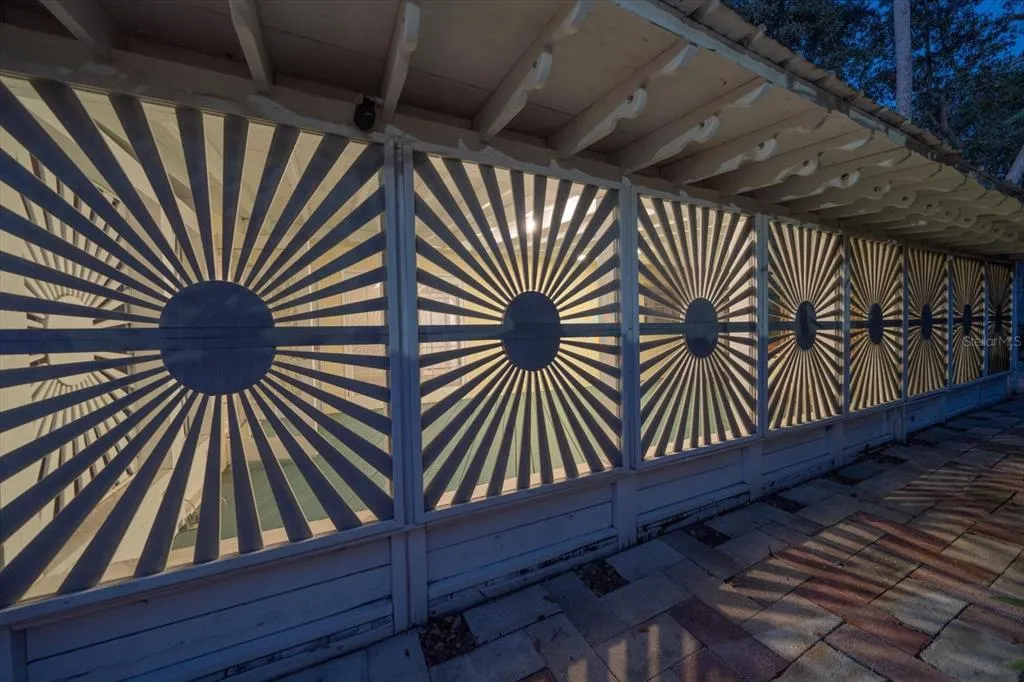
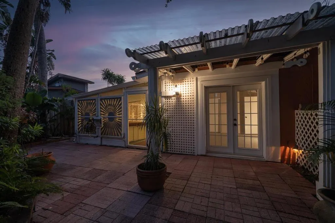
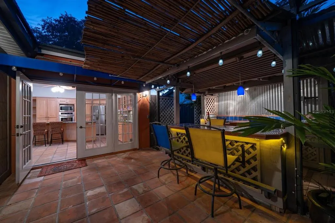
MOTIVATED SELLER! *SELLER OFFERING AN $8,100 FLOORING CREDIT TO BUYER AT CLOSING (please note some rooms virtually staged with carpet.) CAN BE USED FOR CLOSING COSTS AND/OR PREPAIDS* Welcome to VILLA HERMOSA—a HIDDEN GEM tucked away in the highly sought-after Jungle Prada neighborhood on Florida’s west coast. This private, one-story retreat offers a rare combination of timeless design and casual coastal living, featuring 3 bedrooms, 2 bathrooms, 2,206 square feet of elegant indoor space, and an oversized attached garage—all set behind ornamental iron gates on a lushly landscaped lot. From the moment you arrive, a sense of serenity sets in. A circular paver driveway, decorative column lighting, and double leaded glass doors welcome you home. Step inside to find a light-filled, open floor plan anchored by a warm and inviting living room with a fireplace and two sets of French doors. These lead to a spacious 13x30 screened side porch with a striking Sunburst design—perfect for seamless indoor-outdoor living. Just beyond is a peaceful side yard, ideal for meditation, sunbathing, or your morning coffee. Love to entertain? The private outdoor space is a standout feature of this home. Relax in the sparkling saltwater Pebble Tec pool with a soothing rock waterfall, or fire up the custom outdoor kitchen and bar, complete with a 4-burner propane cooktop. Whether you're hosting weekend BBQs, sipping sunset cocktails, or simply unwinding after a long day, this space was designed for both peace and gathering. Inside, the kitchen is both functional and stylish, featuring granite countertops, stainless steel appliances, a cooktop stove, double convection oven, built-in wine rack, glass-front wood cabinetry, vaulted ceiling, and a custom desk area. French doors open from the kitchen to the outdoor entertaining area, and a separate formal dining room with a chandelier creates the perfect setting for family dinners or holiday gatherings. The primary suite is a true escape with three closets and an ensuite, spa-like bath featuring dual vanities, soaking jet tub, granite counters, dedicated vanity space, and a skylight that fills the room with natural light. Two additional bedrooms offer direct outdoor access—one leading to a private garden and the other to the screened side porch—making them ideal for guests, a home office, or creative studio. The guest bathroom includes a skylight, walk-in shower, granite counters, and custom built-ins with beautiful stone tile flooring and walls. Recent upgrades include a new roof (2024), Hot Water Heather (2026), Impact Windows in the living room and primary bedroom, fresh interior paint, and a new pool pump. Additional features include a house generator, outdoor shed, and a dedicated gardening area in the backyard—offering flexibility and functionality for any lifestyle. VILLA HERMOSA is ideally located just 1 minute to Abercrombie Park, 3 minutes to the public boat ramp, 5 minutes to Tyrone Square Mall, and 7 minutes to the Gulf beaches, offering the perfect balance of privacy, accessibility, and laid-back Florida charm. Schedule your private showing today and step into the lifestyle you deserve at VILLA HERMOSA
| Elementary School | Middle School | High School |
|---|---|---|
| Seventy-Fourth St. Elem-PN Elementary School | Azalea Middle-PN Middle School | Boca Ciega High-PN High School |
| Price History | |
|---|---|
| 12/19/2025 | Listed $765,000 |
| 3/22/2026 | 3$745,000 |
| 5/8/2026 | 3$720,000 |
| 8/16/2026 | 1$710,000 |
| 9/5/2026 | 1$699,900 |
General Features
| Sewer | Public Sewer |
|---|---|
| Heating | Central,Electric |
| Cooling | Central Air |
| Utilities | BB/HS Internet Available |
| Roof | Shingle |
| Appliances | Built-In Oven,Convection Oven,Cooktop,Dishwasher,Disposal,Dryer,Electric Water Heater,Microwave,Refrigerator,Washer |
| Zoning | RES |
| Garage Spaces | 1 |
| Patio/Porch Features | Covered,Deck,Enclosed,Patio,Screened,Side Porch |
| Architectural Style | Custom |
| Pool Features | Chlorine Free,Gunite,Lighting,Salt Water,Screen Enclosure |
| Security Features | Security Lights,Smoke Detector(s) |
| Construction Materials | Stucco |
| Pets Allowed | Yes |
| Year Built | 1956 |
| Levels | One |
| Property Subtype | Single Family Residence |
| Tax Year | 2024 |
| Ownership | Fee Simple |
| County | Pinellas |
| New Construction | false |
| Property Type | Residential |
| Attached Garage | true |
| Subdivision Name | VILLA PARK ESTATES |
| Facing Direction | Northwest |
| Garage Y/N | true |
| Other Structures | Shed(s) |
| Total Rooms | 9 |
| Full Baths | 2 |
| Status | Active |
| Directions | Park Street N to west on 31st Terrace N, to left on 82nd way home on left |
| High School | Boca Ciega High-PN |
| City | ST PETERSBURG |
| Senior Community Y/N | false |
| MLS Area | 33710 - St Pete/Crossroads |
| Lot Size Units | Square Feet |
| Lot Size Square Feet | 10006 |
| Carport Y/N | false |
| Listing Terms | Cash,Conventional |
| Elementary School | Seventy-Fourth St. Elem-PN |
| Land Lease Y/N | false |
| Tax Annual Amount | 10584.97 |
| Middle/Junior High School | Azalea Middle-PN |
| Additional Parcels Y/N | false |
| Lease Considered Y/N | true |
| Virtual Tour | https://3033-82ndWayN.com/idx |
| Building Area Units | Square Feet |
| Living Area Units | Square Feet |
| Standard Status | Active |
| Occupancy Type | Vacant |
| Tax Lot | 21 |
| Legal Description | VILLA PARK ESTATES LOT 21 |
| Pet Size Limit | Large (61-100 Lbs.) |
| Minimum Lease | 1-2 Years |
| Water Access Y/N | false |
| Water View Y/N | false |
| Flood Zone Code | X500* |
| In Law Suite YN | false |
| Flood Zone Code X500 | Yes |
Interior Features
| Interior Amenities | Built-in Features,Ceiling Fan(s),Crown Molding,Eating Space In Kitchen,Primary Bedroom Main Floor,Skylight(s),Solid Wood Cabinets,Stone Counters,Thermostat,Vaulted Ceiling(s) |
|---|---|
| Flooring | Other,Terrazzo,Travertine |
| Fireplace Features | Living Room |
| Total Stories | 1 |
| Air Conditioning Y/N | true |
| Heating Y/N | true |
| Fireplace Y/N | true |
| Laundry Features | Electric Dryer Hookup,In Garage,Washer Hookup |
| Total Bedrooms | 3 |
| LivingAreaSource | Public Records |
| Total Baths | 2 |
Exterior Features
| Exterior Amenities | Awning(s),French Doors,Irrigation System,Lighting,Outdoor Kitchen,Private Mailbox,Rain Gutters |
|---|---|
| Vegetation | Mature Landscaping,Oak Trees,Trees/Landscaped |
| Fencing | Other,Wood |
| Parking Features | Circular Driveway,Garage Door Opener,Guest |
| Lot Features | FloodZone,Landscaped |
| Water Source | Public |
| Lot Size Area | 10006 |
| Foundation Details | Slab |
| Spa | false |
| Building Area Total | 2206 |
| Lot Dimensions | 80 x 125 |
| Lot Size Acres | 0.23 |
| Road Surface Type | Paved |
| Private Pool | true |
| Waterfront Y/N | false |
| Covered Spaces | 1 |
| Road Frontage Type | Street Paved |
Amenities
- Foreclosure
- Views
- Short Sale
- New Construction
- Adult 55+
- Lease To Own
- No HOA Fees
- Furnished
- Primary On Main
- Air Conditioning
- Seller Finance
- Green
- Fixer Upper
- Horse
- Golf
- Fireplace
- Deck
- Garage
- Basement
- Pool
Property vs Single Family Average in 33710
Price
Taxes
Year Built
 Copyright © MFRMLS.com All information deemed reliable but not guaranteed. All properties are subject to prior sale, change or withdrawal. Neither listing broker(s) or information provider(s) shall be responsible for any typographical errors, misinformation, misprints and shall be held totally harmless. Listing(s) information is provided for consumers personal, non-commercial use and may not be used for any purpose other than to identify prospective properties consumers may be interested in purchasing. Information on this site was last updated Last updated on September 18, 2026 6:35 PM UTC The listing information on this page last changed on Last updated on September 18, 2026 6:35 PM UTCd. The data relating to real estate for sale on this website comes in part from the Internet Data Exchange program of MFR MLS.
All information deemed reliable but not guaranteed. All properties are subject to prior sale, change or withdrawal. Neither listing broker(s) or information provider(s) shall be responsible for any typographical errors, misinformation, misprints and shall be held totally harmless. Listing(s) information is provided for consumers personal, non-commercial use and may not be used for any purpose other than to identify prospective properties consumers may be interested in purchasing.
Updated on September 18, 2026 6:35 PM UTC
Copyright © MFRMLS.com All information deemed reliable but not guaranteed. All properties are subject to prior sale, change or withdrawal. Neither listing broker(s) or information provider(s) shall be responsible for any typographical errors, misinformation, misprints and shall be held totally harmless. Listing(s) information is provided for consumers personal, non-commercial use and may not be used for any purpose other than to identify prospective properties consumers may be interested in purchasing. Information on this site was last updated Last updated on September 18, 2026 6:35 PM UTC The listing information on this page last changed on Last updated on September 18, 2026 6:35 PM UTCd. The data relating to real estate for sale on this website comes in part from the Internet Data Exchange program of MFR MLS.
All information deemed reliable but not guaranteed. All properties are subject to prior sale, change or withdrawal. Neither listing broker(s) or information provider(s) shall be responsible for any typographical errors, misinformation, misprints and shall be held totally harmless. Listing(s) information is provided for consumers personal, non-commercial use and may not be used for any purpose other than to identify prospective properties consumers may be interested in purchasing.
Updated on September 18, 2026 6:35 PM UTC
 he information contained herein has been provided by REALTORS® Association of Citrus County, Inc. This information is from sources deemed reliable but not guaranteed by REALTORS® Association of Citrus County, Inc. The information is for consumers' personal, non-commerical use and may not be used for any purpose other than identifying properties which consumers may be interested in purchasing. The information contained in this web site is believed to be reliable but is not guaranteed.
 All information deemed reliable but not guaranteed. All properties are subject to prior sale, change or withdrawal. Neither listing broker(s) or information provider(s) shall be responsible for any typographical errors, misinformation, misprints and shall be held totally harmless. Listing(s) information is provided for consumer's personal, non-commercial use and may not be used for any purpose other than to identify prospective properties consumers may be interested in purchasing. The data relating
