

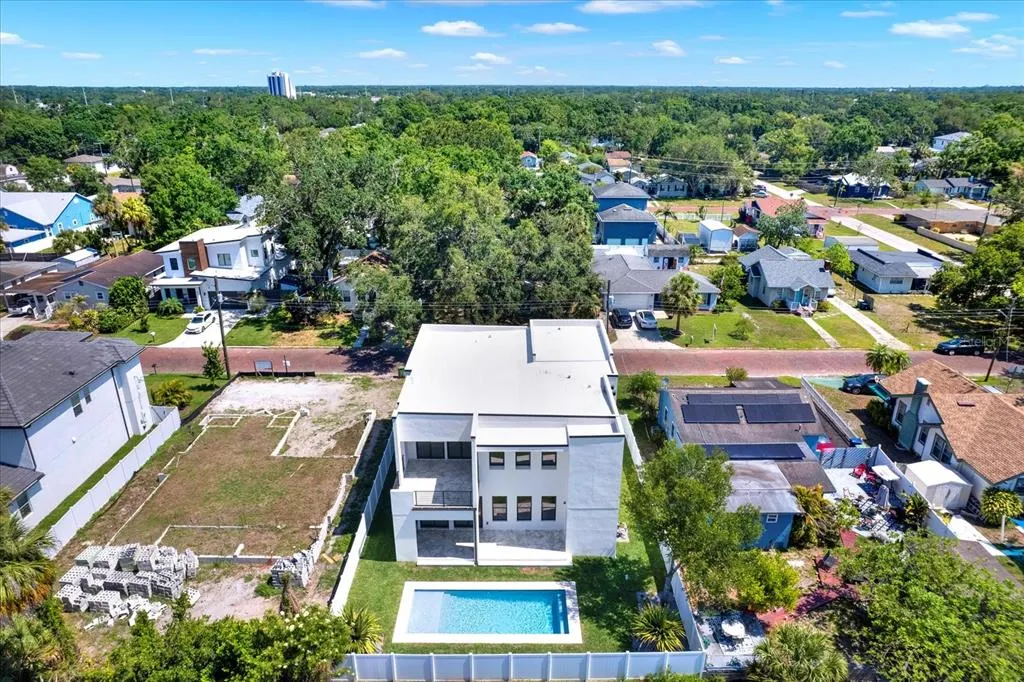
Address
908 W Fribley Street, TAMPA, FL
Price
$ 1,519,900
Property Attributes
- MLS#TB8389732
- TypeSingle Family
- Listing Status Pending
- CountyHillsborough
- CityTAMPA
- AreaTampa / Seminole Heights
- NeighborhoodBUFFALO HEIGHTS
- Zip33603
- StyleSingle Family Residence
- Year Built2025
- Taxes$ 3087
- Price$ 1,519,900
- Bedrooms4
- Full Bathrooms3
- Half Bathrooms1
- Sqr Footage3708
- Lot Size0.15 Acres
Data Source:
Stellar MLS
Property Description
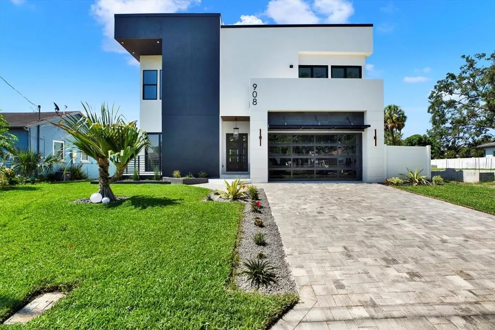
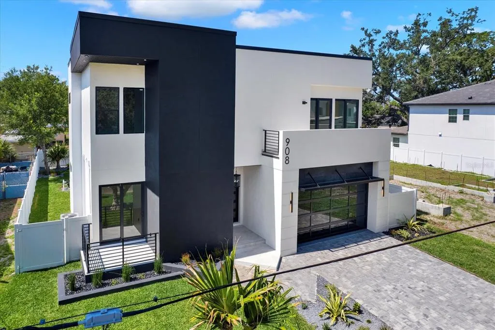
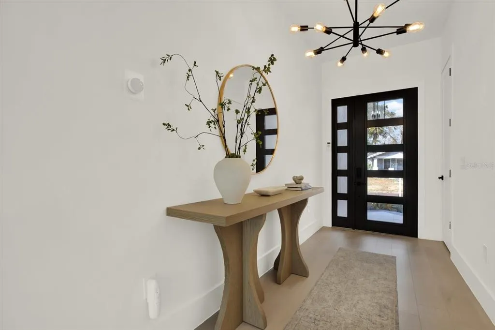
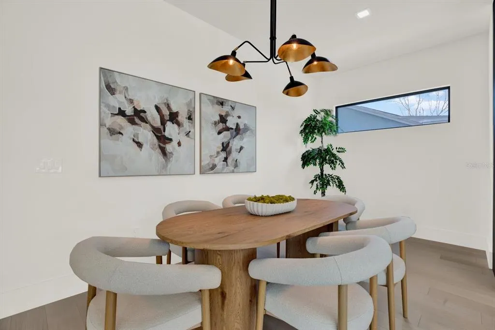

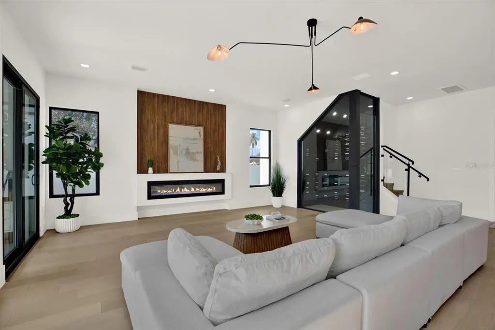
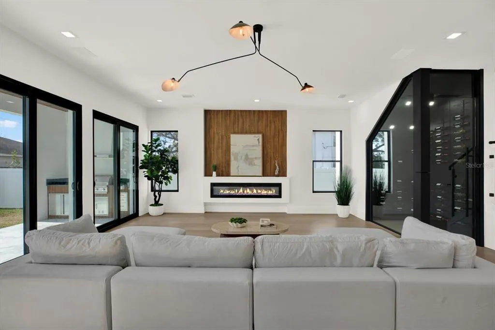
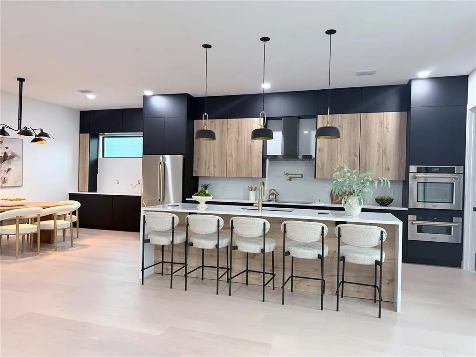
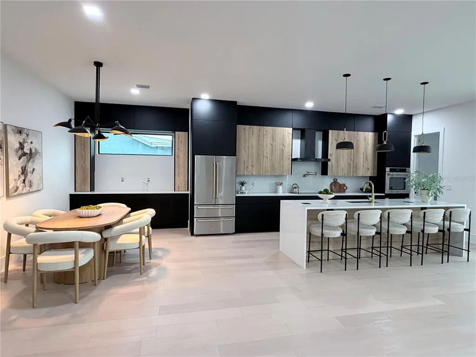

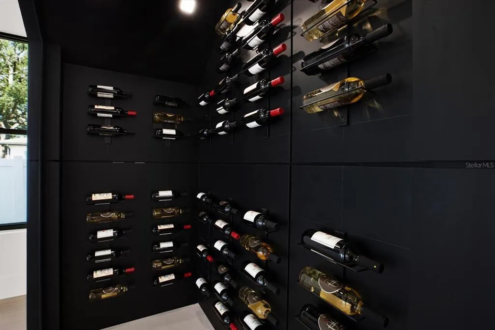
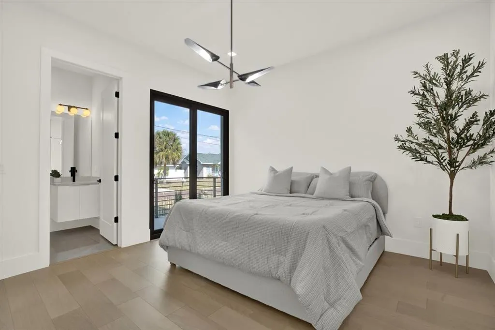
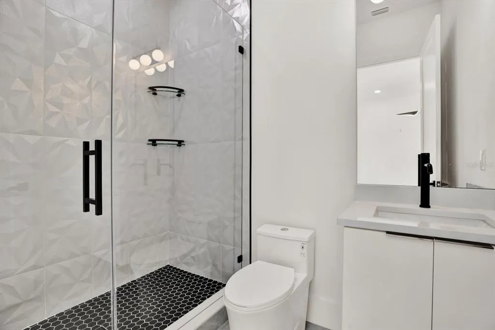

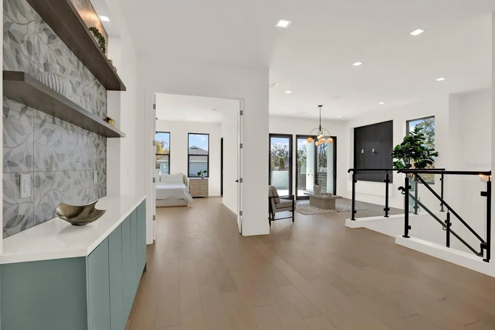
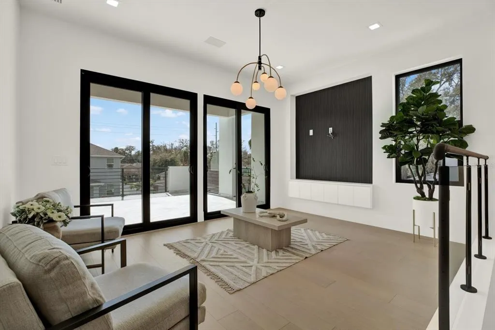

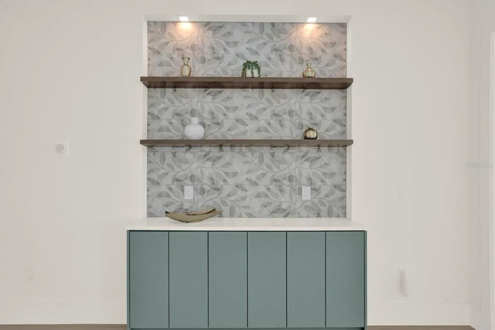

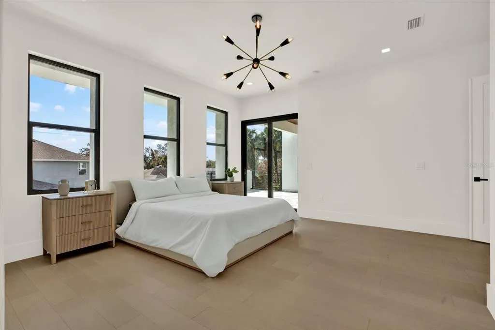
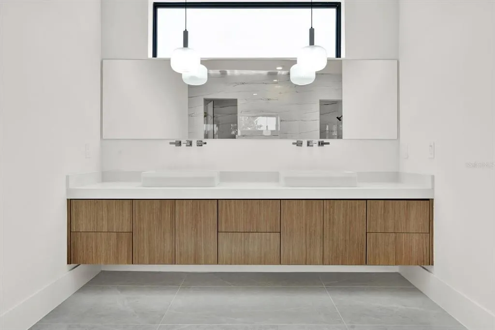
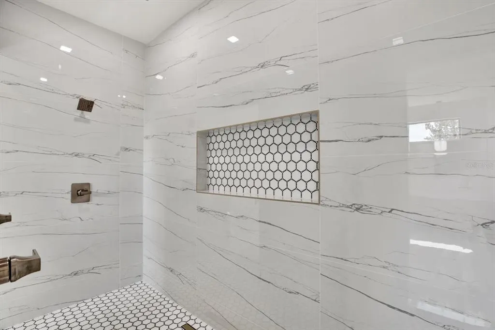
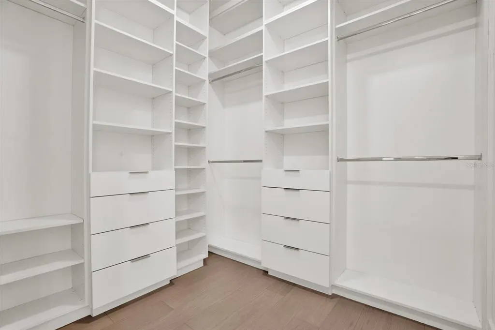
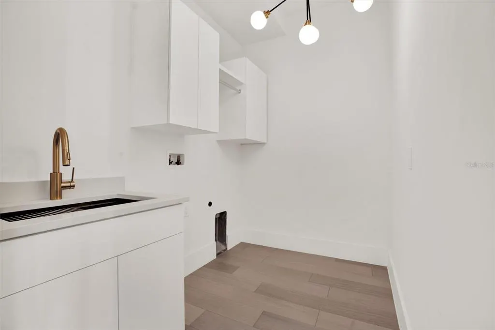



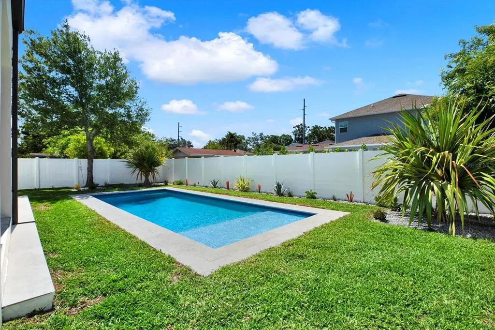

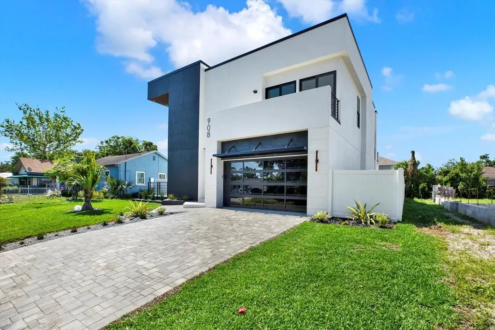
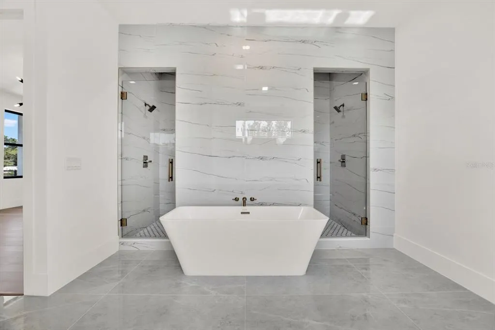
Under contract-accepting backup offers. PRICE REDUCED!!!!! NEW PICTURES!! Modern Luxury Living in North Riverside!!Discover the perfect balance of style, comfort, and convenience in this brand-new modern masterpiece located in the highly desirable North Riverside neighborhood. With 4 spacious bedrooms, 3.5 designer bathrooms, and a 2-car garage, this home was built to impress even the most discerning buyers.Step inside and immediately feel the difference—10-foot ceilings, 96-inch doors, and wide-plank Brazilian oak floors create a bright, open, and welcoming atmosphere. The chef’s kitchen is the centerpiece of the home, boasting ZLINE stainless steel appliances, an oversized island, and sleek contemporary finishes—ideal for hosting gatherings or enjoying quiet family nights. The first-floor guest suite with private en-suite bath offers incredible flexibility for visiting guests, in-laws, or a private office. Upstairs, your luxurious primary suite awaits with a private terrace overlooking the sparkling pool, creating the ultimate retreat right at home.Designed for both relaxation and entertainment, the home features a built-in surround sound system throughout the living areas and terrace. Outdoors, enjoy your very own backyard oasis—a stunning pool, a fully equipped outdoor kitchen with BBQ, and a vinyl privacy fence for peace and seclusion.Additional upgrades include: Impact-resistant windows & doors, Modern glass garage door, Full sprinkler system for easy lawn care, Premium finishes throughout. This is more than a home—it’s a lifestyle. Nestled in one of Tampa’s most vibrant neighborhoods, you’ll be minutes from top dining, shopping, and entertainment while enjoying the privacy of your own modern retreat. Don’t miss the chance to own this North Riverside showstopper—schedule your private tour today!
| Price History | |
|---|---|
| 2/28/2026 | Listed $1,599,999 |
| 3/25/2026 | 1$1,589,999 |
| 5/11/2026 | 2$1,559,999 |
| 6/20/2026 | 3$1,519,900 |
General Features
| Sewer | Public Sewer |
|---|---|
| Heating | Central,Electric |
| Cooling | Central Air |
| Utilities | Electricity Connected,Public,Sewer Connected,Water Connected |
| Roof | Membrane |
| Appliances | Convection Oven,Cooktop,Dishwasher,Disposal,Electric Water Heater,Exhaust Fan,Microwave,Range Hood,Refrigerator,Wine Refrigerator |
| Zoning | RS-50 |
| Garage Spaces | 2 |
| Pool Features | Gunite,In Ground,Salt Water |
| Construction Materials | Block,Concrete,Stucco |
| Year Built | 2025 |
| Levels | Two |
| Property Subtype | Single Family Residence |
| Tax Year | 2024 |
| Ownership | Fee Simple |
| County | Hillsborough |
| New Construction | true |
| Property Type | Residential |
| Attached Garage | true |
| Subdivision Name | BUFFALO HEIGHTS |
| Facing Direction | North |
| Garage Y/N | true |
| Total Rooms | 4 |
| Full Baths | 3 |
| Status | Pending |
| Directions | From W DR MLK BLVD, head South on North BLVD, turn Right onto W Fribley St and continue straight to the address. |
| City | TAMPA |
| Senior Community Y/N | false |
| MLS Area | 33603 - Tampa / Seminole Heights |
| Lot Size Units | Square Feet |
| Lot Size Square Feet | 6480 |
| Carport Y/N | false |
| Listing Terms | Cash,Conventional |
| Property Attached Y/N | false |
| Land Lease Y/N | false |
| Tax Annual Amount | 3087.22 |
| Home Warranty Y/N | false |
| Property Condition | Completed |
| Additional Parcels Y/N | false |
| Lease Considered Y/N | true |
| Virtual Tour | https://www.propertypanorama.com/instaview/stellar/TB8389732 |
| Building Area Units | Square Feet |
| Living Area Units | Square Feet |
| Standard Status | Active Under Contract |
| Occupancy Type | Vacant |
| Tax Lot | 4 |
| Legal Description | BUFFALO HEIGHTS LOT 4 BLOCK 41 |
| Minimum Lease | No Minimum |
| Water Access Y/N | false |
| ILS Total SQFT | 420 |
| Water View Y/N | false |
| Flood Zone Code | X |
| In Law Suite YN | false |
| Flood Zone Code X | Yes |
| DockY/N | false |
Interior Features
| Interior Amenities | Ceiling Fan(s),Eating Space In Kitchen,High Ceilings,Open Floorplan,PrimaryBedroom Upstairs,Stone Counters,Walk-In Closet(s) |
|---|---|
| Flooring | Engineered Hardwood,Porcelain Tile |
| Furnished Y/N | Unfurnished |
| Fireplace Features | Electric |
| Total Stories | 2 |
| Air Conditioning Y/N | true |
| Heating Y/N | true |
| Fireplace Y/N | true |
| Half Baths | 1 |
| Laundry Features | Electric Dryer Hookup,Laundry Room,Upper Level,Washer Hookup |
| Total Bedrooms | 4 |
| LivingAreaSource | Builder |
| Total Baths | 4 |
Exterior Features
| Exterior Amenities | Balcony,Irrigation System,Outdoor Grill,Outdoor Kitchen,Sliding Doors,Sprinkler Metered |
|---|---|
| Water Source | Public |
| Lot Size Area | 6480 |
| Foundation Details | Slab |
| Spa | false |
| Building Area Total | 5005 |
| Lot Dimensions | 60 x 108 |
| Lot Size Acres | 0.15 |
| Road Surface Type | Brick |
| Private Pool | true |
| Waterfront Y/N | false |
| Covered Spaces | 2 |
Amenities
- Foreclosure
- Views
- Short Sale
- New Construction
- Adult 55+
- Lease To Own
- No HOA Fees
- Furnished
- Primary On Main
- Air Conditioning
- Seller Finance
- Green
- Fixer Upper
- Horse
- Golf
- Fireplace
- Deck
- Garage
- Basement
- Pool
Property vs Single Family Average in 33603
Price
Taxes
Year Built
 Copyright © MFRMLS.com All information deemed reliable but not guaranteed. All properties are subject to prior sale, change or withdrawal. Neither listing broker(s) or information provider(s) shall be responsible for any typographical errors, misinformation, misprints and shall be held totally harmless. Listing(s) information is provided for consumers personal, non-commercial use and may not be used for any purpose other than to identify prospective properties consumers may be interested in purchasing. Information on this site was last updated Last updated on September 21, 2026 6:59 PM UTC The listing information on this page last changed on Last updated on September 21, 2026 6:59 PM UTCd. The data relating to real estate for sale on this website comes in part from the Internet Data Exchange program of MFR MLS.
All information deemed reliable but not guaranteed. All properties are subject to prior sale, change or withdrawal. Neither listing broker(s) or information provider(s) shall be responsible for any typographical errors, misinformation, misprints and shall be held totally harmless. Listing(s) information is provided for consumers personal, non-commercial use and may not be used for any purpose other than to identify prospective properties consumers may be interested in purchasing.
Updated on September 21, 2026 6:59 PM UTC
Copyright © MFRMLS.com All information deemed reliable but not guaranteed. All properties are subject to prior sale, change or withdrawal. Neither listing broker(s) or information provider(s) shall be responsible for any typographical errors, misinformation, misprints and shall be held totally harmless. Listing(s) information is provided for consumers personal, non-commercial use and may not be used for any purpose other than to identify prospective properties consumers may be interested in purchasing. Information on this site was last updated Last updated on September 21, 2026 6:59 PM UTC The listing information on this page last changed on Last updated on September 21, 2026 6:59 PM UTCd. The data relating to real estate for sale on this website comes in part from the Internet Data Exchange program of MFR MLS.
All information deemed reliable but not guaranteed. All properties are subject to prior sale, change or withdrawal. Neither listing broker(s) or information provider(s) shall be responsible for any typographical errors, misinformation, misprints and shall be held totally harmless. Listing(s) information is provided for consumers personal, non-commercial use and may not be used for any purpose other than to identify prospective properties consumers may be interested in purchasing.
Updated on September 21, 2026 6:59 PM UTC
 he information contained herein has been provided by REALTORS® Association of Citrus County, Inc. This information is from sources deemed reliable but not guaranteed by REALTORS® Association of Citrus County, Inc. The information is for consumers' personal, non-commerical use and may not be used for any purpose other than identifying properties which consumers may be interested in purchasing. The information contained in this web site is believed to be reliable but is not guaranteed.
 All information deemed reliable but not guaranteed. All properties are subject to prior sale, change or withdrawal. Neither listing broker(s) or information provider(s) shall be responsible for any typographical errors, misinformation, misprints and shall be held totally harmless. Listing(s) information is provided for consumer's personal, non-commercial use and may not be used for any purpose other than to identify prospective properties consumers may be interested in purchasing. The data relating
