

Address
2564 Grand Cypress Boulevard, PALM HARBOR, FL
Price
$ 685,000
Property Attributes
- MLS#TB8343321
- TypeSingle Family
- Listing Status Active
- CountyPinellas
- CityPALM HARBOR
- AreaPalm Harbor
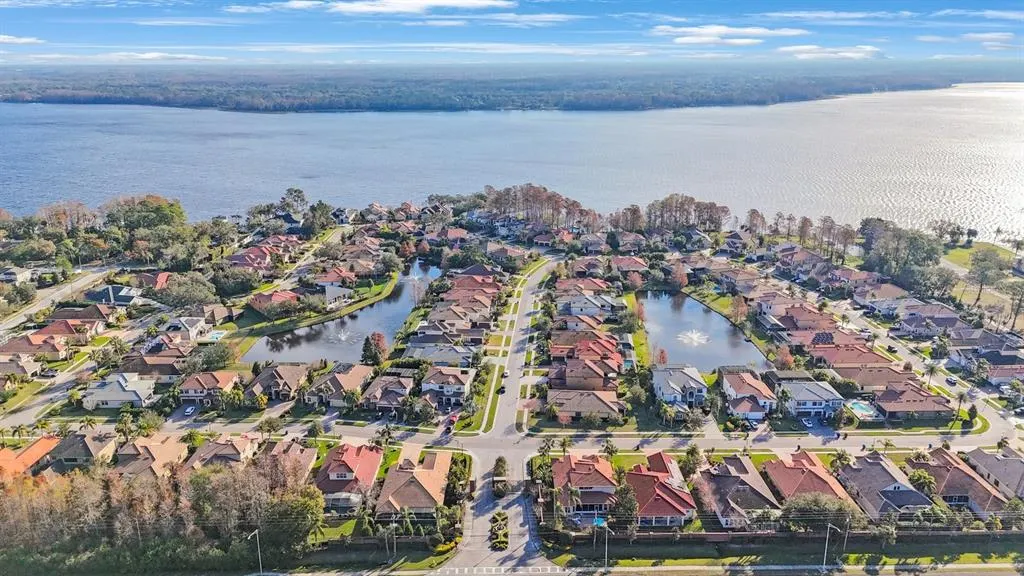
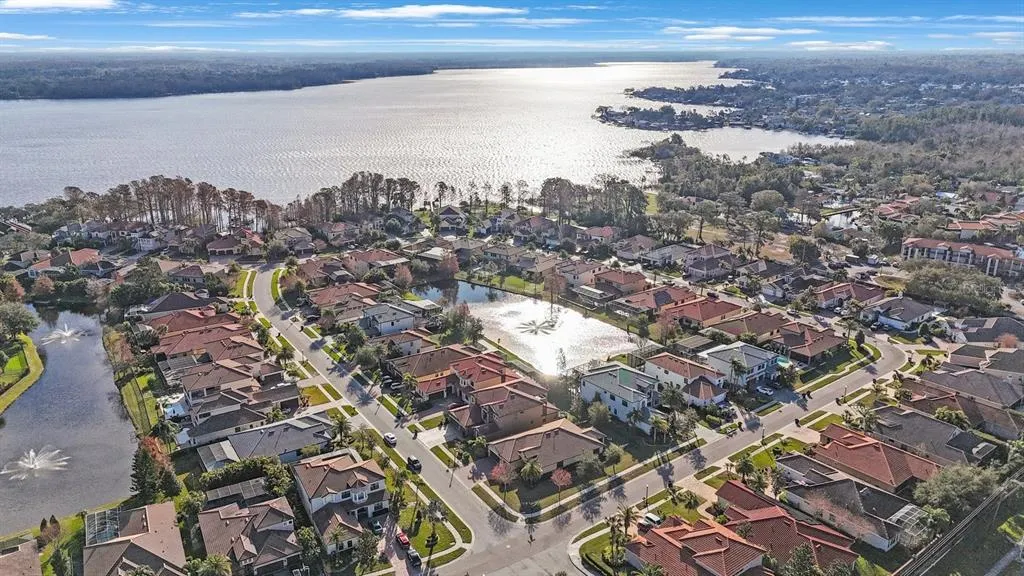
- NeighborhoodGRAND CYPRESS ON LAKE TARPON
- Zip34684
- StyleSingle Family Residence
- Year Built2015
- Taxes$ 10989
- Price$ 685,000
- Bedrooms3
- Full Bathrooms2
- Half Bathrooms1
- Sqr Footage2755
- Lot Size0.24 Acres
Data Source:
Stellar MLS
Property Description
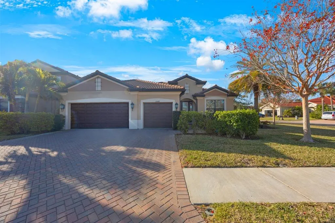
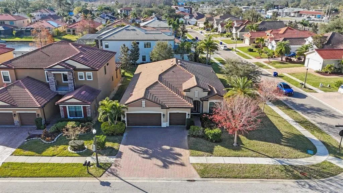
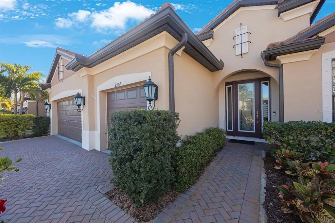
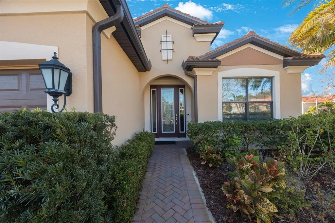
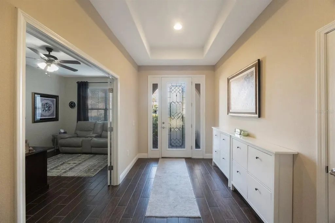
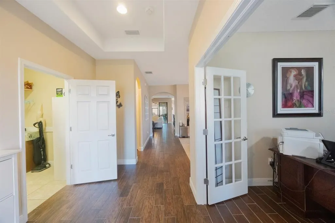
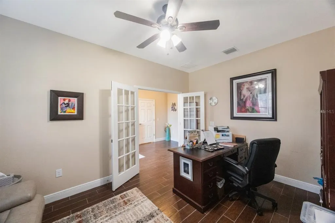
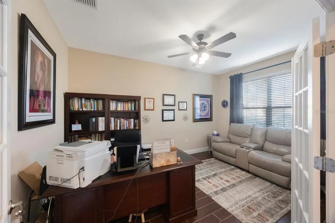
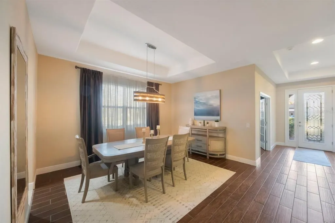
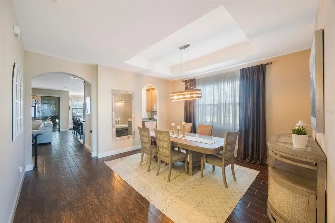
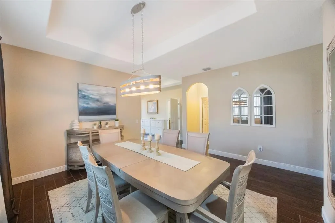
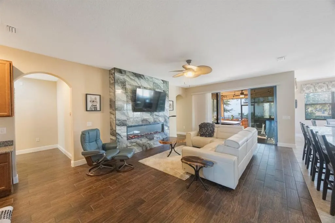
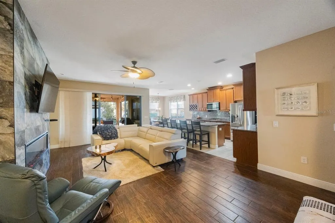
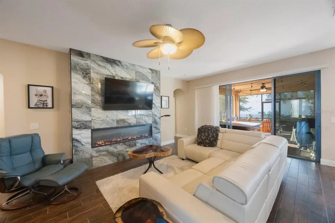
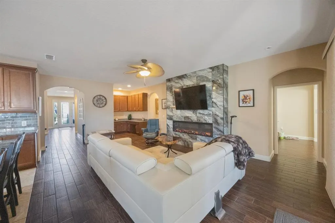
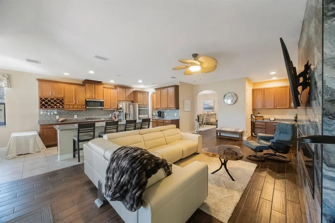
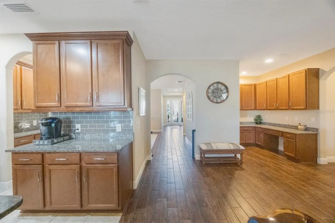
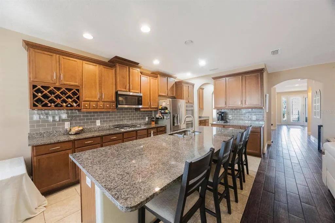
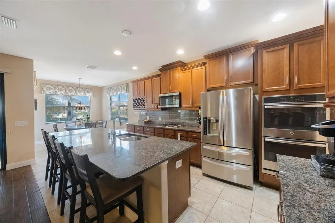
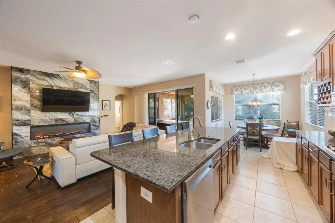
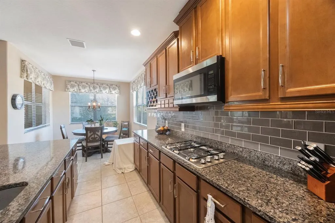
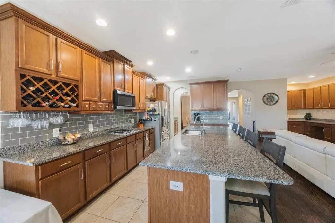
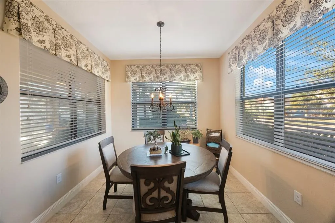
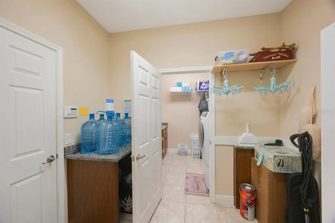
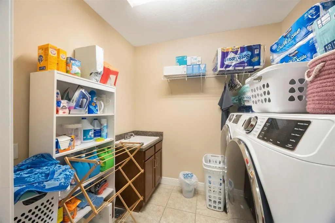
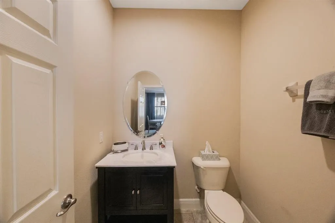
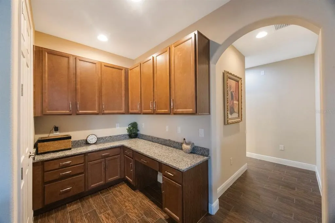
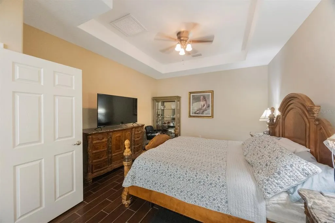
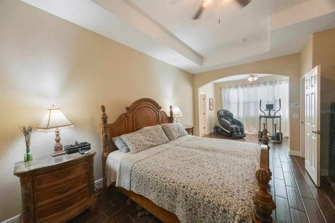
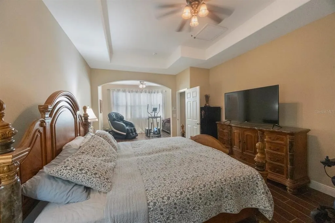
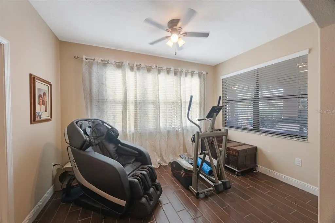
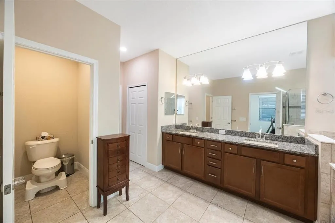
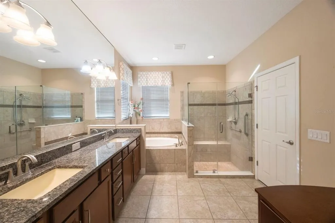
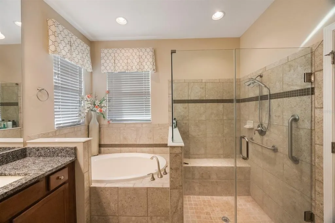
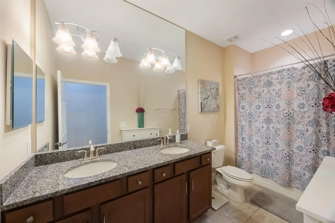
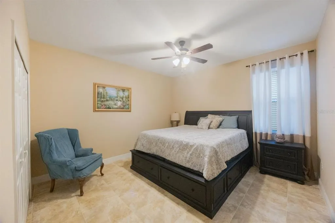
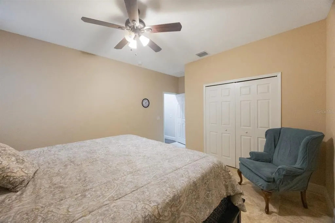
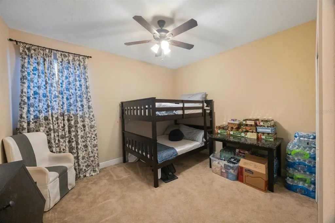
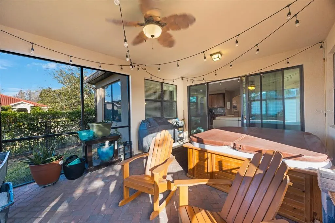
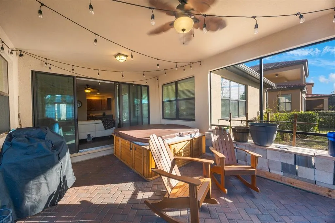
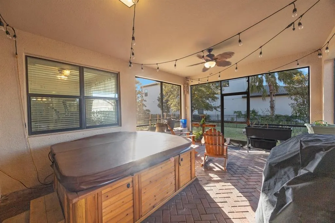
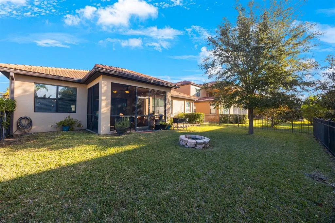
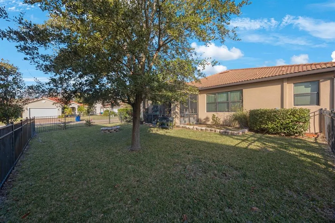
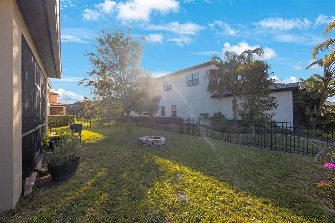
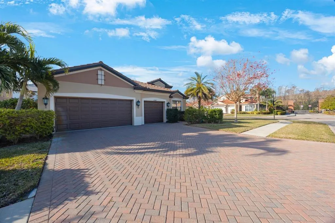
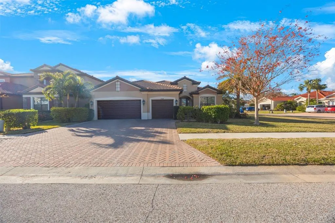
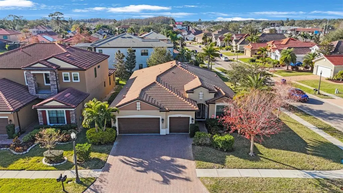
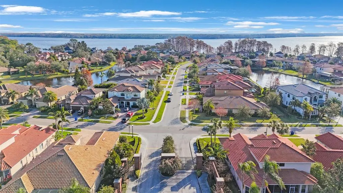
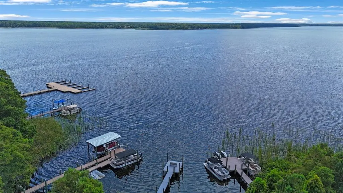
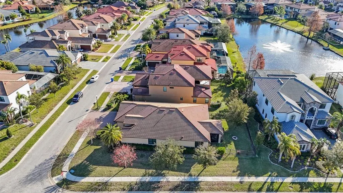
Welcome to your dream 3 bedroom PLUS OFFICE home nestled in Grand Cypress on Lake Tarpon, a serene gated community, offering the perfect blend of functionality, luxury, and timeless style. This charming abode in a NON FLOOD ZONE boasts a spacious layout with an open floor plan, creating an inviting ambiance ideal for both family living and entertaining. Curb appeal draws you in with a beautiful paver driveway and lush landscaping. Then you open the front door into a spacious foyer which leads to the heart of the home, where the living area seamlessly flows into the dining room and kitchen, providing a versatile space for gatherings and relaxation. The chef's kitchen is a standout feature, boasting stainless steel appliances, a double oven, a built-in wine rack, and gas cooking for precision and ease. A butler’s pantry and a walk-in pantry provide ample storage space, making it perfect for entertaining and everyday living. Enjoy casual meals at the breakfast bar or in the nook…you have both! The dining room is large enough for a crowd or small enough for an intimate dinner, and features a tray ceiling. The heart of the living space is the inviting fireplace, adorned with stunning new Italian marble, offering both warmth and elegance. A cozy desk area is tucked into the corner of the great room, keeping the family connected. Step outside to the charming lanai through sparkling sliding doors in the great room, and relax in the hot tub as you enjoy backyard views. After a long day, retreat to the primary bedroom suite which includes a sitting/workout area, a 12x12 walk in closet with organizers and a stunning bath with double sinks in a stylish vanity, a soaking tub, a stellar stall shower and a separate water closet. The split bedroom plan provides privacy and flexibility, catering to a variety of lifestyles. The two additional bedrooms are spacious and accomodating and share an attractive bathroom. A generous office at the front of the home is accessible through French doors, offering both privacy and functionality. Pass thru the mud room into the Laundry room, making laundry day a breeze! The roomy laundry room also features a laundry sink for convenience, and shelves for storage. An adorable half bath completes the inside! Step outside to a nice fenced yard with a firepit to enjoy on chilly evenings. With a three-car garage providing ample parking and storage space, along with a water softener and amenities and access to Lake Tarpon, this home is perfect for any family. But the perks of this home don't end there. This home offers a brand new Hot Water Heater, new coils on the A/C, a newer dishwasher, washer and dryer, and microwave, new gutters installed, a newer hot tub, and a freshly painted exterior and interior. All this, and a fabulous location close to shopping, beaches, fine dining, world class golf, and just 30 minutes to Tampa International airport. Add the proximity to downtown Tarpon Springs and our famous Sponge Docks, and this home has it all!
| Elementary School | Middle School | High School |
|---|---|---|
| Sutherland Elementary-PN Elementary School | Tarpon Springs Middle-PN Middle School | Tarpon Springs High-PN High School |
| Price History | |
|---|---|
| 12/19/2025 | Listed $735,000 |
| 2/22/2026 | 1$730,000 |
| 3/20/2026 | 4$699,900 |
| 8/13/2026 | 1$693,000 |
| 9/10/2026 | 1$685,000 |
General Features
| Sewer | Public Sewer |
|---|---|
| Heating | Central |
| Cooling | Central Air |
| Utilities | Electricity Connected,Natural Gas Connected,Sewer Connected,Sprinkler Meter,Underground Utilities,Water Connected |
| Roof | Shingle |
| Appliances | Dishwasher,Dryer,Gas Water Heater,Microwave,Range,Refrigerator,Washer |
| Zoning | RPD-7.5 |
| HOA Fee | 420 |
| Garage Spaces | 3 |
| Association Fee Includes | Common Area Taxes,Private Road,Trash |
| Patio/Porch Features | Covered,Rear Porch,Screened |
| Construction Materials | Block |
| Pets Allowed | Yes |
| Year Built | 2015 |
| Levels | One |
| Property Subtype | Single Family Residence |
| Tax Year | 2024 |
| Ownership | Fee Simple |
| Waterfront Features | Lake |
| Community Features | Community Boat Ramp,Dock,Lake,Water Access,Buyer Approval Required,Deed Restrictions,Gated Community - No Guard,Sidewalks |
| Assoc Fee Paid Per | Quarterly |
| County | Pinellas |
| New Construction | false |
| Property Type | Residential |
| Association Amenities | Gated |
| Attached Garage | true |
| Subdivision Name | GRAND CYPRESS ON LAKE TARPON |
| Facing Direction | North |
| Garage Y/N | true |
| Total Rooms | 9 |
| Full Baths | 2 |
| Status | Active |
| Directions | Heading North on US 19, Go past Alderman and turn East into Grand Cypress on Lake Tarpon. Continue straight on Grand Cypress to the house on Right corner. |
| High School | Tarpon Springs High-PN |
| City | PALM HARBOR |
| Body of Water | LAKE TARPON |
| Association Name | Resource Property Management |
| Senior Community Y/N | false |
| MLS Area | 34684 - Palm Harbor |
| Lot Size Units | Square Feet |
| Lot Size Square Feet | 10485 |
| Carport Y/N | false |
| Listing Terms | Cash,Conventional,FHA,VA Loan |
| Spa Features | Above Ground,Heated |
| Elementary School | Sutherland Elementary-PN |
| Land Lease Y/N | false |
| Tax Annual Amount | 10989 |
| Middle/Junior High School | Tarpon Springs Middle-PN |
| Additional Parcels Y/N | false |
| Lease Considered Y/N | true |
| Virtual Tour | https://www.viewshoot.com/tour/MLS/2564GrandCypressBoulevard_PalmHarbor_FL_34684_1015_403252.html |
| Building Area Units | Square Feet |
| Living Area Units | Square Feet |
| Standard Status | Active |
| Occupancy Type | Owner |
| Tax Lot | 87 |
| Virtual Tour | https://www.LivingTampaBay.com |
| Legal Description | GRAND CYPRESS ON LAKE TARPON LOT 87 |
| Water Access Type | Lake |
| Minimum Lease | 1-2 Years |
| Water Access Y/N | true |
| Monthly HOA Amount | 140 |
| Additional Rooms | Breakfast Room Separate,Den/Library/Office,Family Room,Formal Dining Room Separate,Great Room,Inside Utility |
| Water View Y/N | false |
| Flood Zone Code | X |
| In Law Suite YN | false |
| Flood Zone Code X | Yes |
Interior Features
| Interior Amenities | Ceiling Fan(s),High Ceilings,Open Floorplan,Primary Bedroom Main Floor,Solid Surface Counters,Thermostat,Tray Ceiling(s),Walk-In Closet(s) |
|---|---|
| Flooring | Carpet,Tile |
| Fireplace Features | Electric,Family Room |
| Total Stories | 1 |
| Air Conditioning Y/N | true |
| Heating Y/N | true |
| Fireplace Y/N | true |
| Half Baths | 1 |
| Laundry Features | Inside,Laundry Room |
| Total Bedrooms | 3 |
| LivingAreaSource | Public Records |
| Total Baths | 3 |
Exterior Features
| Exterior Amenities | Irrigation System,Sidewalk,Sliding Doors,Sprinkler Metered |
|---|---|
| Vegetation | Mature Landscaping |
| Fencing | Fenced,Other |
| Parking Features | Driveway,Garage Door Opener,Oversized |
| Lot Features | Corner Lot,Sidewalk |
| Water Source | Public |
| Lot Size Area | 10485 |
| Foundation Details | Slab |
| Spa | true |
| Building Area Total | 3692 |
| Lot Dimensions | 82 x 129 |
| Lot Size Acres | 0.24 |
| Road Surface Type | Paved |
| Private Pool | false |
| Waterfront Y/N | false |
| Covered Spaces | 3 |
| Road Frontage Type | Street Paved |
Amenities
- Foreclosure
- Views
- Short Sale
- New Construction
- Adult 55+
- Lease To Own
- No HOA Fees
- Furnished
- Primary On Main
- Air Conditioning
- Seller Finance
- Green
- Fixer Upper
- Horse
- Golf
- Fireplace
- Deck
- Garage
- Basement
- Pool
Property vs Single Family Average in 34684
Price
Taxes
Year Built
 Copyright © MFRMLS.com All information deemed reliable but not guaranteed. All properties are subject to prior sale, change or withdrawal. Neither listing broker(s) or information provider(s) shall be responsible for any typographical errors, misinformation, misprints and shall be held totally harmless. Listing(s) information is provided for consumers personal, non-commercial use and may not be used for any purpose other than to identify prospective properties consumers may be interested in purchasing. Information on this site was last updated Last updated on September 17, 2026 6:43 PM UTC The listing information on this page last changed on Last updated on September 17, 2026 6:43 PM UTCd. The data relating to real estate for sale on this website comes in part from the Internet Data Exchange program of MFR MLS.
All information deemed reliable but not guaranteed. All properties are subject to prior sale, change or withdrawal. Neither listing broker(s) or information provider(s) shall be responsible for any typographical errors, misinformation, misprints and shall be held totally harmless. Listing(s) information is provided for consumers personal, non-commercial use and may not be used for any purpose other than to identify prospective properties consumers may be interested in purchasing.
Updated on September 17, 2026 6:43 PM UTC
Copyright © MFRMLS.com All information deemed reliable but not guaranteed. All properties are subject to prior sale, change or withdrawal. Neither listing broker(s) or information provider(s) shall be responsible for any typographical errors, misinformation, misprints and shall be held totally harmless. Listing(s) information is provided for consumers personal, non-commercial use and may not be used for any purpose other than to identify prospective properties consumers may be interested in purchasing. Information on this site was last updated Last updated on September 17, 2026 6:43 PM UTC The listing information on this page last changed on Last updated on September 17, 2026 6:43 PM UTCd. The data relating to real estate for sale on this website comes in part from the Internet Data Exchange program of MFR MLS.
All information deemed reliable but not guaranteed. All properties are subject to prior sale, change or withdrawal. Neither listing broker(s) or information provider(s) shall be responsible for any typographical errors, misinformation, misprints and shall be held totally harmless. Listing(s) information is provided for consumers personal, non-commercial use and may not be used for any purpose other than to identify prospective properties consumers may be interested in purchasing.
Updated on September 17, 2026 6:43 PM UTC
 he information contained herein has been provided by REALTORS® Association of Citrus County, Inc. This information is from sources deemed reliable but not guaranteed by REALTORS® Association of Citrus County, Inc. The information is for consumers' personal, non-commerical use and may not be used for any purpose other than identifying properties which consumers may be interested in purchasing. The information contained in this web site is believed to be reliable but is not guaranteed.
 All information deemed reliable but not guaranteed. All properties are subject to prior sale, change or withdrawal. Neither listing broker(s) or information provider(s) shall be responsible for any typographical errors, misinformation, misprints and shall be held totally harmless. Listing(s) information is provided for consumer's personal, non-commercial use and may not be used for any purpose other than to identify prospective properties consumers may be interested in purchasing. The data relating
